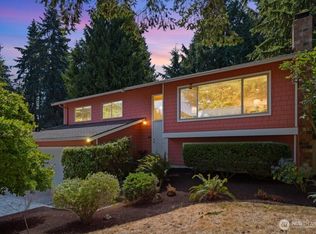
Tucked into North Rose Hill's Conifer Ridge, this 4-bedroom home is set on a spacious lot across from a lush greenbelt. Conifer Ridge covenants currently limit each lot to one two-story home, preserving the neighborhood's established character as development reshapes much of Kirkland. Vaulted ceilings, two fireplaces, a primary ensuite, and an attached two-car garage provide a strong foundation to build equity through updates and personalization. The low-traffic street and mature landscaping deepen the quiet, established feel that defines this pocket of North Rose Hill. Minutes from Microsoft and major Eastside employers and approximately five minutes to Totem Lake Village and Redmond, this home offers convenient access to the Cross Kirkland Corridor, Sammamish River Trail, and Lake Washington waterfront parks, all within the coveted Lake Washington School District. Few Eastside neighborhoods offer this combination of location, privacy, and a sense of permanence that's increasingly hard to find. For buyers who have been searching for the rare find, this is it.
Pending
Listed by: Windermere Real Estate Midtown • Larry Wilcynski
$1,087,500
13106 NE 110th Place, Kirkland, WA 98033
4beds
2,100sqft
Single Family Residence
Built in 1981
7,348 Square Feet Lot
$1,059,000 Zestimate®
$518/sqft
$-- HOA
What's special
- 26 days |
- 2,921 |
- 196 |
Zillow last checked:
Listing updated:
Listed by:
Larry Wilcynski,
Windermere Real Estate Midtown
Source: NWMLS as distributed by MLS GRID,MLS#: 2545044
Facts & features
Interior
Bedrooms & bathrooms
- Bedrooms: 4
- Bathrooms: 3
- Full bathrooms: 2
- 3/4 bathrooms: 1
- Main level bathrooms: 2
- Main level bedrooms: 3
Primary bedroom
- Level: Main
Bedroom
- Level: Lower
Bedroom
- Level: Main
Bedroom
- Level: Main
Bathroom full
- Level: Lower
Bathroom full
- Level: Main
Bathroom three quarter
- Level: Main
Dining room
- Level: Main
Entry hall
- Level: Split
Family room
- Level: Lower
Kitchen without eating space
- Level: Main
Living room
- Level: Main
Utility room
- Level: Lower
Heating
- Fireplace, Forced Air, Natural Gas
Cooling
- None
Appliances
- Included: Dishwasher, Disposal, Dryer, Microwave, Refrigerator, Stove(s)/Range(s), Washer, Dishwasher(s), Dryer(s), Garbage Disposal, Microwave(s), Refrigerator(s), Washer(s), Water Heater: Gas, Water Heater Location: Basement
Features
- Bath Off Primary, Dining Room
- Flooring: Ceramic Tile, Concrete, Laminate, Carpet
- Windows: Dbl Pane/Storm Window
- Basement: Finished
- Number of fireplaces: 2
- Fireplace features: Gas, Lower Level: 1, Main Level: 1, Fireplace
Interior area
- Total structure area: 2,100
- Total interior livable area: 2,100 sqft
Property
Parking
- Total spaces: 4
- Parking features: Driveway, Attached Garage
- Has attached garage: Yes
- Covered spaces: 2
- Uncovered spaces: 2
Features
- Levels: Multi/Split
- Entry location: Split
- Patio & porch: Bath Off Primary, Dbl Pane/Storm Window, Dining Room, Fireplace, Vaulted Ceiling(s), Water Heater
- Has view: Yes
- View description: Territorial
Lot
- Size: 7,348 Square Feet
- Features: Curbs, Paved, Sidewalk, Cable TV, Deck, Fenced-Partially, Gas Available, Patio
- Topography: Level
- Residential vegetation: Garden Space, Wooded
Details
- Parcel number: 1737100500
- Zoning: RSX
- Zoning description: Jurisdiction: City
- Special conditions: Standard
Construction
Type & style
- Home type: SingleFamily
- Architectural style: Contemporary,Split Entry
- Property subtype: Single Family Residence
Materials
- Wood Siding
- Foundation: Poured Concrete
- Roof: Composition
Condition
- Fixer
- Year built: 1981
Utilities & green energy
- Electric: Company: Puget Sound Energy
- Sewer: Sewer Connected, Company: Northshore Utility District
- Water: Public, Company: Northshore Utility District
Community & HOA
Community
- Features: CCRs
- Subdivision: North Rose Hill
Location
- Region: Kirkland
Financial & listing details
- Price per square foot: $518/sqft
- Tax assessed value: $1,325,000
- Annual tax amount: $9,908
- Date on market: 6/29/2026
- Cumulative days on market: 22 days
- Listing terms: Conventional
- Inclusions: Dishwasher(s), Dryer(s), Garbage Disposal, Microwave(s), Refrigerator(s), Stove(s)/Range(s), Washer(s)
Estimated market value
$1,059,000
$1.01M - $1.11M
$5,034/mo
Price history
| Date | Event | Price |
|---|---|---|
| 7/16/2026 | Pending sale | $1,087,500$518/sqft |
Source:  NWMLS as distributed by MLS GRID #2545044 Report a problem NWMLS as distributed by MLS GRID #2545044 Report a problem | ||
| 7/8/2026 | Listed for sale | $1,087,500$518/sqft |
Source: NWMLS as distributed by MLS GRID #2545044 Report a problem | ||
| 7/2/2026 | Pending sale | $1,087,500$518/sqft |
Source: NWMLS as distributed by MLS GRID #2545044 Report a problem | ||
| 6/24/2026 | Listed for sale | $1,087,500+93.7%$518/sqft |
Source: NWMLS as distributed by MLS GRID #2545044 Report a problem | ||
| 1/30/2017 | Sold | $561,500+171.6%$267/sqft |
Source: Public Record Report a problem | ||
| 2/28/1997 | Sold | $206,700$98/sqft |
Source: Public Record Report a problem | ||
Public tax history
| Year | Property taxes | Tax assessment |
|---|---|---|
| 2025 | $11,526 +16.3% | $1,325,000 +9.5% |
| 2024 | $9,908 +9% | $1,210,000 +15.1% |
| 2023 | $9,087 -8.6% | $1,051,000 -19.6% |
| 2022 | $9,938 +21.8% | $1,307,000 +44.1% |
| 2021 | $8,160 +10.8% | $907,000 +20.8% |
| 2020 | $7,365 +4.1% | $751,000 +0.4% |
| 2019 | $7,074 +2.7% | $748,000 -1.2% |
| 2018 | $6,890 +8.1% | $757,000 +22.3% |
| 2017 | $6,374 +31.8% | $619,000 +11.1% |
| 2016 | $4,836 | $557,000 +11% |
| 2015 | $4,836 | $502,000 +8.4% |
| 2014 | $4,836 | $463,000 +12.4% |
| 2013 | $4,836 | $412,000 +16.4% |
| 2012 | -- | $354,000 -1.9% |
| 2011 | -- | $361,000 -5.7% |
| 2010 | -- | $383,000 |
| 2009 | -- | $383,000 +5.5% |
| 2007 | -- | $363,000 +7.4% |
| 2006 | -- | $338,000 +10.1% |
| 2005 | -- | $307,000 +25.3% |
| 2001 | $2,800 +3% | $245,000 +12.4% |
| 2000 | $2,719 | $218,000 |
Find assessor info on the county website
Monthly payment
Est. payment
Payment breakdown
Explore the cost of this home by adjusting the details. Changes won't be saved.Climate risks
Neighborhood: North Rose Hill
Nearby schools
GreatSchools rating
- 9/10Mark Twain Elementary SchoolGrades: K-5Distance: 0.9 mi
- 8/10Kirkland Middle SchoolGrades: 6-8Distance: 1.7 mi
- 10/10Lake Washington High SchoolGrades: 9-12Distance: 2 mi
Schools provided by the listing agent
- Elementary: Twain Elem
- Middle: Rose Hill Middle
- High: Lake Wash High
Source: NWMLS as distributed by MLS GRID. This data may not be complete. We recommend contacting the local school district to confirm school assignments for this home.
- $1,275,0004 bd3 ba2.1k sqft12925 NE 110th Pl, Kirkland, WA 98033For Sale
- $1,515,0003 bd3 ba1.7k sqft13024 NE 111th Pl, Kirkland, WA 98033Sold
- $1,284,7003 bd2 ba-- sqft13021 NE 109 NE, Kirkland, WA 98033Off Market
- $958,400-- bd-- ba1.5k sqft13049 NE 112th St, Kirkland, WA 98033Off Market
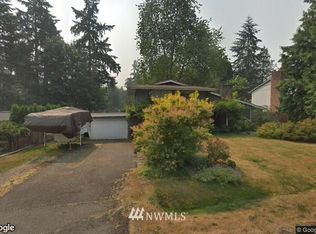
- $2,625,0005 bd4 ba2.9k sqft13047 NE 112th St, Kirkland, WA 98033Sold
- $2,906,0005 bd5 ba3.7k sqft13255 NE 110th Pl, Redmond, WA 98052Sold
- $2,775,0005 bd4 ba2.9k sqft13047 NE 112th St, Kirkland, WA 98033Sold
- $1,550,0004 bd3 ba2.2k sqft10912 129th Pl NE, Kirkland, WA 98033Sold
A local agent can set up tours, give advice and negotiate with sellers.
Similar homes
- $999,0003 bd2 ba1.5k sqft12122 NE 108th, Kirkland, WA 98033Active
 MLS ID #2545893, Zach McDonald. NWMLS as distributed by MLS GRID
 - $1,335,0003 bd3 ba1.7k sqftEvergreen Place, Kirkland, WA 98033Active
 MLS ID #2550772, Ashleigh Calhoun. NWMLS as distributed by MLS GRID
 - $1,050,0003 bd2 ba1.5k sqft9810 116th Place NE, Kirkland, WA 98033Active
 MLS ID #2547973, Bettina Chaiken. NWMLS as distributed by MLS GRID
 - $1,000,0003 bd3 ba1.5k sqft12515 NE 107th Place, Kirkland, WA 98033Active
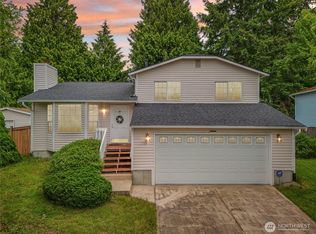 MLS ID #2475681, Rhea Kulikova. NWMLS as distributed by MLS GRID
 - $1,095,0003 bd3 ba1.5k sqft13380 122nd Place NE, Kirkland, WA 98034ActiveMLS ID #2542386, Christy Beach. NWMLS as distributed by MLS GRID
- $1,144,0003 bd3 ba1.9k sqft13236 NE 129th Place, Kirkland, WA 98034ActiveMLS ID #2542410, Eddy Ung. NWMLS as distributed by MLS GRID
- $1,300,0004 bd3 ba2k sqftLa Rose Park 03, Kirkland, WA 98033ActiveMLS ID #2534722, Beth Kovacevich. NWMLS as distributed by MLS GRID
- $1,050,0003 bd3 ba1.8k sqftFinn Hill, Kirkland, WA 98034ActiveMLS ID #2546249, Sabrina Smith Delery. NWMLS as distributed by MLS GRID
- $1,035,0003 bd3 ba1.9k sqft14616 106th Avenue NE, Bothell, WA 98011ActiveMLS ID #2553118, Alexander Moncastro. NWMLS as distributed by MLS GRID
- $1,270,0004 bd3 ba2.4k sqft9509 NE 140 Street, Kirkland, WA 98034ActiveMLS ID #2531133, Yasemin San. NWMLS as distributed by MLS GRID
- $1,375,0004 bd3 ba2.1k sqft12721 NE 79th Court, Kirkland, WA 98034ActiveMLS ID #2551336, Cathy Le-Roux. NWMLS as distributed by MLS GRID
- $988,0003 bd2 ba1k sqft12019 NE 136th Pl Place, Kirkland, WA 98034ActiveMLS ID #2537750, Zhenglong Bai. NWMLS as distributed by MLS GRID
- $1,500,0003 bd3 ba2k sqftBurke-Farrars Kirkland Div 2, Kirkland, WA 98033ActiveMLS ID #2528746, Moises E. Juarez. NWMLS as distributed by MLS GRID
- $1,175,0003 bd2 ba1.8k sqft11126 159th Avenue NE, Redmond, WA 98052ActiveMLS ID #2538022, Christy Beach. NWMLS as distributed by MLS GRID
- $1,199,9503 bd3 ba1.6k sqftWindsor Vista, Kirkland, WA 98034ActiveMLS ID #2536698, Sam Mansour. NWMLS as distributed by MLS GRID
- $1,050,0003 bd3 ba2.4k sqft17536 201st Avenue NE, Woodinville, WA 98077ActiveMLS ID #2524214, MaryAnn Walker. NWMLS as distributed by MLS GRID
- $1,235,0004 bd3 ba2k sqft3524 170th Avenue NE, Bellevue, WA 98008ActiveMLS ID #2551341, Rachel L. Bradley. NWMLS as distributed by MLS GRID
- $1,200,0003 bd2 ba1.9k sqftChevy Chase #2, Bellevue, WA 98007ActiveMLS ID #2550611, Ian Parsons. NWMLS as distributed by MLS GRID
- $950,0003 bd2 ba1.1k sqft16200 Avondale Rd NE, Woodinville, WA 98077ActiveMLS ID #2543915, Preeti Sahu. NWMLS as distributed by MLS GRID
- $997,0004 bd2 ba1.9k sqft225 32nd Avenue E, Seattle, WA 98112ActiveMLS ID #2551685, Andy Sather. NWMLS as distributed by MLS GRID
