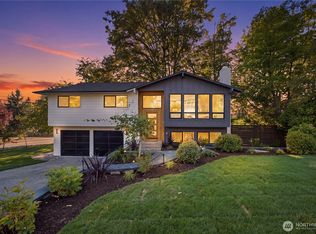
FIRST LOOK! A perfect opportunity in one of Kirkland’s most exceptional and convenient locations! Lovingly cared for and beautifully maintained, this spacious NW Contemporary offers wonderful scale, thoughtful updates and the opportunity to personalize over time. Generously sized rooms throughout create an open, comfortable feel, while REAL hardwood floors, newer windows, including two upper transom windows, updated millwork and newer interior paint reflect years of pride of ownership. The remodeled kitchen features newer appliances that all stay and is ready to enjoy from day one. Downstairs, the bath & laundry have been refreshed with new LVP flooring, vanity, cabinetry, toilet, paint & trim. The HUGE 3rd bedroom offers incredible versatility as a bonus room, home office, gym, craft space or guest retreat, or easily convert it back to a 4th bedroom with one wall. Outside, enjoy an immaculate, low-maintenance yard with newer fencing and an expansive paver patio perfect for entertaining. And the LOCATION is hard to beat! Sought-after Lake Washington School District, walking distance to Lake Washington Tech and minutes to The Village at Totem Lake, Evergreen Health, shopping, dining, parks & recreation. Fantastic access to I-405 puts Downtown Kirkland, Bellevue & Redmond within easy reach. Beautifully maintained, incredibly spacious and ready for its next chapter!
Pending
Listed by: John L. Scott Snohomish • Carrie Freeman • 206-355-6230
$1,299,000
12920 NE 111th Place, Kirkland, WA 98033
4beds
2,200sqft
Single Family Residence
Built in 1981
6,825 Square Feet Lot
$-- Zestimate®
$590/sqft
$-- HOA
What's special
- --
- on Zillow
- 153
- views
- 7
- saves
Zillow last checked:
Listing updated:
Listed by:
Carrie Freeman 206-355-6230 carriefreeman@johnlscott.com,
John L. Scott Snohomish
Source: NWMLS as distributed by MLS GRID,MLS#: 2581426
Facts & features
Interior
Bedrooms & bathrooms
- Bedrooms: 4
- Bathrooms: 3
- Full bathrooms: 1
- 3/4 bathrooms: 1
- 1/2 bathrooms: 1
- Main level bathrooms: 1
Primary bedroom
- Level: Second
Bedroom
- Level: Second
Bedroom
- Level: Second
Bedroom
- Level: Second
Bathroom three quarter
- Level: Second
Bathroom full
- Level: Second
Other
- Level: Main
Dining room
- Level: Main
Entry hall
- Level: Main
Family room
- Level: Main
Kitchen with eating space
- Level: Main
Living room
- Level: Main
Utility room
- Level: Main
Heating
- Fireplace, Forced Air, Electric, Natural Gas
Cooling
- None
Appliances
- Included: Dishwasher, Disposal, Dryer, Microwave, Refrigerator, Stove(s)/Range(s), Washer, Dishwasher(s), Dryer(s), Garbage Disposal, Microwave(s), Refrigerator(s), Washer(s), Water Heater: Gas, Water Heater Location: Garage
Features
- Bath Off Primary, Ceiling Fan(s), Dining Room
- Flooring: Hardwood, Laminate, Vinyl, Carpet
- Windows: Dbl Pane/Storm Window, Skylight(s)
- Basement: None
- Number of fireplaces: 1
- Fireplace features: Wood Burning, Main Level: 1, Fireplace
Interior area
- Total structure area: 2,200
- Total interior livable area: 2,200 sqft
Video & virtual tour
Property
Parking
- Total spaces: 4
- Parking features: Driveway, Attached Garage, Off Street
- Has attached garage: Yes
- Covered spaces: 2
- Uncovered spaces: 2
Features
- Levels: Two
- Stories: 2
- Entry location: Main
- Patio & porch: Bath Off Primary, Ceiling Fan(s), Dbl Pane/Storm Window, Dining Room, Fireplace, Skylight(s), Sprinkler System, Vaulted Ceiling(s), Walk-In Closet(s), Water Heater
- Has view: Yes
- View description: Territorial
Lot
- Size: 6,825 Square Feet
- Features: Curbs, Sidewalk, Cable TV, Fenced-Fully, Gas Available, Gated Entry, Patio, Sprinkler System
- Topography: Level
- Residential vegetation: Fruit Trees
Details
- Parcel number: 1737100390
- Special conditions: Standard
Construction
Type & style
- Home type: SingleFamily
- Architectural style: Contemporary,2 Story
- Property subtype: Single Family Residence
Materials
- Wood Siding, Wood Products
- Foundation: Poured Concrete
- Roof: Composition
Condition
- Very Good
- Year built: 1981
- Major remodel year: 1981
Utilities & green energy
- Sewer: Sewer Connected
- Water: Public
Community & HOA
Community
- Subdivision: North Rose Hill
Location
- Region: Kirkland
Financial & listing details
- Price per square foot: $590/sqft
- Tax assessed value: $1,399,000
- Annual tax amount: $12,152
- Date on market: 9/25/2026
- Listing terms: Conventional,FHA,VA Loan
- Inclusions: Dishwasher(s), Dryer(s), Garbage Disposal, Microwave(s), Refrigerator(s), Stove(s)/Range(s), Washer(s)
Estimated market value
Not available
Estimated sales range
Not available
$4,552/mo
Price history
| Date | Event | Price |
|---|---|---|
| 10/2/2026 | Pending sale | $1,299,000+559.4%$590/sqft |
Source:  NWMLS as distributed by MLS GRID #2581426 Report a problem | ||
| 5/31/1991 | Sold | $197,000$90/sqft |
Source: Agent Provided Report a problem | ||
Public tax history
| Year | Property taxes | Tax assessment |
|---|---|---|
| 2025 | $12,151 +16.3% | $1,399,000 +9.5% |
| 2024 | $10,448 +6.5% | $1,278,000 +12.4% |
| 2023 | $9,807 -8.6% | $1,137,000 -19.6% |
| 2022 | $10,729 +21.9% | $1,414,000 +44.1% |
| 2021 | $8,804 +10.7% | $981,000 +20.7% |
| 2020 | $7,952 +4.1% | $813,000 +0.4% |
| 2019 | $7,639 +2.7% | $810,000 -1.1% |
| 2018 | $7,434 +10.4% | $819,000 +25% |
| 2017 | $6,731 +31.8% | $655,000 +11.2% |
| 2016 | $5,106 | $589,000 +10.9% |
| 2015 | $5,106 | $531,000 +8.4% |
| 2014 | $5,106 | $490,000 +12.4% |
| 2013 | $5,106 | $436,000 +16.3% |
| 2012 | -- | $375,000 -4.6% |
| 2011 | -- | $393,000 -5.8% |
| 2010 | -- | $417,000 |
| 2009 | -- | $417,000 +5.3% |
| 2007 | -- | $396,000 +2.1% |
| 2006 | -- | $388,000 +10.2% |
| 2005 | -- | $352,000 +25.7% |
| 2001 | $3,189 +3% | $280,000 +12.4% |
| 2000 | $3,097 | $249,000 |
Find assessor info on the county website
Monthly payment
Est. payment
Payment breakdown
Explore the cost of this home by adjusting the details. Changes won't be saved.Climate risks
Neighborhood: North Rose Hill
Nearby schools
Schools provided by the listing agent
- High: Lake Wash High
Source: NWMLS as distributed by MLS GRID. This data may not be complete. We recommend contacting the local school district to confirm school assignments for this home.


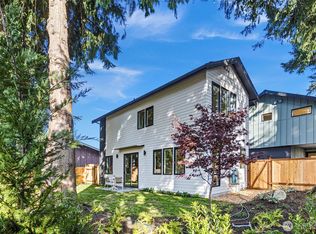

Similar homes
- $1,295,0003 bd3 ba2.1k sqftNorth Firs, Kirkland, WA 98033Active
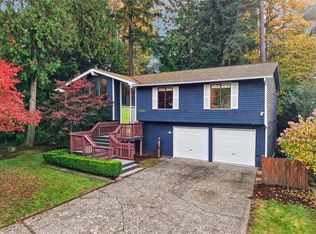 MLS ID #2600433, Loren D. Ellingson. NWMLS as distributed by MLS GRID
- $1,149,9994 bd2 ba1.8k sqft11102 126th Avenue NE, Kirkland, WA 98033Active
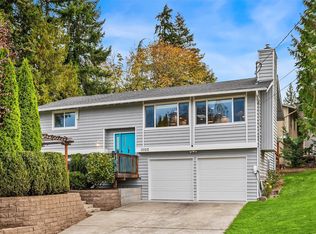 MLS ID #2601032, Jason Mesnick. NWMLS as distributed by MLS GRID
- $1,125,0003 bd3 ba1.7k sqft10716 127th Avenue NE, Kirkland, WA 98033Active
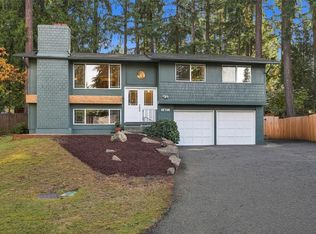 MLS ID #2598831, Hao N. Dang. NWMLS as distributed by MLS GRID
- $1,425,0004 bd3 ba2.2k sqft10703 126th Avenue NE, Kirkland, WA 98033Active
 MLS ID #2589755, Haley Dawn Archuleta. NWMLS as distributed by MLS GRID
