Experience exceptional design and everyday comfort in this WestBay Hyde Park IV offering 3,184 square feet of thoughtfully designed living space in the sought-after community of Triple Creek. This spacious two-story home features four bedrooms, four full bathrooms and a three-car garage, along with numerous upgrades throughout. An extended foyer welcomes you inside, where Luxury Vinyl Plank flooring flows throughout the first-floor living spaces, creating a seamless and durable foundation for everyday living. The expansive great room, complete with in-ceiling speakers, provides the perfect setting for entertaining or relaxing at home. Just off the great room, a separate formal dining room offers an elegant space for hosting gatherings and holiday meals. A private office/den is conveniently located on the main level, offering flexible space for working from home or additional living needs. The kitchen serves as the heart of the home, showcasing a large quartz island with seating, stainless steel appliances, soft white cabinetry, quartz countertops, a designer backsplash, and a separate café dining area. The owner’s retreat offers a peaceful escape with an expansive walk-in closet, dual sink vanity, and a large walk-in shower. Also located on the first floor are two secondary bedrooms, and 2 additional full bathrooms, and an oversized laundry room updated with a deep utility sink and cabinets. A water softener system has also been added to the home for additional comfort and convenience. Upgraded light fixtures throughout provide a polished finishing touch. Upstairs, a spacious bonus room and a secluded fourth bedroom with its own full bath provide the ideal setup for guests, extended family, or additional work or play space. Step outside to your private outdoor retreat featuring a heated custom pool and spa with waterfall feature, all enclosed within a screened lanai finished with Shellock pavers. The fenced yard and upgraded landscaping enhance both privacy and curb appeal, creating an inviting space designed for enjoying Florida living year-round. Residents of Triple Creek enjoy access to resort-style amenities including two clubhouses, multiple pools, tennis and basketball courts, fitness centers, playgrounds, scenic trails, and community gathering spaces. This home offers generous space, thoughtful upgrades, and exceptional indoor and outdoor living in one of Riverview’s premier master-planned communities.
Sold for $745,000
$745,000
12928 TWIN BRIDGES DRIVE, RIVERVIEW, FL 33579
4beds
3,184sqft
Single Family Residence
Built in 2022
7,200 Square Feet Lot
$737,300 Zestimate®
$234/sqft
$3,344 Estimated rent
Home value
$737,300
$686,000 - $796,000
$3,344/mo
Zestimate® history
Owner options
List your home for rent
$3,344/mo
Rent Zestimate®
Find your next renter with Zillow Rental Manager. Plus, with online applications, you can quickly screen prospective tenants – for free.
$3,344/mo
Rent Zestimate®
Refinance and save
$5,134/mo
Est. payment
Refinancing to a lower rate could help reduce your monthly payments and save thousands over the life of the loan.
$5,134/mo
Est. payment
Explore your selling options
Work with a Zillow partner agent
Leverage their expertise and Zillow's premium Showcase listings to get your home seen by more buyers.
Get startedList with your own agent
Get your home in front of millions of buyers by listing it on Zillow.
Learn how to do itSell it yourself
Take full control of how buyers see your home on Zillow by listing For Sale by Owner (FSBO).
List your homeWhat's special
Fenced yardThree-car garageFour bedroomsQuartz countertopsExtended foyerWater softener systemIn-ceiling speakers
Zillow last checked:
Listing updated:
Listed by:
Kara Baer 813-892-2107,
EATON REALTY 813-672-8022
Bought with:
Jeff Miller, 3115907
CHARLES RUTENBERG REALTY INC
Source: Stellar MLS,MLS#: TB8462264 Originating MLS: Suncoast Tampa
Originating MLS: Suncoast Tampa
Facts & features
Interior
Bedrooms & bathrooms
- Bedrooms: 4
- Bathrooms: 4
- Full bathrooms: 4
Rooms
- Room types: Den/Library/Office, Dining Room
Primary bedroom
- Features: Ceiling Fan(s), Dual Sinks, En Suite Bathroom, Shower No Tub, Stone Counters, Water Closet/Priv Toilet, Walk-In Closet(s)
- Level: First
- Area: 195 Square Feet
- Dimensions: 13x15
Bedroom 2
- Features: Ceiling Fan(s), Built-in Closet
- Level: First
- Area: 100 Square Feet
- Dimensions: 10x10
Bedroom 3
- Features: Ceiling Fan(s), Built-in Closet
- Level: First
- Area: 143 Square Feet
- Dimensions: 11x13
Bedroom 4
- Features: Ceiling Fan(s), Built-in Closet
- Level: Second
- Area: 132 Square Feet
- Dimensions: 11x12
Bonus room
- Features: Ceiling Fan(s), Built-in Closet
- Level: Second
- Area: 270 Square Feet
- Dimensions: 15x18
Den
- Features: Ceiling Fan(s)
- Level: First
- Area: 143 Square Feet
- Dimensions: 11x13
Dinette
- Level: First
- Area: 117 Square Feet
- Dimensions: 9x13
Dining room
- Level: First
- Area: 143 Square Feet
- Dimensions: 11x13
Kitchen
- Features: Pantry, Kitchen Island, Stone Counters
- Level: First
- Area: 280 Square Feet
- Dimensions: 14x20
Living room
- Features: Ceiling Fan(s)
- Level: First
- Area: 306 Square Feet
- Dimensions: 17x18
Heating
- Central
Cooling
- Central Air
Appliances
- Included: Oven, Cooktop, Dishwasher, Disposal, Electric Water Heater, Microwave, Range Hood, Refrigerator, Water Softener
- Laundry: Inside, Laundry Room
Features
- Ceiling Fan(s), High Ceilings, In Wall Pest System, Kitchen/Family Room Combo, Open Floorplan, Primary Bedroom Main Floor, Stone Counters, Thermostat, Walk-In Closet(s)
- Flooring: Carpet, Ceramic Tile, Laminate, Vinyl
- Doors: Sliding Doors
- Windows: Blinds, Hurricane Shutters
- Has fireplace: No
Interior area
- Total structure area: 4,324
- Total interior livable area: 3,184 sqft
Property
Parking
- Total spaces: 3
- Parking features: Garage - Attached
- Attached garage spaces: 3
- Details: Garage Dimensions: 28x22
Features
- Levels: Two
- Stories: 2
- Patio & porch: Covered, Patio, Screened
- Exterior features: Irrigation System, Lighting, Sidewalk, Sprinkler Metered
- Has private pool: Yes
- Pool features: Heated, Salt Water
- Has spa: Yes
- Spa features: Heated
- Fencing: Fenced
Lot
- Size: 7,200 Square Feet
- Features: Sidewalk
- Residential vegetation: Mature Landscaping, Trees/Landscaped
Details
- Parcel number: U013120C2Z00000000143.0
- Zoning: RESI
- Special conditions: None
Construction
Type & style
- Home type: SingleFamily
- Architectural style: Contemporary
- Property subtype: Single Family Residence
Materials
- Block, Stone, Stucco, Wood Frame
- Foundation: Slab
- Roof: Shingle
Condition
- New construction: No
- Year built: 2022
Details
- Builder model: Hyde Park IV
Utilities & green energy
- Sewer: Public Sewer
- Water: Public
- Utilities for property: BB/HS Internet Available, Cable Available, Electricity Connected, Sewer Connected, Sprinkler Meter, Water Connected
Community & HOA
Community
- Features: Fitness Center, Playground, Pool, Sidewalks, Tennis Court(s)
- Security: Smoke Detector(s)
- Pet fee: $0 monthly
- Subdivision: TRIPLE CREEK VILLAGE M-1
HOA
- Has HOA: Yes
- Amenities included: Playground, Pool, Tennis Court(s)
- Services included: Community Pool, Manager, Pool Maintenance
- HOA fee: $8 monthly
- HOA name: Triple Creek HOA/ RealManage/ Asjia Smith
- HOA phone: 813-671-5900
Location
- Region: Riverview
Financial & listing details
- Price per square foot: $234/sqft
- Annual tax amount: $13,635
- Date on market: 3/4/2026
- Cumulative days on market: 36 days
- Listing terms: Cash,Conventional,FHA,VA Loan
- Ownership: Fee Simple
- Total actual rent: 0
- Electric utility on property: Yes
- Road surface type: Asphalt, Paved
Price history
| Date | Event | Price |
|---|---|---|
| 5/20/2026 | Sold | $745,000-1.8%$234/sqft |
Source:  Stellar MLS #TB8462264 Report a problem Stellar MLS #TB8462264 Report a problem | ||
| 4/9/2026 | Pending sale | $759,000$238/sqft |
Source: Stellar MLS #TB8462264 Report a problem | ||
| 3/19/2026 | Price change | $759,000-1.2%$238/sqft |
Source: Stellar MLS #TB8462264 Report a problem | ||
| 3/4/2026 | Listed for sale | $768,000-0.9%$241/sqft |
Source: Stellar MLS #TB8462264 Report a problem | ||
| 1/1/2026 | Listing removed | $775,000$243/sqft |
Source: Stellar MLS #TB8403156 Report a problem | ||
| 10/7/2025 | Price change | $775,000-2.5%$243/sqft |
Source: Stellar MLS #TB8403156 Report a problem | ||
| 7/2/2025 | Listed for sale | $795,000+22.3%$250/sqft |
Source: Stellar MLS #TB8403156 Report a problem | ||
| 12/16/2021 | Listing removed | -- |
Source:  Homes By WestBay Report a problem Homes By WestBay Report a problem | ||
| 12/14/2021 | Price change | $650,118+0.8%$204/sqft |
Source: Homes By WestBay Report a problem | ||
| 12/2/2021 | Listed for sale | $645,118$203/sqft |
Source: Homes By WestBay Report a problem | ||
Public tax history
Tax history is unavailable.
Neighborhood: Triple Creek
Nearby homes
- $745,0004 bd2 ba4.2k sqft12928 Twin Bridges Dr, Riverview, FL 33579Sold
- $665,0005 bd4 ba3.5k sqft12938 Twin Bridges Dr, Riverview, FL 33578Sold
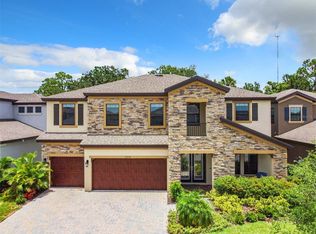
- $331,5004 bd2 ba1.8k sqft12931 Twin Bridges Dr, Riverview, FL 33579Sold

- $303,9214 bd2 ba1.8k sqft12921 Twin Bridges Dr, Riverview, FL 33579Off Market
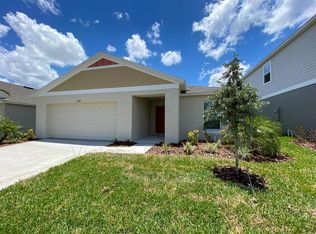
- $649,9004 bd3 ba2.7k sqft12960 Twin Bridges Dr, Riverview, FL 33578Sold
- $470,0005 bd3 ba2.9k sqft12941 Twin Bridges Dr, Riverview, FL 33579Sold
- $350,0004 bd2 ba1.8k sqft12951 Twin Bridges Dr, Riverview, FL 33579Sold
- $660,0005 bd4 ba3.5k sqft12972 Twin Bridges Dr, Riverview, FL 33579Sold
Nearby schools
GreatSchools rating
- 3/10Warren Hope Dawson ElementaryGrades: PK-5Distance: 0.3 mi
- 6/10Barrington Middle SchoolGrades: 6-8Distance: 2.9 mi
- 3/10Jule F Sumner High SchoolGrades: 9-12Distance: 4.5 mi
Schools provided by the listing agent
- Elementary: Warren Hope Dawson Elementary
- Middle: Barrington Middle
- High: Sumner High School
Source: Stellar MLS. This data may not be complete. We recommend contacting the local school district to confirm school assignments for this home.
Get a cash offer in 3 minutes
Find out how much your home could sell for in as little as 3 minutes with a no-obligation cash offer.
Estimated market value
$737,300
Get a cash offer in 3 minutes
Find out how much your home could sell for in as little as 3 minutes with a no-obligation cash offer.
Estimated market value
$737,300
- Florida
- Hillsborough County
- Riverview
- 33579
- Triple Creek
- 12928 TWIN BRIDGES DRIVE
Nearby cities
Nearby neighborhoods
Nearby zip codes
Other Riverview Topics
