Welcome to this stunning newly constructed home located at 12938 Twin Bridges Dr. Riverview, FL. Built in 2022, this single-family home boasts a modern design, luxurious features, and over $94,000+ in builder's upgrades. With 5 bedrooms, 4 bathrooms, and a total finished area of 3,586 sq.ft., there is plenty of space. As you step inside, you are greeted by a spacious and open floor plan that is perfect for entertaining. The main level features a gourmet kitchen with high-end appliances, Corian Quartz counter tops, Maple Slate custom cabinets, and a large island for meal prep and casual dining. The kitchen flows seamlessly into the dining area and living room, creating a cohesive space for gatherings and relaxation. The first level also includes a flexible office/formal dining room, a guestroom suite with walk-in closet, and a full bathroom Upstairs, you will find the additional bedrooms, each offering walk-in closets and natural light. The master suite is a true retreat, with a walk-in closet and a spa-like en suite bathroom featuring a dual vanity and spacious shower with dual shower heads. The remaining bedrooms are generously sized and share well-appointed bathrooms with modern fixtures and finishes. Extra-large bonus room and laundry room with utility sink offers comfortable everyday living. Bali window blinds throughout the entire house. Outside, the property sits on a spacious lot measuring 7,200 sq.ft., providing plenty of room for outdoor activities and enjoying the Florida sunshine. This house large backyard faces a conservation area and offers a blank canvas for creating your own outdoor oasis, whether you envision a pool, patio, or lush landscaping. Located in the desirable Riverview area, Triple Creek is a premier master plan community with two separate club houses, multiple pools with one splash pad, tennis, basketball, walking and biking trails, playgrounds, fitness centers, meeting areas, and more. This home is close to shopping, dining, schools, and parks, making it convenient for everyday living. Enjoy easy access to major roadways for commuting to Tampa and other nearby cities, as well as a variety of recreational amenities for weekend adventures. Don't miss your chance to own this one-year new home in a sought-after community with its modern design and high-end finishes.
Sold for $665,000
$665,000
12938 TWIN BRIDGES DRIVE, RIVERVIEW, FL 33579
5beds
3,586sqft
Single Family Residence
Built in 2022
7,200 Square Feet Lot
$609,200 Zestimate®
$185/sqft
$3,635 Estimated rent
Home value
$609,200
$579,000 - $640,000
$3,635/mo
Zestimate® history
Owner options
List your home for rent
$3,635/mo
Rent Zestimate®
Find your next renter with Zillow Rental Manager. Plus, with online applications, you can quickly screen prospective tenants – for free.
$3,635/mo
Rent Zestimate®
Refinance and save
$4,578/mo
Est. payment
Refinancing to a lower rate could help reduce your monthly payments and save thousands over the life of the loan.
$4,578/mo
Est. payment
Explore your selling options
Work with a Zillow partner agent
Leverage their expertise and Zillow's premium Showcase listings to get your home seen by more buyers.
Get startedList with your own agent
Get your home in front of millions of buyers by listing it on Zillow.
Learn how to do itSell it yourself
Take full control of how buyers see your home on Zillow by listing For Sale by Owner (FSBO).
List your homeWhat's special
Zillow last checked:
Listing updated:
Listed by:
Donna Mink 502-717-1722,
MINK REALTY 502-717-1722
Bought with:
Jaclyn Chall, 3374762
KELLER WILLIAMS TAMPA PROP.
Source: Stellar MLS,MLS#: A4600662 Originating MLS: Sarasota - Manatee
Originating MLS: Sarasota - Manatee
Facts & features
Interior
Bedrooms & bathrooms
- Bedrooms: 5
- Bathrooms: 4
- Full bathrooms: 4
Rooms
- Room types: Bonus Room, Den/Library/Office, Family Room
Primary bedroom
- Features: Walk-In Closet(s)
- Level: Second
- Dimensions: 13.5x18
Bedroom 1
- Features: Walk-In Closet(s)
- Level: First
- Dimensions: 12x15
Bedroom 2
- Features: Walk-In Closet(s)
- Level: Second
- Dimensions: 12x14.5
Bedroom 3
- Features: Walk-In Closet(s)
- Level: Second
- Dimensions: 12x13
Bedroom 4
- Features: Walk-In Closet(s)
- Level: Second
- Dimensions: 12x12
Bonus room
- Features: No Closet
- Level: Second
- Dimensions: 17x18.5
Kitchen
- Features: Pantry
- Level: First
- Dimensions: 16x13
Living room
- Features: Ceiling Fan(s)
- Level: First
- Dimensions: 15x20
Office
- Features: Other
- Level: First
- Dimensions: 13.5x11.5
Heating
- Central, Electric, Zoned
Cooling
- Central Air, Humidity Control, Zoned
Appliances
- Included: Oven, Cooktop, Dishwasher, Exhaust Fan, Microwave, Range Hood
- Laundry: Electric Dryer Hookup, Laundry Room, Upper Level
Features
- Ceiling Fan(s), Eating Space In Kitchen, In Wall Pest System, Open Floorplan, Primary Bedroom Main Floor, PrimaryBedroom Upstairs, Thermostat, Walk-In Closet(s)
- Flooring: Carpet, Ceramic Tile
- Doors: Sliding Doors
- Windows: Aluminum Frames, Blinds, Double Pane Windows, ENERGY STAR Qualified Windows, Window Treatments, Hurricane Shutters
- Has fireplace: No
Interior area
- Total structure area: 4,676
- Total interior livable area: 3,586 sqft
Property
Parking
- Total spaces: 3
- Parking features: Garage - Attached
- Attached garage spaces: 3
- Details: Garage Dimensions: 22x28
Features
- Levels: Two
- Stories: 2
- Exterior features: Garden, Irrigation System, Sidewalk
Lot
- Size: 7,200 Square Feet
- Dimensions: 60 x 120
Details
- Parcel number: U013120C2Z00000000144.0
- Zoning: PD
- Special conditions: None
Construction
Type & style
- Home type: SingleFamily
- Property subtype: Single Family Residence
Materials
- Block, Concrete, Stone, Stucco, Wood Frame
- Foundation: Slab
- Roof: Shingle
Condition
- New construction: No
- Year built: 2022
Utilities & green energy
- Sewer: Public Sewer
- Water: Public
- Utilities for property: BB/HS Internet Available, Electricity Connected, Phone Available, Sewer Connected, Street Lights, Water Connected
Community & HOA
Community
- Features: Association Recreation - Owned, Clubhouse, Dog Park, Fitness Center, Irrigation-Reclaimed Water, No Truck/RV/Motorcycle Parking, Park, Playground, Pool, Special Community Restrictions, Wheelchair Access
- Security: Smoke Detector(s)
- Pet fee: $0 monthly
- Subdivision: TRIPLE CRK VILLAGE M-1
HOA
- Has HOA: Yes
- Amenities included: Clubhouse, Fitness Center, Handicap Modified, Park, Pickleball Court(s), Playground, Pool, Recreation Facilities, Security, Tennis Court(s), Trail(s), Vehicle Restrictions, Wheelchair Access
- Services included: Common Area Taxes, Community Pool, Maintenance Grounds, Manager, Pest Control, Pool Maintenance, Recreational Facilities, Security
- HOA fee: $7 monthly
- HOA name: Cindy Hesselbirg
- HOA phone: 813-671-5900
Location
- Region: Riverview
Financial & listing details
- Price per square foot: $185/sqft
- Tax assessed value: $482,525
- Annual tax amount: $13,179
- Date on market: 2/22/2024
- Cumulative days on market: 152 days
- Listing terms: Cash,Conventional,FHA
- Ownership: Fee Simple
- Total actual rent: 0
- Electric utility on property: Yes
- Road surface type: Asphalt
Price history
| Date | Event | Price |
|---|---|---|
| 9/6/2024 | Sold | $665,000-0.6%$185/sqft |
Source:  Stellar MLS #A4600662 Report a problem Stellar MLS #A4600662 Report a problem | ||
| 8/1/2024 | Pending sale | $668,990$187/sqft |
Source: Stellar MLS #A4600662 Report a problem | ||
| 7/7/2024 | Price change | $668,990-0.1%$187/sqft |
Source: Stellar MLS #A4600662 Report a problem | ||
| 6/21/2024 | Price change | $669,990-0.7%$187/sqft |
Source: Stellar MLS #A4600662 Report a problem | ||
| 6/5/2024 | Price change | $674,990-2.2%$188/sqft |
Source: Stellar MLS #A4600662 Report a problem | ||
| 5/25/2024 | Price change | $689,999-1.4%$192/sqft |
Source: Stellar MLS #A4600662 Report a problem | ||
| 5/7/2024 | Price change | $699,999-2.8%$195/sqft |
Source: Stellar MLS #A4600662 Report a problem | ||
| 5/1/2024 | Listed for sale | $719,900-0.7%$201/sqft |
Source: Stellar MLS #A4600662 Report a problem | ||
| 4/23/2024 | Listing removed | -- |
Source: Stellar MLS #A4600662 Report a problem | ||
| 3/5/2024 | Price change | $724,900-0.7%$202/sqft |
Source: Stellar MLS #A4600662 Report a problem | ||
| 2/22/2024 | Listed for sale | $730,000+10.3%$204/sqft |
Source: Stellar MLS #A4600662 Report a problem | ||
| 9/12/2022 | Sold | $661,700-1.5%$185/sqft |
Source: Public Record Report a problem | ||
| 1/19/2022 | Pending sale | $671,693$187/sqft |
Source: Stellar MLS #T3346872 Report a problem | ||
| 1/10/2022 | Price change | $671,693+2.3%$187/sqft |
Source: Stellar MLS #T3346872 Report a problem | ||
| 12/22/2021 | Listed for sale | $656,693$183/sqft |
Source: Stellar MLS #T3346872 Report a problem | ||
Public tax history
| Year | Property taxes | Tax assessment |
|---|---|---|
| 2025 | $11,655 -10% | $410,220 -15% |
| 2024 | $12,953 -2.4% | $482,525 -0.9% |
| 2023 | $13,276 +155% | $486,857 +457.9% |
| 2022 | $5,207 +43.5% | $87,264 +1112% |
| 2021 | $3,628 | $7,200 |
Find assessor info on the county website
Neighborhood: Triple Creek
Nearby homes
- $745,0004 bd2 ba4.2k sqft12928 Twin Bridges Dr, Riverview, FL 33579Sold
- $745,0004 bd4 ba3.1k sqft12928 Twin Bridges Dr, Riverview, FL 33579Sold
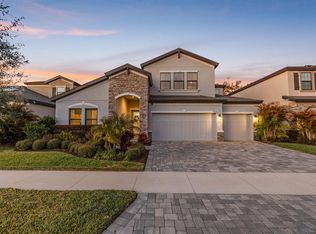
- $649,9004 bd3 ba2.7k sqft12960 Twin Bridges Dr, Riverview, FL 33578Sold

- $470,0005 bd3 ba2.9k sqft12941 Twin Bridges Dr, Riverview, FL 33579Sold
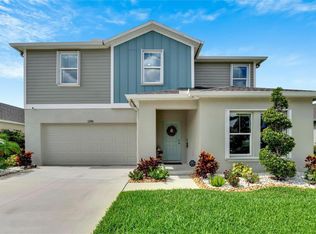
- $660,0005 bd4 ba3.5k sqft12972 Twin Bridges Dr, Riverview, FL 33579Sold
- $331,5004 bd2 ba1.8k sqft12931 Twin Bridges Dr, Riverview, FL 33579Sold
- $350,0004 bd2 ba1.8k sqft12951 Twin Bridges Dr, Riverview, FL 33579Sold
- $303,9214 bd2 ba1.8k sqft12921 Twin Bridges Dr, Riverview, FL 33579Off Market
Nearby schools
GreatSchools rating
- 3/10Warren Hope Dawson ElementaryGrades: PK-5Distance: 0.3 mi
- 6/10Barrington Middle SchoolGrades: 6-8Distance: 2.9 mi
- 3/10Jule F Sumner High SchoolGrades: 9-12Distance: 4.5 mi
Schools provided by the listing agent
- Elementary: Walden Lake-HB
- Middle: Barrington Middle
- High: Hillsborough-HB
Source: Stellar MLS. This data may not be complete. We recommend contacting the local school district to confirm school assignments for this home.
Get a cash offer in 3 minutes
Find out how much your home could sell for in as little as 3 minutes with a no-obligation cash offer.
Estimated market value
$609,200
Get a cash offer in 3 minutes
Find out how much your home could sell for in as little as 3 minutes with a no-obligation cash offer.
Estimated market value
$609,200
- Florida
- Hillsborough County
- Riverview
- 33578
- Triple Creek
- 12938 TWIN BRIDGES DRIVE
Nearby cities
Nearby neighborhoods
Nearby zip codes
Other Riverview Topics
