This exceptional home offers four beautifully appointed bedrooms and three full baths, providing ample space for all. The thoughtfully designed split-bedroom layout ensures privacy for everyone in the household, fostering a harmonious living environment. Additionally, a versatile office/bonus room adds flexibility to the floor plan, whether you need a space for remote work, hobbies, or a quiet retreat. A Chef’s Dream Kitchen for those who love to cook and entertain, the kitchen in this home is nothing short of spectacular. Equipped with stainless steel GE appliances, sleek quartz countertops, and tall cabinets, this space is designed for both form and function. The shimmering rainfall backsplash adds a touch of elegance, while the large island with seating and the adjacent dining area create an open and inviting atmosphere. Whether you’re hosting a dinner party or enjoying a casual meal, this kitchen is sure to impress. The primary bedroom and bath provide the ultimate in comfort and relaxation. Overlooking the tranquil backyard oasis, the primary suite provides a peaceful retreat. The bath features a private water room, an oversized walk-in closet, a breathtaking stand-alone tub and a spacious walk-in shower, providing a spa-like experience at home. Throughout the home, you’ll find Quartz Countertops, 7X22 ceramic tiled floors, wide hallways, crown molding, and high ceilings that create an open, airy atmosphere. This home was clearly built with both aesthetics and functionality in mind, offering a living experience that is as comfortable as it is beautiful. A 3 car garage, irrigation system as well as peace and serenity await a new owner. Outdoor Living at Its Best, step outside and you’ll find a true backyard paradise. This home features an enclosed, inground heated saltwater pool that is perfect for year-round enjoyment. Installed in 2023 featuring 2 water features, lighting and an upgraded under ground filtration system. The pool area is beautifully designed to be both functional and inviting. Imagine spending your weekends lounging by the pool, taking a refreshing dip, or hosting gatherings with friends and family in this private oasis. In addition to the numerous features of the home itself, residents of Triple Creek enjoy access to an array of community amenities that enhance the lifestyle of all who call this neighborhood home. Two clubhouses, multiple community pools, a splash pad, parks, playgrounds, tennis and basketball courts, walking and biking trails, fitness centers, and meeting areas. Whether you’re looking for recreational activities or fitness options, Triple Creek has it all. Riverview provides easy access to major highways, downtown Tampa, and nearby beaches. Additionally, close proximity to the airport, as well as popular attractions like Disney World and Universal Studios. Whether you prefer a day at the beach, a night out in the city, or an exciting adventure at a theme park, everything is within reach. This home is truly move-in ready, offering a seamless transition for anyone looking to start a new chapter in a home that combines modern luxury with the comfort of everyday living. Plus, with its location outside of evacuation zones and no need for flood insurance, you can rest easy knowing your home is both secure and safe. Schedule a showing today and see for yourself why this property is truly one-of-a-kind. Note: All measurements to be verified by buyer and agent.
Sold for $649,900
$649,900
12960 TWIN BRIDGES DRIVE, RIVERVIEW, FL 33579
4beds
2,729sqft
Single Family Residence
Built in 2022
7,200 Square Feet Lot
$630,500 Zestimate®
$238/sqft
$3,527 Estimated rent
Home value
$630,500
Estimated sales range
Not available
$3,527/mo
Zestimate® history
Owner options
List your home for rent
$3,527/mo
Rent Zestimate®
Find your next renter with Zillow Rental Manager. Plus, with online applications, you can quickly screen prospective tenants – for free.
$3,527/mo
Rent Zestimate®
Refinance and save
$4,483/mo
Est. payment
Refinancing to a lower rate could help reduce your monthly payments and save thousands over the life of the loan.
$4,483/mo
Est. payment
Explore your selling options
Work with a Zillow partner agent
Leverage their expertise and Zillow's premium Showcase listings to get your home seen by more buyers.
Get startedList with your own agent
Get your home in front of millions of buyers by listing it on Zillow.
Learn how to do itSell it yourself
Take full control of how buyers see your home on Zillow by listing For Sale by Owner (FSBO).
List your homeWhat's special
Private water roomPrimary bedroom and bathLarge island with seatingFour beautifully appointed bedroomsSplit-bedroom layoutQuartz countertopsHigh ceilings
Zillow last checked:
Listing updated:
Listed by:
Laura Young 941-807-7869,
XCELLENCE REALTY INC. 866-595-6025
Bought with:
Rachel Queen, 3444838
CHARLES RUTENBERG REALTY INC
Source: Stellar MLS,MLS#: A4644313 Originating MLS: Suncoast Tampa
Originating MLS: Suncoast Tampa
Facts & features
Interior
Bedrooms & bathrooms
- Bedrooms: 4
- Bathrooms: 3
- Full bathrooms: 3
Rooms
- Room types: Den/Library/Office
Primary bedroom
- Features: Ceiling Fan(s), Claw Foot Tub, Dual Sinks, Exhaust Fan, Granite Counters, Multiple Shower Heads, Rain Shower Head, Tub with Separate Shower Stall, Water Closet/Priv Toilet, Walk-In Closet(s)
- Level: First
Bedroom 2
- Features: Ceiling Fan(s), Built-in Closet
- Level: First
Bedroom 3
- Features: Ceiling Fan(s), Built-in Closet
- Level: First
Bedroom 4
- Features: Ceiling Fan(s), Built-in Closet
- Level: First
Great room
- Features: Ceiling Fan(s), No Closet
- Level: First
Kitchen
- Features: Breakfast Bar, Granite Counters, Pantry, No Closet
- Level: First
Heating
- Electric
Cooling
- Central Air
Appliances
- Included: Oven, Cooktop, Dishwasher, Disposal, Dryer, Electric Water Heater, Exhaust Fan, Microwave, Range Hood, Refrigerator, Washer
- Laundry: Inside, Laundry Room
Features
- Ceiling Fan(s), Eating Space In Kitchen, High Ceilings, Kitchen/Family Room Combo, Open Floorplan, Primary Bedroom Main Floor, Split Bedroom, Stone Counters, Thermostat, Tray Ceiling(s), Walk-In Closet(s)
- Flooring: Carpet, Porcelain Tile
- Doors: Sliding Doors
- Windows: Window Treatments, Hurricane Shutters
- Has fireplace: No
Interior area
- Total structure area: 3,665
- Total interior livable area: 2,729 sqft
Property
Parking
- Total spaces: 3
- Parking features: Garage Door Opener, Golf Cart Parking, Oversized
- Attached garage spaces: 3
Features
- Levels: One
- Stories: 1
- Patio & porch: Covered, Enclosed, Patio, Rear Porch, Screened
- Exterior features: Irrigation System, Lighting, Sidewalk
- Has private pool: Yes
- Pool features: Gunite, Heated, In Ground, Lighting, Salt Water, Screen Enclosure
Lot
- Size: 7,200 Square Feet
- Features: Greenbelt, Landscaped, Level, Sidewalk
Details
- Parcel number: U013120C2Z00000000146.0
- Zoning: PD
- Special conditions: None
Construction
Type & style
- Home type: SingleFamily
- Architectural style: Coastal,Ranch
- Property subtype: Single Family Residence
Materials
- Block, Stucco
- Foundation: Slab
- Roof: Shingle
Condition
- Completed
- New construction: No
- Year built: 2022
Details
- Builder model: Swann III
Utilities & green energy
- Sewer: Public Sewer
- Water: Public
- Utilities for property: BB/HS Internet Available, Cable Available, Electricity Connected, Public, Sewer Connected, Street Lights, Water Connected
Community & HOA
Community
- Security: Smoke Detector(s)
- Pet fee: $0 monthly
- Subdivision: TRIPLE CRK VILLAGE M-1
HOA
- Has HOA: Yes
- Amenities included: Basketball Court, Clubhouse, Fitness Center, Park, Playground, Pool, Tennis Court(s), Trail(s)
- Services included: Community Pool, Manager, Pool Maintenance, Recreational Facilities
- HOA fee: $17 monthly
- HOA name: Currently vacant position
- HOA phone: 813-671-5900
- Second HOA name: Triple Creek
Location
- Region: Riverview
Financial & listing details
- Price per square foot: $238/sqft
- Tax assessed value: $469,459
- Annual tax amount: $12,779
- Date on market: 3/15/2025
- Cumulative days on market: 8 days
- Listing terms: Cash,Conventional,FHA,VA Loan
- Ownership: Fee Simple
- Total actual rent: 0
- Electric utility on property: Yes
- Road surface type: Asphalt
Price history
| Date | Event | Price |
|---|---|---|
| 4/11/2025 | Sold | $649,900$238/sqft |
Source:  Stellar MLS #A4644313 Report a problem Stellar MLS #A4644313 Report a problem | ||
| 3/24/2025 | Pending sale | $649,900$238/sqft |
Source: Stellar MLS #A4644313 Report a problem | ||
| 3/15/2025 | Listed for sale | $649,900-3%$238/sqft |
Source: Stellar MLS #A4644313 Report a problem | ||
| 11/17/2024 | Listing removed | $670,000$246/sqft |
Source: Stellar MLS #A4604675 Report a problem | ||
| 11/12/2024 | Price change | $670,000-2.9%$246/sqft |
Source: Stellar MLS #A4604675 Report a problem | ||
| 10/22/2024 | Price change | $690,000-0.6%$253/sqft |
Source: Stellar MLS #A4604675 Report a problem | ||
| 10/16/2024 | Pending sale | $694,000$254/sqft |
Source: Stellar MLS #A4604675 Report a problem | ||
| 10/1/2024 | Price change | $694,000-0.8%$254/sqft |
Source: Stellar MLS #A4604675 Report a problem | ||
| 8/21/2024 | Price change | $699,899-2.8%$256/sqft |
Source: Stellar MLS #A4604675 Report a problem | ||
| 7/29/2024 | Price change | $720,000-0.7%$264/sqft |
Source: Stellar MLS #A4604675 Report a problem | ||
| 4/29/2024 | Price change | $725,000-2%$266/sqft |
Source: Stellar MLS #A4604675 Report a problem | ||
| 3/27/2024 | Listed for sale | $740,000+19%$271/sqft |
Source: Stellar MLS #A4604675 Report a problem | ||
| 9/22/2022 | Sold | $622,100+1.6%$228/sqft |
Source: Public Record Report a problem | ||
| 2/8/2022 | Pending sale | $612,307$224/sqft |
Source: Stellar MLS #T3347518 Report a problem | ||
| 1/10/2022 | Price change | $612,307+2.5%$224/sqft |
Source: Stellar MLS #T3347518 Report a problem | ||
| 1/2/2022 | Listed for sale | $597,307$219/sqft |
Source: Stellar MLS #T3347518 Report a problem | ||
Public tax history
| Year | Property taxes | Tax assessment |
|---|---|---|
| 2025 | $13,545 +6% | $469,459 -0.1% |
| 2024 | $12,779 +3.2% | $469,862 +8.5% |
| 2023 | $12,384 +137.8% | $433,248 +396.5% |
| 2022 | $5,207 +43.5% | $87,264 +1112% |
| 2021 | $3,628 | $7,200 |
Find assessor info on the county website
Neighborhood: Triple Creek
Nearby homes

- $660,0005 bd4 ba3.5k sqft12972 Twin Bridges Dr, Riverview, FL 33579Sold
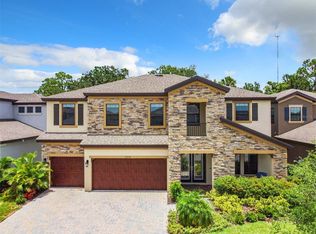
- $665,0005 bd4 ba3.5k sqft12938 Twin Bridges Dr, Riverview, FL 33578Sold
- $745,0004 bd2 ba4.2k sqft12928 Twin Bridges Dr, Riverview, FL 33579Sold
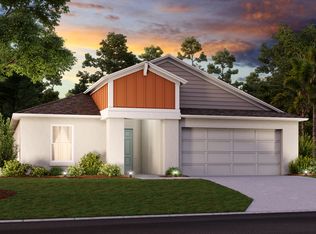
- $357,4004 bd2 ba1.8k sqft12959 Twin Bridges Dr, Riverview, FL 33579Off Market
- $348,4004 bd2 ba1.8k sqft12967 Twin Bridges Dr, Riverview, FL 33579Off Market
- $745,0004 bd4 ba3.1k sqft12928 Twin Bridges Dr, Riverview, FL 33579Sold
- $350,0004 bd2 ba1.8k sqft12951 Twin Bridges Dr, Riverview, FL 33579Sold
- $431,5005 bd3 ba2.9k sqft12977 Twin Bridges Dr, Riverview, FL 33579Sold
Nearby schools
GreatSchools rating
- 3/10Warren Hope Dawson ElementaryGrades: PK-5Distance: 0.3 mi
- 6/10Barrington Middle SchoolGrades: 6-8Distance: 2.8 mi
- 3/10Jule F Sumner High SchoolGrades: 9-12Distance: 4.5 mi
Schools provided by the listing agent
- Elementary: Summerfield Crossing Elementary
- Middle: Barrington Middle
- High: Sumner High School
Source: Stellar MLS. This data may not be complete. We recommend contacting the local school district to confirm school assignments for this home.
Get a cash offer in 3 minutes
Find out how much your home could sell for in as little as 3 minutes with a no-obligation cash offer.
Estimated market value
$630,500
Get a cash offer in 3 minutes
Find out how much your home could sell for in as little as 3 minutes with a no-obligation cash offer.
Estimated market value
$630,500
- Florida
- Hillsborough County
- Riverview
- 33578
- Triple Creek
- 12960 TWIN BRIDGES DRIVE
Nearby cities
Nearby neighborhoods
Nearby zip codes
Other Riverview Topics
