HUGE PRICE REDUCTION! MOTIVATED SELLER! Welcome to your new home in the desirable Triple Creek community! This move-in-ready waterfront home offers a perfect blend of modern elegance and functional design. Upon entering, you're welcomed by an abundance of natural light and captivating water views that define the spacious great room. The thoughtfully crafted floor plan provides exceptional versatility, featuring a first-floor guest bedroom, a full hall bathroom, and a flexible bonus room ideal for an office, formal dining area, or any creative use you envision. The heart of the home is the inviting great room, where the gourmet kitchen seamlessly overlooks the living and dining spaces. Framed by three large windows and a sliding glass door, the serene water views create a picturesque backdrop. The kitchen is a chef’s dream, boasting sleek quartz countertops, a generous island with seating for four, contemporary cabinetry, stainless steel appliances, and a convenient pantry. Access to the attached two-car garage is just steps away, adding to the home’s practicality. Upstairs, a versatile bonus space awaits, perfect for a secondary living area, playroom, or private retreat. The luxurious primary suite is designed for relaxation, offering expansive water views, a spacious en suite with dual-sink vanity, shower/tub combination, and a large walk-in closet. Three additional guest bedrooms and a well-placed laundry room complete the second level, ensuring ample space and convenience. The house also comes with hurricane shutters for additional security. Situated on a premium waterfront lot, this home enjoys a beautifully landscaped adjacent open area maintained by the association, enhancing its curb appeal and tranquility. The vibrant Triple Creek community elevates your lifestyle with access to two clubhouses, multiple pools, a splash pad, tennis and basketball courts, scenic walking and biking trails, playgrounds, fitness centers, and more. This exceptional home combines modern comforts with an enviable location, making it a must-see opportunity. Schedule your showing and submit your offer before it's gone!
Sold for $431,500
$431,500
12977 TWIN BRIDGES DRIVE, RIVERVIEW, FL 33579
5beds
2,937sqft
Single Family Residence
Built in 2021
6,000 Square Feet Lot
$424,300 Zestimate®
$147/sqft
$3,057 Estimated rent
Home value
$424,300
Estimated sales range
Not available
$3,057/mo
Zestimate® history
Owner options
List your home for rent
$3,057/mo
Rent Zestimate®
Find your next renter with Zillow Rental Manager. Plus, with online applications, you can quickly screen prospective tenants – for free.
$3,057/mo
Rent Zestimate®
Refinance and save
$3,020/mo
Est. payment
Refinancing to a lower rate could help reduce your monthly payments and save thousands over the life of the loan.
$3,020/mo
Est. payment
Explore your selling options
Work with a Zillow partner agent
Leverage their expertise and Zillow's premium Showcase listings to get your home seen by more buyers.
Get startedList with your own agent
Get your home in front of millions of buyers by listing it on Zillow.
Learn how to do itSell it yourself
Take full control of how buyers see your home on Zillow by listing For Sale by Owner (FSBO).
List your homeWhat's special
Premium waterfront lotContemporary cabinetryAbundance of natural lightFirst-floor guest bedroomFlexible bonus roomSleek quartz countertopsVersatile bonus space
Zillow last checked:
Listing updated:
Listed by:
Serghei Diaconu 813-970-7800,
DALTON WADE INC 888-668-8283
Bought with:
Chapin Richards, 3450074
LPT REALTY, LLC
Source: Stellar MLS,MLS#: TB8414599 Originating MLS: Suncoast Tampa
Originating MLS: Suncoast Tampa
Facts & features
Interior
Bedrooms & bathrooms
- Bedrooms: 5
- Bathrooms: 3
- Full bathrooms: 3
Primary bedroom
- Features: Built-in Closet
- Level: Second
- Area: 240 Square Feet
- Dimensions: 16x15
Kitchen
- Level: First
- Area: 165 Square Feet
- Dimensions: 15x11
Living room
- Level: First
- Area: 405 Square Feet
- Dimensions: 27x15
Heating
- Electric
Cooling
- Central Air
Appliances
- Included: Dishwasher, Dryer, Electric Water Heater, Microwave, Range, Refrigerator, Washer
- Laundry: Laundry Room
Features
- PrimaryBedroom Upstairs, Solid Surface Counters, Solid Wood Cabinets, Stone Counters, Thermostat, Walk-In Closet(s)
- Flooring: Carpet, Vinyl
- Doors: Sliding Doors
- Windows: Window Treatments, Hurricane Shutters
- Has fireplace: No
Interior area
- Total structure area: 3,437
- Total interior livable area: 2,937 sqft
Property
Parking
- Total spaces: 2
- Parking features: Garage - Attached
- Attached garage spaces: 2
- Details: Garage Dimensions: 20x20
Features
- Levels: Two
- Stories: 2
- Exterior features: Irrigation System, Sidewalk
- Has view: Yes
- View description: Pond
- Has water view: Yes
- Water view: Pond
- Waterfront features: Pond Access
Lot
- Size: 6,000 Square Feet
- Dimensions: 50 x 120
- Features: Landscaped, Sidewalk
- Residential vegetation: Trees/Landscaped
Details
- Parcel number: U013120C2Z00000000148.0
- Zoning: PD
- Special conditions: None
Construction
Type & style
- Home type: SingleFamily
- Architectural style: Florida
- Property subtype: Single Family Residence
Materials
- Block, Stucco, Wood Frame
- Foundation: Slab
- Roof: Shingle
Condition
- New construction: No
- Year built: 2021
Utilities & green energy
- Sewer: Public Sewer
- Water: Public
- Utilities for property: BB/HS Internet Available, Cable Available, Electricity Connected, Public, Street Lights, Water Connected
Community & HOA
Community
- Pet fee: $0 monthly
- Subdivision: TRIPLE CRK VILLAGE M-1
HOA
- Has HOA: Yes
- HOA fee: $7 monthly
- HOA name: Real Manage Property Management
- HOA phone: 813-671-5900
Location
- Region: Riverview
Financial & listing details
- Price per square foot: $147/sqft
- Tax assessed value: $367,505
- Annual tax amount: $10,639
- Date on market: 8/7/2025
- Cumulative days on market: 249 days
- Listing terms: Cash,Conventional,FHA,VA Loan
- Ownership: Fee Simple
- Total actual rent: 0
- Electric utility on property: Yes
- Road surface type: Asphalt
Price history
| Date | Event | Price |
|---|---|---|
| 11/14/2025 | Sold | $431,500+1.5%$147/sqft |
Source:  Stellar MLS #TB8414599 Report a problem Stellar MLS #TB8414599 Report a problem | ||
| 10/15/2025 | Pending sale | $425,000$145/sqft |
Source: Stellar MLS #TB8414599 Report a problem | ||
| 9/4/2025 | Price change | $425,000-1.2%$145/sqft |
Source: Stellar MLS #TB8414599 Report a problem | ||
| 8/20/2025 | Price change | $430,000-4.4%$146/sqft |
Source: Stellar MLS #TB8414599 Report a problem | ||
| 8/7/2025 | Listed for sale | $450,000+0.2%$153/sqft |
Source: Stellar MLS #TB8414599 Report a problem | ||
| 7/30/2025 | Listing removed | $449,000$153/sqft |
Source: Stellar MLS #A4638029 Report a problem | ||
| 5/12/2025 | Price change | $449,000-3.4%$153/sqft |
Source: Stellar MLS #A4638029 Report a problem | ||
| 5/1/2025 | Price change | $465,000-0.9%$158/sqft |
Source: Stellar MLS #A4638029 Report a problem | ||
| 4/5/2025 | Price change | $469,000-1.3%$160/sqft |
Source: Stellar MLS #A4638029 Report a problem | ||
| 1/29/2025 | Listed for sale | $475,000-5%$162/sqft |
Source: Stellar MLS #A4638029 Report a problem | ||
| 9/28/2024 | Listing removed | $499,900$170/sqft |
Source: Stellar MLS #U8254126 Report a problem | ||
| 9/7/2024 | Price change | $499,900-3.5%$170/sqft |
Source: Stellar MLS #U8254126 Report a problem | ||
| 8/22/2024 | Listed for sale | $517,900+3.8%$176/sqft |
Source: Stellar MLS #U8254126 Report a problem | ||
| 7/26/2024 | Listing removed | -- |
Source: Stellar MLS #A4570982 Report a problem | ||
| 6/24/2024 | Price change | $499,000-4%$170/sqft |
Source: Stellar MLS #A4570982 Report a problem | ||
| 5/16/2024 | Price change | $520,000-1.8%$177/sqft |
Source: Stellar MLS #A4570982 Report a problem | ||
| 3/22/2024 | Price change | $529,300-1.3%$180/sqft |
Source: Stellar MLS #A4570982 Report a problem | ||
| 1/18/2024 | Price change | $536,000+0.2%$182/sqft |
Source: Stellar MLS #A4570982 Report a problem | ||
| 5/22/2023 | Listed for sale | $535,000-9.3%$182/sqft |
Source: Stellar MLS #A4570982 Report a problem | ||
| 4/28/2022 | Listing removed | -- |
Source: Stellar MLS #T3350640 Report a problem | ||
| 2/7/2022 | Price change | $589,900-4.9%$201/sqft |
Source: Stellar MLS #T3350640 Report a problem | ||
| 1/27/2022 | Listed for sale | $620,000+92%$211/sqft |
Source: Stellar MLS #T3350640 Report a problem | ||
| 3/23/2021 | Listing removed | -- |
Source: Casa Fresca Homes Report a problem | ||
| 3/20/2021 | Listed for sale | $322,990$110/sqft |
Source: Casa Fresca Homes Report a problem | ||
Public tax history
| Year | Property taxes | Tax assessment |
|---|---|---|
| 2025 | $11,319 +6.4% | $367,505 |
| 2024 | $10,640 +3.1% | $367,505 +2.9% |
| 2023 | $10,324 +5.8% | $357,093 +4.8% |
| 2022 | $9,757 +155% | $340,603 +5576.7% |
| 2021 | $3,827 | $6,000 |
Find assessor info on the county website
Neighborhood: Triple Creek
Nearby homes
- $348,4004 bd2 ba1.8k sqft12967 Twin Bridges Dr, Riverview, FL 33579Off Market

- $357,4004 bd2 ba1.8k sqft12959 Twin Bridges Dr, Riverview, FL 33579Off Market
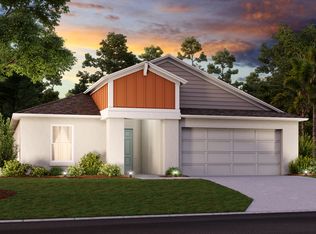
- $350,0004 bd2 ba1.8k sqft12951 Twin Bridges Dr, Riverview, FL 33579Sold
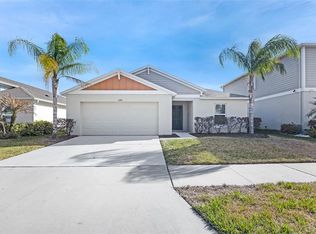
- $649,9004 bd3 ba2.7k sqft12960 Twin Bridges Dr, Riverview, FL 33578Sold

- $660,0005 bd4 ba3.5k sqft12972 Twin Bridges Dr, Riverview, FL 33579Sold
- $470,0005 bd3 ba2.9k sqft12941 Twin Bridges Dr, Riverview, FL 33579Sold
- $331,5004 bd2 ba1.8k sqft12931 Twin Bridges Dr, Riverview, FL 33579Sold
- $665,0005 bd4 ba3.5k sqft12938 Twin Bridges Dr, Riverview, FL 33578Sold
Nearby schools
GreatSchools rating
- 3/10Warren Hope Dawson ElementaryGrades: PK-5Distance: 0.3 mi
- 6/10Barrington Middle SchoolGrades: 6-8Distance: 2.9 mi
- 3/10Jule F Sumner High SchoolGrades: 9-12Distance: 4.5 mi
Schools provided by the listing agent
- Elementary: Warren Hope Dawson Elementary
- Middle: Barrington Middle
- High: Sumner High School
Source: Stellar MLS. This data may not be complete. We recommend contacting the local school district to confirm school assignments for this home.
Get a cash offer in 3 minutes
Find out how much your home could sell for in as little as 3 minutes with a no-obligation cash offer.
Estimated market value
$424,300
Get a cash offer in 3 minutes
Find out how much your home could sell for in as little as 3 minutes with a no-obligation cash offer.
Estimated market value
$424,300
- Florida
- Hillsborough County
- Riverview
- 33579
- Triple Creek
- 12977 TWIN BRIDGES DRIVE
Nearby cities
Nearby neighborhoods
Nearby zip codes
Other Riverview Topics
