Welcome to your elegant home featuring gorgeous updates. This is one of the largest homes on one of the largest lots in Village of Cloppers Mill. Sunshine streams in the windows and reflects on the Sparkling Refinished Wood Floors, 9ft+ high ceilings invite you into the foyer and continue through the main level. Freshly painted throughout. Beautifully Updated Kitchen is ready to entertain your friends and family with eat in breakfast nook, granite counters, stainless steel appliances, Gas cooktop ,warming drawer, pantry closet and cork flooring to keep the cook comfortable. Kitchen is open to the spacious family room that with Cathedral Ceiling ,French doors to the deck ( with transome window) and a Wood Burning Fireplace. The office is tucked away by the dining room with French Glass Doors. Crown molding and chair rails in the living room and dining room show the elegance and height of each room. On the Upper level you’ll find 4 spacious bedrooms, 2 Full Baths and the Laundry Room. Generous sized Primary Suite offers a beautiful tray ceiling, Large walk in closet and Bay Window . The roomy primary bath is equipped with dual sinks, new lighting , fixtures, and large soaking tub, with separate shower. The hall bath also includes double sinks . The finished lower level offers 830 finished square feet and 3rd Full Bath. Lots of room for recreation and movie watching as well as space to expand the finished area and plenty of storage area. Over $78,000 in upgrades… Roof replaced 2017, HVAC/Furnace replaced 2022, 75 Gallon Water Heater replaced in 2019., Freshly Painted 2025, outside trim freshly painted 2025, Hardwood Flooring Refinished 2025, Garage Doors replaced 2024, New Deck 2024, Upper level Bathrooms Updated 2024 and Powder Room Remodeled 2021. Beautifully landscaped and close to Gunners Branch Park with walkable nature trails, tennis courts, play areas and basketball courts. Close to many amenities: Community Pool just a few blocks away, 5 minute drive to Seneca Creek Park, 5 minutes to Soccer Plex and Aquatic Center, Easy access to 270 via 370, Watkins Mill Rd, Route 118, and Father Hurley Blvd.Less than 6 miles to Metro. Convenient to many local stores and restaurants in Milestone, Rio, Kentlands and The Crown. Move in Ready!
Sold for $835,000
$835,000
12929 McCubbin Ln, Germantown, MD 20874
4beds
3,602sqft
Single Family Residence
Built in 1994
8,594 Square Feet Lot
$844,000 Zestimate®
$232/sqft
$3,837 Estimated rent
Home value
$844,000
$768,000 - $920,000
$3,837/mo
Zestimate® history
Owner options
List your home for rent
$3,837/mo
Rent Zestimate®
Find your next renter with Zillow Rental Manager. Plus, with online applications, you can quickly screen prospective tenants – for free.
$3,837/mo
Rent Zestimate®
Refinance and save
$5,126/mo
Est. payment
Refinancing to a lower rate could help reduce your monthly payments and save thousands over the life of the loan.
$5,126/mo
Est. payment
Explore your selling options
Work with a Zillow partner agent
Leverage their expertise and Zillow's premium Showcase listings to get your home seen by more buyers.
Get startedList with your own agent
Get your home in front of millions of buyers by listing it on Zillow.
Learn how to do itSell it yourself
Take full control of how buyers see your home on Zillow by listing For Sale by Owner (FSBO).
List your homeWhat's special
Wood burning fireplaceFinished lower levelLarge walk in closetFrench glass doorsBeautifully updated kitchenPantry closetDual sinks
Zillow last checked:
Listing updated:
Listed by:
Irene Curry 703-677-7677,
Coldwell Banker Realty
Bought with:
Jim Roy, 0225058096
LuxManor Real Estate, Inc
Source: Bright MLS,MLS#: MDMC2172644
Facts & features
Interior
Bedrooms & bathrooms
- Bedrooms: 4
- Bathrooms: 4
- Full bathrooms: 3
- 1/2 bathrooms: 1
- Main level bathrooms: 1
Rooms
- Room types: Living Room, Dining Room, Bedroom 2, Bedroom 3, Bedroom 4, Kitchen, Family Room, Bedroom 1, Office, Bathroom 2, Bathroom 3, Half Bath
Bedroom 1
- Features: Primary Bedroom - Dressing Area, Walk-In Closet(s), Ceiling Fan(s)
- Level: Upper
- Area: 208 Square Feet
- Dimensions: 16 x 13
Bedroom 2
- Features: Ceiling Fan(s), Flooring - Carpet
- Level: Upper
- Area: 140 Square Feet
- Dimensions: 14 x 10
Bedroom 3
- Features: Ceiling Fan(s), Flooring - Carpet
- Level: Upper
Bedroom 4
- Features: Ceiling Fan(s), Flooring - Carpet
- Level: Upper
- Area: 132 Square Feet
- Dimensions: 12 x 11
Bathroom 2
- Features: Soaking Tub, Bathroom - Jetted Tub, Bathroom - Walk-In Shower, Countertop(s) - Solid Surface, Double Sink, Flooring - Ceramic Tile, Lighting - Ceiling
- Level: Upper
- Area: 120 Square Feet
- Dimensions: 12 x 10
Bathroom 3
- Features: Flooring - Ceramic Tile, Bathroom - Tub Shower
- Level: Upper
Bathroom 3
- Features: Bathroom - Tub Shower, Granite Counters, Flooring - Ceramic Tile
- Level: Lower
Dining room
- Features: Flooring - HardWood, Crown Molding, Chair Rail, Dining Area
- Level: Main
- Area: 156 Square Feet
- Dimensions: 13 x 12
Family room
- Features: Ceiling Fan(s), Cathedral/Vaulted Ceiling, Flooring - HardWood, Fireplace - Wood Burning
- Level: Main
- Area: 280 Square Feet
- Dimensions: 20 x 14
Family room
- Features: Basement - Partially Finished, Flooring - Carpet
- Level: Lower
- Area: 429 Square Feet
- Dimensions: 33 x 13
Half bath
- Features: Flooring - HardWood
- Level: Main
Kitchen
- Features: Breakfast Nook, Granite Counters, Flooring - Other, Kitchen Island, Kitchen - Gas Cooking, Pantry
- Level: Main
- Area: 240 Square Feet
- Dimensions: 20 x 12
Living room
- Features: Flooring - HardWood, Chair Rail, Crown Molding
- Level: Main
- Area: 150 Square Feet
- Dimensions: 15 x 10
Office
- Features: Flooring - HardWood, Ceiling Fan(s)
- Level: Main
- Area: 130 Square Feet
- Dimensions: 13 x 10
Heating
- Heat Pump, Natural Gas
Cooling
- Central Air, Programmable Thermostat, Electric
Appliances
- Included: Microwave, Down Draft, Dishwasher, Disposal, Dryer, Exhaust Fan, Oven, Oven/Range - Electric, Refrigerator, Stainless Steel Appliance(s), Washer, Water Heater, Gas Water Heater
- Laundry: Upper Level
Features
- Soaking Tub, Bathroom - Walk-In Shower, Breakfast Area, Ceiling Fan(s), Crown Molding, Dining Area, Family Room Off Kitchen, Open Floorplan, Formal/Separate Dining Room, Kitchen - Gourmet, Kitchen - Table Space, Pantry, Primary Bath(s), Recessed Lighting, Walk-In Closet(s), Upgraded Countertops, Other, Cathedral Ceiling(s), 9'+ Ceilings
- Flooring: Wood, Carpet, Other
- Windows: Bay/Bow
- Basement: Walk-Out Access,Rough Bath Plumb,Rear Entrance,Partially Finished,Heated
- Number of fireplaces: 1
- Fireplace features: Screen, Brick, Wood Burning, Mantel(s)
Interior area
- Total structure area: 4,072
- Total interior livable area: 3,602 sqft
- Finished area above ground: 2,772
- Finished area below ground: 830
Property
Parking
- Total spaces: 2
- Parking features: Built In, Garage Faces Front, Inside Entrance, Driveway, Attached
- Attached garage spaces: 2
- Has uncovered spaces: Yes
- Details: Garage Sqft: 400
Accessibility
- Accessibility features: Other
Features
- Levels: Two
- Stories: 2
- Patio & porch: Deck, Porch
- Exterior features: Lighting
- Pool features: Community
- Has view: Yes
- View description: Other
Lot
- Size: 8,594 Square Feet
- Features: Landscaped, Level, Suburban
Details
- Additional structures: Above Grade, Below Grade
- Parcel number: 160603002847
- Zoning: PD4
- Special conditions: Standard
Construction
Type & style
- Home type: SingleFamily
- Architectural style: Colonial
- Property subtype: Single Family Residence
Materials
- Brick Front, Vinyl Siding
- Foundation: Other
- Roof: Architectural Shingle
Condition
- Excellent
- New construction: No
- Year built: 1994
Utilities & green energy
- Sewer: Public Sewer
- Water: Public
- Utilities for property: Fiber Optic
Community & HOA
Community
- Features: Pool
- Subdivision: Village Of Cloppers Mill
HOA
- Has HOA: Yes
- Amenities included: Pool
- Services included: Pool(s), Road Maintenance, Snow Removal, Trash, Common Area Maintenance
- HOA fee: $70 monthly
- HOA name: VILLAGE OF CLOPPERS MILL
Location
- Region: Germantown
- Municipality: Village of Cloppers Mill
Financial & listing details
- Price per square foot: $232/sqft
- Tax assessed value: $660,200
- Annual tax amount: $8,048
- Date on market: 6/11/2025
- Listing agreement: Exclusive Right To Sell
- Listing terms: Cash,Conventional,FHA,VA Loan
- Ownership: Fee Simple
Price history
| Date | Event | Price |
|---|---|---|
| 7/3/2025 | Sold | $835,000$232/sqft |
Source:  Bright MLS #MDMC2172644 Report a problem Bright MLS #MDMC2172644 Report a problem | ||
| 7/2/2025 | Pending sale | $835,000$232/sqft |
Source: Bright MLS #MDMC2172644 Report a problem | ||
| 6/15/2025 | Contingent | $835,000$232/sqft |
Source: Bright MLS #MDMC2172644 Report a problem | ||
| 6/11/2025 | Listed for sale | $835,000+192.3%$232/sqft |
Source: Bright MLS #MDMC2172644 Report a problem | ||
| 4/5/1994 | Sold | $285,624$79/sqft |
Source: Public Record Report a problem | ||
Public tax history
| Year | Property taxes | Tax assessment |
|---|---|---|
| 2025 | $8,093 +6.5% | $716,700 +8.6% |
| 2024 | $7,600 +5.7% | $660,200 +5.8% |
| 2023 | $7,189 +10.9% | $623,933 +6.2% |
| 2022 | $6,485 +6.7% | $587,667 +6.6% |
| 2021 | $6,079 +4.1% | $551,400 +4.2% |
| 2020 | $5,839 +9.2% | $529,267 +9.1% |
| 2019 | $5,348 -0.2% | $485,000 |
| 2018 | $5,358 -2.7% | $485,000 +0.1% |
| 2017 | $5,509 -8.1% | $484,400 +0.1% |
| 2016 | $5,996 | $483,800 +0.1% |
| 2015 | $5,996 | $483,200 |
| 2014 | $5,996 | $483,200 |
| 2013 | -- | $483,200 -11.2% |
| 2012 | -- | $544,400 |
| 2011 | -- | $544,400 |
| 2010 | -- | $544,400 -11.6% |
| 2009 | -- | $615,740 +5.2% |
| 2008 | -- | $585,282 +13% |
| 2007 | -- | $518,153 +15.6% |
| 2006 | -- | $448,370 +10.9% |
| 2005 | -- | $404,212 +12.3% |
| 2004 | -- | $360,056 +14% |
| 2003 | -- | $315,900 +7.3% |
| 2002 | -- | $294,522 |
| 2001 | -- | $294,522 |
Find assessor info on the county website
Neighborhood: 20874
Nearby homes
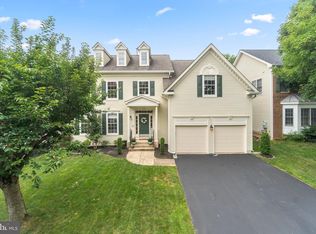
- $806,8004 bd4 ba2.9k sqft12927 McCubbin Ln, Germantown, MD 20874Off Market
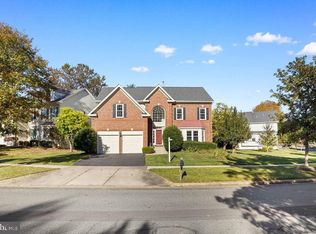
- $770,0004 bd4 ba3.3k sqft17904 Wheatridge Dr, Germantown, MD 20874Sold
- $805,300-- bd2 ba2.6k sqft12925 McCubbin Ln, Germantown, MD 20874Off Market
- $759,700-- bd3 ba2.4k sqft17915 Wheatridge Dr, Germantown, MD 20874Off Market
- $774,0004 bd3 ba2.5k sqft17902 Wheatridge Dr, Germantown, MD 20874Sold
- $769,400-- bd3 ba2.4k sqft17917 Wheatridge Dr, Germantown, MD 20874Off Market
- $770,0005 bd4 ba3.2k sqft17913 Wheatridge Dr, Germantown, MD 20874Sold
- $765,0004 bd4 ba3.8k sqft12928 McCubbin Ln, Germantown, MD 20874Sold
Nearby schools
GreatSchools rating
- 5/10Great Seneca Creek Elementary SchoolGrades: K-5Distance: 0.3 mi
- 9/10Kingsview Middle SchoolGrades: 6-8Distance: 1.5 mi
- 7/10Northwest High SchoolGrades: 9-12Distance: 0.5 mi
Schools provided by the listing agent
- District: Montgomery County Public Schools
Source: Bright MLS. This data may not be complete. We recommend contacting the local school district to confirm school assignments for this home.
Get a cash offer in 3 minutes
Find out how much your home could sell for in as little as 3 minutes with a no-obligation cash offer.
Estimated market value
$844,000
Get a cash offer in 3 minutes
Find out how much your home could sell for in as little as 3 minutes with a no-obligation cash offer.
Estimated market value
$844,000
- Maryland
- Montgomery County
- Germantown
- 20874
- 12929 McCubbin Ln
Nearby cities
Nearby zip codes
Other Germantown Topics
