Open House, Sunday, June 2, 1-4 PM! Beginning with a lovely, light-filled entry foyer, this beautiful home has something for everyone. As you make your way inside, you are welcomed by gleaming hardwood floors that flow through gracious formal living and dining spaces. You’ll love having ample space for entertaining guests, with a fabulous flow that leads straight into the adjacent kitchen. Large windows provide plenty of natural light in these accommodating formal spaces. The kitchen is masterfully appointed with high-end finishes such as sparkling granite counters with marble backsplash, luxurious custom cherry cabinets, and ceramic tile flooring. With plenty of counter space, you’ll enjoy easy meal prep in this well-appointed space. The kitchen flows into the gorgeous breakfast area - great for casual dining or morning coffee - and into the nearby family room. Perfectly punctuated by a centerpiece white brick fireplace with solid brass arched doors and custom oak mantel, the family room is ideal for relaxing after a long day. Four oversized bedrooms all provide an abundance of space and natural light, ideal whatever your lifestyle calls for. The primary bedroom is beautifully appointed with a massive walk-in closet as well as a private spa-like en-suite bath, boasting of dual sinks, a soaking tub, and a separate shower. Three secondary bedrooms feature ample closet space, hardwood floors, and large windows, making them light, airy, and ready for relaxing! Enjoy relaxing in the sun out on the beautiful back deck, which is made of a low-maintenance material that will provide many years of worry-free enjoyment. Take a dip in the gorgeous built-in hot tub, all with views of the serene, tree-lined rear yard. The deck and hot tub are located conveniently off of the family room, which makes for a breezy indoor/outdoor entertaining flow. Everything about this house is perfect for carefree living - don’t wait to make it yours! Updates include: Replacement Windows by Andersen throughout entire house in 2011 and 2013 was a $30,000 upgrade; Added Insulation above garage and entire attic; All hardwood floors throughout with Hardwood Floors added to living room/dining room in 2023; Custom Molding throughout; Huge Azek care free deck with built-in Hot Tub; Architectural Shingle Roof added in 2017; 50 gallon hot water heater added in 2019.
Sold for $774,000
$774,000
17902 Wheatridge Dr, Germantown, MD 20874
4beds
2,575sqft
Single Family Residence
Built in 1995
6,680 Square Feet Lot
$797,600 Zestimate®
$301/sqft
$3,634 Estimated rent
Home value
$797,600
$758,000 - $837,000
$3,634/mo
Zestimate® history
Owner options
List your home for rent
$3,634/mo
Rent Zestimate®
Find your next renter with Zillow Rental Manager. Plus, with online applications, you can quickly screen prospective tenants – for free.
$3,634/mo
Rent Zestimate®
Refinance and save
$4,813/mo
Est. payment
Refinancing to a lower rate could help reduce your monthly payments and save thousands over the life of the loan.
$4,813/mo
Est. payment
Explore your selling options
Work with a Zillow partner agent
Leverage their expertise and Zillow's premium Showcase listings to get your home seen by more buyers.
Get startedList with your own agent
Get your home in front of millions of buyers by listing it on Zillow.
Learn how to do itSell it yourself
Take full control of how buyers see your home on Zillow by listing For Sale by Owner (FSBO).
List your homeWhat's special
Zillow last checked:
Listing updated:
Listed by:
Andy Pagano 240-506-6990,
RE/MAX Success
Bought with:
Timothy Johnson, 607774
Samson Properties
Source: Bright MLS,MLS#: MDMC2132408
Facts & features
Interior
Bedrooms & bathrooms
- Bedrooms: 4
- Bathrooms: 3
- Full bathrooms: 2
- 1/2 bathrooms: 1
- Main level bathrooms: 1
Rooms
- Room types: Living Room, Dining Room, Primary Bedroom, Bedroom 2, Bedroom 3, Bedroom 4, Kitchen, Family Room, Foyer, Breakfast Room, Laundry, Other, Bathroom 2, Primary Bathroom
Basement
- Area: 1469
Heating
- Forced Air, Natural Gas
Cooling
- Central Air, Electric
Appliances
- Included: Dishwasher, Water Heater, Washer, Refrigerator, Double Oven, Oven, Dryer, Gas Water Heater
- Laundry: Upper Level, Laundry Room
Features
- Combination Dining/Living, Crown Molding, Chair Railings, Dining Area, Family Room Off Kitchen, Open Floorplan, Kitchen - Gourmet, Soaking Tub, Bathroom - Stall Shower, Upgraded Countertops, Walk-In Closet(s), Recessed Lighting, 2 Story Ceilings, Cathedral Ceiling(s)
- Flooring: Hardwood, Ceramic Tile, Wood
- Windows: Casement, Double Hung, Double Pane Windows
- Basement: Unfinished
- Number of fireplaces: 1
- Fireplace features: Gas/Propane
Interior area
- Total structure area: 4,044
- Total interior livable area: 2,575 sqft
- Finished area above ground: 2,575
- Finished area below ground: 0
Property
Parking
- Total spaces: 2
- Parking features: Garage Faces Front, Attached
- Attached garage spaces: 2
Accessibility
- Accessibility features: None
Features
- Levels: Three
- Stories: 3
- Exterior features: Bump-outs
- Pool features: Community
- Spa features: Hot Tub
- Has view: Yes
- View description: Street
Lot
- Size: 6,680 Square Feet
Details
- Additional structures: Above Grade, Below Grade
- Parcel number: 160603003000
- Zoning: PD4
- Special conditions: Standard
Construction
Type & style
- Home type: SingleFamily
- Architectural style: Colonial
- Property subtype: Single Family Residence
Materials
- Rough-In Plumbing, Vinyl Siding
- Foundation: Slab
- Roof: Architectural Shingle
Condition
- Excellent
- New construction: No
- Year built: 1995
- Major remodel year: 2013
Utilities & green energy
- Sewer: Public Sewer
- Water: Public
Community & HOA
Community
- Subdivision: Village Of Cloppers Mill
HOA
- Has HOA: Yes
- Services included: Management, Pool(s), Trash
- HOA fee: $67 monthly
- HOA name: CLOPPER'S MILL COMMUNITY ASSOCIATION
Location
- Region: Germantown
Financial & listing details
- Price per square foot: $301/sqft
- Tax assessed value: $573,600
- Annual tax amount: $6,689
- Date on market: 5/30/2024
- Listing agreement: Exclusive Right To Sell
- Ownership: Fee Simple
Price history
| Date | Event | Price |
|---|---|---|
| 6/25/2024 | Sold | $774,000+1.2%$301/sqft |
Source:  Bright MLS #MDMC2132408 Report a problem Bright MLS #MDMC2132408 Report a problem | ||
| 6/5/2024 | Pending sale | $765,000$297/sqft |
Source: Bright MLS #MDMC2132408 Report a problem | ||
| 5/30/2024 | Listed for sale | $765,000+184.4%$297/sqft |
Source: Bright MLS #MDMC2132408 Report a problem | ||
| 12/7/1995 | Sold | $269,000$104/sqft |
Source: Public Record Report a problem | ||
Public tax history
| Year | Property taxes | Tax assessment |
|---|---|---|
| 2025 | $7,799 +18.1% | $631,000 +10% |
| 2024 | $6,603 +5.3% | $573,600 +5.4% |
| 2023 | $6,270 +10.4% | $544,133 +5.7% |
| 2022 | $5,679 +6.2% | $514,667 +6.1% |
| 2021 | $5,349 +0.4% | $485,200 +0.5% |
| 2020 | $5,327 +1% | $482,900 +1% |
| 2019 | $5,274 -0.2% | $478,300 |
| 2018 | $5,284 +0.5% | $478,300 +3.5% |
| 2017 | $5,257 +11.9% | $462,033 +2.6% |
| 2016 | $4,697 | $450,367 +4.9% |
| 2015 | $4,697 | $429,500 |
| 2014 | $4,697 | $429,500 |
| 2013 | -- | $429,500 -1.6% |
| 2012 | -- | $436,700 |
| 2011 | -- | $436,700 -7.7% |
| 2010 | -- | $473,200 -17.1% |
| 2009 | -- | $570,600 +11% |
| 2008 | -- | $514,172 +12.3% |
| 2007 | -- | $457,746 +14.1% |
| 2006 | -- | $401,320 +12.8% |
| 2005 | -- | $355,780 +14.7% |
| 2004 | -- | $310,240 +17.2% |
| 2003 | -- | $264,700 +3.9% |
| 2002 | -- | $254,802 |
| 2001 | -- | $254,802 |
Find assessor info on the county website
Neighborhood: 20874
Nearby homes
- $812,4004 bd4 ba2.6k sqft17900 Wheatridge Dr, Germantown, MD 20874Off Market
- $770,0004 bd4 ba3.3k sqft17904 Wheatridge Dr, Germantown, MD 20874Sold
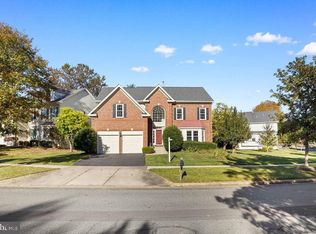
- $799,300-- bd2 ba2.6k sqft12925 McCubbin Ln, Germantown, MD 20874Off Market
- $794,6004 bd4 ba2.9k sqft12927 McCubbin Ln, Germantown, MD 20874Off Market
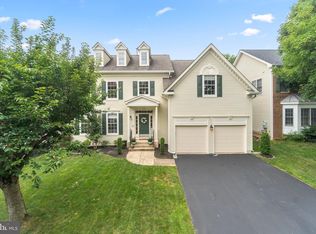
- $842,7004 bd4 ba4k sqft12923 McCubbin Ln, Germantown, MD 20874Off Market
- $835,0004 bd4 ba3.6k sqft12929 McCubbin Ln, Germantown, MD 20874Sold
- $768,3004 bd3 ba3k sqft17903 Wheatridge Dr, Germantown, MD 20874Off Market
- $839,9004 bd4 ba3.7k sqft17901 Wheatridge Dr, Germantown, MD 20874Off Market
Nearby schools
GreatSchools rating
- 5/10Great Seneca Creek Elementary SchoolGrades: K-5Distance: 0.3 mi
- 9/10Kingsview Middle SchoolGrades: 6-8Distance: 1.5 mi
- 7/10Northwest High SchoolGrades: 9-12Distance: 0.5 mi
Schools provided by the listing agent
- Elementary: Great Seneca Creek
- Middle: Kingsview
- High: Northwest
- District: Montgomery County Public Schools
Source: Bright MLS. This data may not be complete. We recommend contacting the local school district to confirm school assignments for this home.
Get a cash offer in 3 minutes
Find out how much your home could sell for in as little as 3 minutes with a no-obligation cash offer.
Estimated market value
$797,600
Get a cash offer in 3 minutes
Find out how much your home could sell for in as little as 3 minutes with a no-obligation cash offer.
Estimated market value
$797,600
- Maryland
- Montgomery County
- Germantown
- 20874
- 17902 Wheatridge Dr
Nearby cities
Nearby zip codes
Other Germantown Topics
