INCREDIBILY BEAUTIFUL brick front colonial. 2-Story foyer w/ palladian window, Formal living room and dining room with with triple crown mouldings. Gourmet kitchen with 42" white cabinets, stainless steel appliances. Family room off kitchen with gas fireplace. Huge deck off family room. 4 bedrooms 2 renovated full baths upper level. Luxury primary bath with separate tub and shower. Fabulous finished low level with walkup staircase, large recreation room, media/excise room and 3rd full bath. Fresh paint. Professionally cleaned. Move in ready.
Sold for $770,000
$770,000
17904 Wheatridge Dr, Germantown, MD 20874
4beds
3,398sqft
Single Family Residence
Built in 1994
9,361 Square Feet Lot
$882,100 Zestimate®
$227/sqft
$3,843 Estimated rent
Home value
$882,100
$838,000 - $926,000
$3,843/mo
Zestimate® history
Owner options
List your home for rent
$3,843/mo
Rent Zestimate®
Find your next renter with Zillow Rental Manager. Plus, with online applications, you can quickly screen prospective tenants – for free.
$3,843/mo
Rent Zestimate®
Refinance and save
$4,791/mo
Est. payment
Refinancing to a lower rate could help reduce your monthly payments and save thousands over the life of the loan.
$4,791/mo
Est. payment
Explore your selling options
Work with a Zillow partner agent
Leverage their expertise and Zillow's premium Showcase listings to get your home seen by more buyers.
Get startedList with your own agent
Get your home in front of millions of buyers by listing it on Zillow.
Learn how to do itSell it yourself
Take full control of how buyers see your home on Zillow by listing For Sale by Owner (FSBO).
List your homeWhat's special
Gas fireplaceWalkup staircaseBrick front colonialSeparate tub and showerStainless steel appliancesFabulous finished low levelFamily room off kitchen
Zillow last checked:
Listing updated:
Listed by:
Bill Wang 301-523-8008,
Hometown Elite Realty LLC
Bought with:
Unrepresented Buyer
Unrepresented Buyer Office
Source: Bright MLS,MLS#: MDMC2205894
Facts & features
Interior
Bedrooms & bathrooms
- Bedrooms: 4
- Bathrooms: 4
- Full bathrooms: 3
- 1/2 bathrooms: 1
- Main level bathrooms: 1
Rooms
- Room types: Living Room, Dining Room, Primary Bedroom, Bedroom 2, Bedroom 3, Bedroom 4, Kitchen, Game Room, Family Room, Laundry, Storage Room, Utility Room, Attic
Primary bedroom
- Features: Flooring - Carpet
- Level: Upper
- Area: 240 Square Feet
- Dimensions: 16 X 15
Bedroom 2
- Features: Flooring - Carpet
- Level: Upper
- Area: 168 Square Feet
- Dimensions: 14 X 12
Bedroom 3
- Features: Flooring - Carpet
- Level: Upper
- Area: 132 Square Feet
- Dimensions: 12 X 11
Bedroom 4
- Features: Flooring - Carpet
- Level: Upper
- Area: 143 Square Feet
- Dimensions: 13 X 11
Other
- Level: Unspecified
Dining room
- Features: Flooring - Carpet
- Level: Main
- Area: 143 Square Feet
- Dimensions: 13 X 11
Family room
- Features: Flooring - Carpet, Fireplace - Wood Burning
- Level: Main
- Area: 208 Square Feet
- Dimensions: 16 X 13
Game room
- Level: Unspecified
Kitchen
- Features: Flooring - Vinyl
- Level: Main
- Area: 315 Square Feet
- Dimensions: 21 X 15
Laundry
- Level: Unspecified
Living room
- Features: Flooring - Carpet
- Level: Main
- Area: 221 Square Feet
- Dimensions: 17 X 13
Storage room
- Level: Unspecified
Utility room
- Level: Unspecified
Heating
- Forced Air, Humidity Control, Natural Gas
Cooling
- Central Air, Electric
Appliances
- Included: Down Draft, Dishwasher, Disposal, Dryer, Exhaust Fan, Humidifier, Ice Maker, Microwave, Self Cleaning Oven, Refrigerator, Washer, Gas Water Heater, Water Heater
- Laundry: Laundry Room
Features
- Breakfast Area, Family Room Off Kitchen, Kitchen Island, Dining Area, Primary Bath(s), Bar, Tray Ceiling(s), 9'+ Ceilings, 2 Story Ceilings
- Flooring: Wood
- Doors: Six Panel, Storm Door(s)
- Windows: Bay/Bow, Double Pane Windows, Palladian, Screens, Wood Frames, Window Treatments
- Basement: Exterior Entry,Sump Pump,Finished,Walk-Out Access
- Number of fireplaces: 1
- Fireplace features: Glass Doors, Mantel(s), Screen
Interior area
- Total structure area: 4,057
- Total interior livable area: 3,398 sqft
- Finished area above ground: 2,598
- Finished area below ground: 800
Property
Parking
- Total spaces: 2
- Parking features: Garage Door Opener, Attached
- Attached garage spaces: 2
Accessibility
- Accessibility features: None
Features
- Levels: Three
- Stories: 3
- Patio & porch: Deck
- Exterior features: Sidewalks
- Pool features: Community
- Has spa: Yes
- Spa features: Bath
Lot
- Size: 9,361 Square Feet
Details
- Additional structures: Above Grade, Below Grade
- Parcel number: 160603002995
- Zoning: PD4
- Special conditions: Standard
Construction
Type & style
- Home type: SingleFamily
- Architectural style: Colonial
- Property subtype: Single Family Residence
Materials
- Combination, Brick
- Foundation: Concrete Perimeter
- Roof: Fiberglass
Condition
- New construction: No
- Year built: 1994
Details
- Builder model: AUGUSTA II
- Builder name: D.H. HORTON
Utilities & green energy
- Sewer: Public Sewer
- Water: Public
- Utilities for property: Cable Available, Multiple Phone Lines, Underground Utilities
Community & HOA
Community
- Subdivision: Cloppers Mill
HOA
- Has HOA: Yes
- Amenities included: Basketball Court, Bike Trail, Pool, Tot Lots/Playground, Tennis Court(s)
- Services included: Common Area Maintenance, Pool(s), Snow Removal, Trash
- HOA fee: $69 monthly
Location
- Region: Germantown
Financial & listing details
- Price per square foot: $227/sqft
- Tax assessed value: $686,267
- Annual tax amount: $7,738
- Date on market: 10/27/2025
- Listing agreement: Exclusive Right To Sell
- Ownership: Fee Simple
Price history
| Date | Event | Price |
|---|---|---|
| 12/9/2025 | Sold | $770,000-3.7%$227/sqft |
Source:  Bright MLS #MDMC2205894 Report a problem Bright MLS #MDMC2205894 Report a problem | ||
| 11/9/2025 | Contingent | $799,900$235/sqft |
Source: Bright MLS #MDMC2205894 Report a problem | ||
| 10/27/2025 | Listed for sale | $799,900+179.7%$235/sqft |
Source: Bright MLS #MDMC2205894 Report a problem | ||
| 5/20/1999 | Sold | $286,000+2.2%$84/sqft |
Source: Public Record Report a problem | ||
| 7/6/1994 | Sold | $279,798$82/sqft |
Source: Public Record Report a problem | ||
Public tax history
| Year | Property taxes | Tax assessment |
|---|---|---|
| 2025 | $8,435 +15.7% | $686,267 +8.4% |
| 2024 | $7,291 +4.6% | $633,300 +4.7% |
| 2023 | $6,967 +9.6% | $604,700 +5% |
| 2022 | $6,357 +5.3% | $576,100 +5.2% |
| 2021 | $6,036 +0.3% | $547,500 +0.3% |
| 2020 | $6,019 +0.7% | $545,633 +0.7% |
| 2019 | $5,976 -0.2% | $541,900 |
| 2018 | $5,986 +1.5% | $541,900 +4.5% |
| 2017 | $5,896 +3% | $518,767 +4.7% |
| 2016 | $5,725 | $495,633 +4.9% |
| 2015 | $5,725 | $472,500 |
| 2014 | $5,725 | $472,500 |
| 2013 | -- | $472,500 -9% |
| 2012 | -- | $519,100 |
| 2011 | -- | $519,100 |
| 2010 | -- | $519,100 -17.3% |
| 2009 | -- | $627,330 +11.7% |
| 2008 | -- | $561,802 +13.2% |
| 2007 | -- | $496,276 +15.2% |
| 2006 | -- | $430,750 +11.6% |
| 2005 | -- | $386,066 +13.1% |
| 2004 | -- | $341,383 +15.1% |
| 2003 | -- | $296,700 +6.6% |
| 2002 | -- | $278,210 |
| 2001 | -- | $278,210 |
Find assessor info on the county website
Neighborhood: 20874
Nearby homes
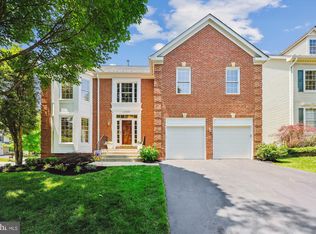
- $835,0004 bd4 ba3.6k sqft12929 McCubbin Ln, Germantown, MD 20874Sold
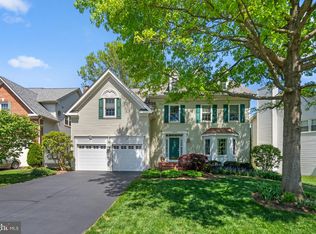
- $774,0004 bd3 ba2.5k sqft17902 Wheatridge Dr, Germantown, MD 20874Sold
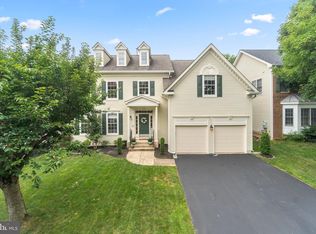
- $794,6004 bd4 ba2.9k sqft12927 McCubbin Ln, Germantown, MD 20874Off Market
- $799,300-- bd2 ba2.6k sqft12925 McCubbin Ln, Germantown, MD 20874Off Market
- $762,600-- bd3 ba2.5k sqft17909 Wheatridge Dr, Germantown, MD 20874Off Market
- $734,500-- bd3 ba2.4k sqft17907 Wheatridge Dr, Germantown, MD 20874Off Market
- $770,0005 bd4 ba3.2k sqft17913 Wheatridge Dr, Germantown, MD 20874Sold
- $736,300-- bd2 ba2.4k sqft17911 Wheatridge Dr, Germantown, MD 20874Off Market
Nearby schools
GreatSchools rating
- 5/10Great Seneca Creek Elementary SchoolGrades: K-5Distance: 0.3 mi
- 9/10Kingsview Middle SchoolGrades: 6-8Distance: 1.5 mi
- 7/10Northwest High SchoolGrades: 9-12Distance: 0.5 mi
Schools provided by the listing agent
- High: Northwest
- District: Montgomery County Public Schools
Source: Bright MLS. This data may not be complete. We recommend contacting the local school district to confirm school assignments for this home.
Get a cash offer in 3 minutes
Find out how much your home could sell for in as little as 3 minutes with a no-obligation cash offer.
Estimated market value
$882,100
Get a cash offer in 3 minutes
Find out how much your home could sell for in as little as 3 minutes with a no-obligation cash offer.
Estimated market value
$882,100
- Maryland
- Montgomery County
- Germantown
- 20874
- 17904 Wheatridge Dr
Nearby cities
Nearby zip codes
Other Germantown Topics
