Welcome to McCoy St Townhomes—Opelika’s newest, most vibrant place to call home. If you’ve been looking for a low-maintenance lifestyle without giving up comfort or style, 1293 McCoy St is the home you’ve been waiting for. This desirable end-unit townhome blends modern finishes with everyday convenience, making it an ideal choice for both homeowners and investors.
This spacious 4-bedroom, 2.5-bath home is thoughtfully designed across two levels, featuring an open floor plan that makes gathering, cooking, and relaxing feel effortless. Enjoy energy-efficient construction, stylish design elements throughout.
You’ll love the location—tucked just minutes from Historic Downtown Opelika & Opelika Public Library, where you can stroll to charming shops, great restaurants, cozy coffee spots, and local nightlife. Commuters and travelers will appreciate the quick access to I-85 and Hwy 280, placing EAMC, Tiger Town shopping, and Auburn University all within easy reach. For a limited time, Seller will provide $10,000.00 towards Closing Costs & Prepaids when using the Preferred Lender, Southeast Mortgage. Hurry while this lasts!
With the added bonus of a private garage for parking and storage, this townhome offers both practicality and personality. If you’re looking for a fresh, modern home in a convenient spot, 1293 McCoy St is ready to welcome you. Don’t miss your chance to make it yours!
New construction
$299,900
1293 McCoy St, Opelika, AL 36801
4beds
1,888sqft
Townhouse
Built in 2026
-- sqft lot
$-- Zestimate®
$159/sqft
$-- HOA
What's special
End-unit townhomeEnergy-efficient constructionStylish design elements throughoutOpen floor plan
- 136 days |
- 25 |
- 0 |
Zillow last checked:
Listing updated:
Listed by:
CRAWFORD/ WILLIS GROUP,
CRAWFORD WILLIS GROUP 334-663-2950
Source: LCMLS,MLS#: 179912Originating MLS: Lee County Association of REALTORS
Facts & features
Interior
Bedrooms & bathrooms
- Bedrooms: 4
- Bathrooms: 3
- Full bathrooms: 2
- 1/2 bathrooms: 1
Heating
- Heat Pump
Cooling
- Heat Pump
Appliances
- Included: Some Electric Appliances, Dishwasher, Electric Range, Microwave, Oven, Stove
- Laundry: Washer Hookup, Dryer Hookup
Features
- Ceiling Fan(s), Kitchen/Family Room Combo
- Flooring: Carpet, Plank, Simulated Wood
Interior area
- Total interior livable area: 1,888 sqft
- Finished area above ground: 1,888
- Finished area below ground: 0
Video & virtual tour
Property
Parking
- Parking features: Attached
- Has attached garage: Yes
Features
- Levels: Two
- Stories: 2
- Patio & porch: Patio
- Pool features: None
- Fencing: Partial
Lot
- Features: < 1/4 Acre
Construction
Type & style
- Home type: Townhouse
- Property subtype: Townhouse
- Attached to another structure: Yes
Materials
- Brick Veneer, Cement Siding
- Foundation: Slab
Condition
- New construction: Yes
- Year built: 2026
Utilities & green energy
- Utilities for property: Electricity Available, Sewer Connected, Underground Utilities
Community & HOA
Community
- Subdivision: MCCOY STREET TOWNHOMES
HOA
- Has HOA: No
- Amenities included: None
Location
- Region: Opelika
Financial & listing details
- Price per square foot: $159/sqft
- Date on market: 4/13/2026
- Cumulative days on market: 136 days
- Electric utility on property: Yes
Estimated market value
Not available
Estimated sales range
Not available
Not available
Price history
| Date | Event | Price |
|---|---|---|
| 4/13/2026 | Listed for sale | $299,900$159/sqft |
Source: LCMLS #179912 Report a problem | ||
Public tax history
Tax history is unavailable.
Monthly payment
Est. payment
Payment breakdown
Explore the cost of this home by adjusting the details. Changes won't be saved.Climate risks
Neighborhood: 36801
Nearby schools
GreatSchools rating
- NAJeter Primary SchoolGrades: K-3Distance: 1.4 mi
- 9/10Fox Run SchoolGrades: 6Distance: 1.6 mi
- 5/10Opelika High SchoolGrades: PK,9-12Distance: 2 mi
Schools provided by the listing agent
- Elementary: JETER/MORRIS
- Middle: JETER/MORRIS
Source: LCMLS. This data may not be complete. We recommend contacting the local school district to confirm school assignments for this home.
- $299,9004 bd3 ba1.8k sqft1287 McCoy St, Opelika, AL 36801New Construction
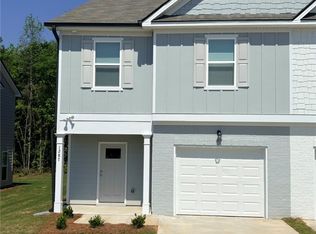
- $1,9953 bd3 ba1.8k sqft1257 McCoy St, Opelika, AL 36801For Rent

- $299,9004 bd3 ba1.8k sqft1237 McCoy St, Opelika, AL 36801New Construction
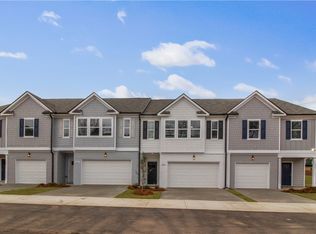
- $289,9003 bd3 ba1.8k sqft1231 McCoy St, Opelika, AL 36801New Construction
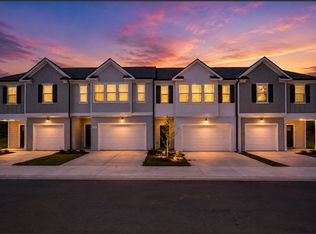
- $289,9003 bd3 ba1.8k sqft1225 McCoy St, Opelika, AL 36801New Construction
- $299,9004 bd3 ba1.8k sqft1219 McCoy St, Opelika, AL 36801New Construction
- $2,2954 bd3 ba1.8k sqft1251 McCoy St, Opelika, AL 36801For Rent
- $284,9004 bd3 ba1.8k sqft1215 McCoy St, Opelika, AL 36801New Construction
A local agent can set up tours, give advice and negotiate with sellers.
A local lender can help you make sure your offer is ready when you are.
Similar homes
- $299,9004 bd3 ba1.8k sqft1287 McCoy St, Opelika, AL 36801New ConstructionMLS ID #179862, CRAWFORD/ WILLIS GROUP, CRAWFORD WILLIS GROUP. LCMLS
- $299,9004 bd3 ba1.8k sqft1219 McCoy St, Opelika, AL 36801New ConstructionMLS ID #177832, CRAWFORD/ WILLIS GROUP, CRAWFORD WILLIS GROUP. LCMLS
- $299,9004 bd3 ba1.8k sqft1237 McCoy St, Opelika, AL 36801New ConstructionMLS ID #177824, CRAWFORD/ WILLIS GROUP, CRAWFORD WILLIS GROUP. LCMLS
- $284,9004 bd3 ba1.8k sqft1215 McCoy St, Opelika, AL 36801New Construction
 MLS ID #180717, JESSICA PRICE, THE TALONS GROUP. LCMLS
 - $279,9003 bd3 ba1.8k sqft1221 McCoy St, Opelika, AL 36801New ConstructionMLS ID #180721, JESSICA PRICE, THE TALONS GROUP. LCMLS
- $289,9003 bd3 ba1.8k sqft1231 McCoy St, Opelika, AL 36801New ConstructionMLS ID #177830, CRAWFORD/ WILLIS GROUP, CRAWFORD WILLIS GROUP. LCMLS
- $289,9003 bd3 ba1.8k sqft1225 McCoy St, Opelika, AL 36801New ConstructionMLS ID #177831, CRAWFORD/ WILLIS GROUP, CRAWFORD WILLIS GROUP. LCMLS
- $279,9003 bd3 ba1.8k sqft1227 McCoy St, Opelika, AL 36801New ConstructionMLS ID #180722, JESSICA PRICE, THE TALONS GROUP. LCMLS
- $279,9003 bd3 ba1.8k sqft1233 McCoy St, Opelika, AL 36801New ConstructionMLS ID #180724, JESSICA PRICE, THE TALONS GROUP. LCMLS
- $279,9003 bd3 ba1.8k sqft1239 McCoy St, Opelika, AL 36801New ConstructionMLS ID #180725, JESSICA PRICE, THE TALONS GROUP. LCMLS
- $299,0004 bd3 ba1.7k sqft2705 Bechet Ln, Opelika, AL 36801For SaleMLS ID #181465, HAYLEY REAL ESTATE TEAM, HAYLEY ENTERPRISES. LCMLS
- $326,3354 bd3 ba1.8k sqft373 Gray St, Opelika, AL 36801New ConstructionLCMLS
- $311,2683 bd3 ba1.4k sqft361 Gray St, Opelika, AL 36801New ConstructionLCMLS
- $309,0004 bd3 ba2.2k sqft1803 Archer Ct, Opelika, AL 36804For SaleMLS ID #181807, NICK ARMISTEAD, EXP REALTY, LLC. LCMLS
- $269,9002 bd3 ba1.4k sqft3260 Academy Dr #103, Opelika, AL 36801For SaleMLS ID #180917, LUCY WILLIAMS, PORCH LIGHT REAL ESTATE LLC. LCMLS
- $288,0003 bd2 ba1.2k sqft417 Morris Ave, Opelika, AL 36801For SaleMLS ID #181788, CRESTA LANGLEY, REALTYSOUTH AUBURN AND LAKE MARTIN. LCMLS
- $321,0003 bd2 ba1.7k sqft690 Bush Creek Rd, Opelika, AL 36804For Sale
 MLS ID #E104491, Dustin Willis, Maximum One Platinum Realtors. East Alabama BOR
 - $289,9003 bd3 ba1.4k sqft3260 Academy Dr #603, Opelika, AL 36801New ConstructionMLS ID #177860, JARED JORDAN, BERKSHIRE HATHAWAY HOMESERVICES. LCMLS
- $327,8104 bd3 ba1.5k sqft111 Hunter St, Opelika, AL 36801For SaleMLS ID #178078, SAWYER JONES, HOLLAND HOME SALES. LCMLS
- $299,9793 bd2 ba1.4k sqft1067 Woodland Ln, Opelika, AL 36801New ConstructionLCMLS
