Nestled within a quiet, well-maintained community, this charming four-bedroom, two-bath townhome offers the perfect blend of modern comfort, thoughtful design, and everyday functionality. From the moment you approach the home, its inviting exterior sets the tone for what lies inside. Clean architectural lines, tasteful finishes, and a sense of pride of ownership throughout the neighborhood create a welcoming first impression. Whether you are a growing family, a professional household, or someone seeking space and versatility, this townhome delivers a lifestyle that feels both refined and relaxed.
As you step inside, you are greeted by an abundance of natural light that fills the home, creating an airy and uplifting atmosphere. The entryway flows seamlessly into the main living area, where open sightlines enhance both comfort and connection. Soft, neutral tones throughout the home provide a calming backdrop while allowing for personal expression through furniture and décor. Every space feels intentional, offering both beauty and practicality in equal measure.
For sale
Listed by: The Ave • Daniel Caldera • Contact: 562-688-5336
$700,000
12930 Joshua Ln, Norwalk, CA 90650
4beds
1,353sqft
Townhouse
Built in 1964
1.09 Acres Lot
$696,000 Zestimate®
$517/sqft
$375/mo HOA
What's special
Tasteful finishesAiry and uplifting atmosphereAbundance of natural lightClean architectural linesInviting exterior
- 226 days |
- 374 |
- 3 |
Zillow last checked:
Listing updated:
Listed by:
Daniel Caldera DRE #01914969 562-688-5336,
The Ave
Source: CRMLS,MLS#: DW26003955 Originating MLS: California Regional MLS
Originating MLS: California Regional MLSFacts & features
Interior
Bedrooms & bathrooms
- Bedrooms: 4
- Bathrooms: 2
- Full bathrooms: 2
- Main level bathrooms: 1
- Main level bedrooms: 1
Rooms
- Room types: Bedroom, Kitchen
Bedroom
- Features: All Bedrooms Up
Bedroom
- Features: Bedroom on Main Level
Heating
- Central
Cooling
- Central Air
Appliances
- Laundry: Electric Dryer Hookup, Gas Dryer Hookup
Features
- Breakfast Area, Ceiling Fan(s), Open Floorplan, Pantry, All Bedrooms Up, Bedroom on Main Level
- Has fireplace: No
- Fireplace features: None
- Common walls with other units/homes: 2+ Common Walls
Interior area
- Total interior livable area: 1,353 sqft
Property
Parking
- Total spaces: 2
- Parking features: Garage - Attached
- Attached garage spaces: 2
Features
- Levels: Two
- Stories: 2
- Entry location: Front
- Pool features: None, Association
Lot
- Size: 1.09 Acres
Details
- Parcel number: 8045003048
- Special conditions: Standard
Construction
Type & style
- Home type: Townhouse
- Property subtype: Townhouse
- Attached to another structure: Yes
Materials
- Copper Plumbing
Condition
- New construction: No
- Year built: 1964
Utilities & green energy
- Sewer: Public Sewer
- Water: Public
- Utilities for property: None
Community & HOA
Community
- Features: Park
HOA
- Has HOA: Yes
- Amenities included: Playground, Pool
- HOA fee: $375 monthly
- HOA name: Lordon
- HOA phone: 626-967-7921
Location
- Region: Norwalk
Financial & listing details
- Price per square foot: $517/sqft
- Tax assessed value: $671,105
- Date on market: 1/13/2026
- Cumulative days on market: 226 days
- Listing terms: FHA
Foreclosure details
Estimated market value
$696,000
$661,000 - $731,000
$3,664/mo
Price history
| Date | Event | Price |
|---|---|---|
| 1/13/2026 | Listed for sale | $700,000+12.9%$517/sqft |
Source:  CRMLS #DW26003955 Report a problem CRMLS #DW26003955 Report a problem | ||
| 5/10/2022 | Sold | $620,000+9%$458/sqft |
Source: Public Record Report a problem | ||
| 3/31/2022 | Pending sale | $569,000$421/sqft |
Source: CRMLS #DW22053402 Report a problem | ||
| 3/18/2022 | Listed for sale | $569,000+24.8%$421/sqft |
Source: CRMLS #DW22053402 Report a problem | ||
| 1/25/2022 | Sold | $456,000+3.9%$337/sqft |
Source: Public Record Report a problem | ||
| 1/15/2022 | Pending sale | $439,000$324/sqft |
Source: CRMLS #PW21263361 Report a problem | ||
| 1/15/2022 | Listed for sale | $439,000$324/sqft |
Source: CRMLS #PW21263361 Report a problem | ||
| 12/22/2021 | Listing removed | -- |
Source:  RE/MAX International Report a problem RE/MAX International Report a problem | ||
| 12/16/2021 | Listed for sale | $439,000$324/sqft |
Source: RE/MAX International #PW21263361 Report a problem | ||
Public tax history
| Year | Property taxes | Tax assessment |
|---|---|---|
| 2026 | -- | $671,105 +2% |
| 2025 | $8,823 +2.9% | $657,947 +2% |
| 2024 | $8,574 +4.8% | $645,047 +2% |
| 2023 | $8,182 +675.9% | $632,400 +1076.2% |
| 2022 | $1,054 +4.3% | $53,768 +2% |
| 2021 | $1,011 +1.9% | $52,715 +1% |
| 2020 | $992 | $52,176 +2% |
| 2019 | $992 +3.9% | $51,154 +2% |
| 2018 | $954 | $50,152 +2% |
| 2017 | $954 +2% | $49,169 +2% |
| 2016 | $936 +4.5% | $48,206 +1.5% |
| 2015 | $895 +5.3% | $47,483 +2% |
| 2014 | $850 | $46,554 +2.5% |
| 2012 | -- | $45,437 +2% |
| 2011 | -- | $44,547 +0.8% |
| 2010 | -- | $44,215 -0.2% |
| 2009 | -- | $44,321 +2% |
| 2008 | -- | $43,453 +2% |
| 2007 | -- | $42,602 +2% |
| 2006 | -- | $41,768 |
| 2005 | -- | $41,768 +4% |
| 2004 | -- | $40,148 +1.9% |
| 2003 | -- | $39,413 +2% |
| 2002 | -- | $38,641 +4% |
| 2000 | -- | $37,142 |
Find assessor info on the county website
Monthly payment
Est. payment
Payment breakdown
Explore the cost of this home by adjusting the details. Changes won't be saved.Climate risks
Neighborhood: 90650
Nearby schools
GreatSchools rating
- 4/10Thomas B. Moffitt Elementary SchoolGrades: K-5Distance: 0.4 mi
- 5/10Nettie L. Waite Middle SchoolGrades: 6-8Distance: 1.1 mi
- 4/10John H. Glenn High SchoolGrades: 9-12Distance: 0.6 mi
- $645,0005 bd2 ba1.4k sqft12923 Indian Ln, Norwalk, CA 90650Sold

- $580,0004 bd2 ba1.3k sqft12912 Indian Ln, Norwalk, CA 90650Sold

- $675,0004 bd2 ba1.3k sqft12909 Joshua Ln, Norwalk, CA 90650Sold
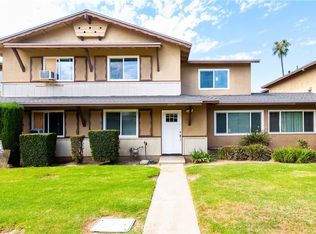
- $585,0005 bd2 ba1.4k sqft12912 Hickock Ln, Norwalk, CA 90650Off Market
- $557,1004 bd2 ba1.3k sqft12916 Hickock Ln, Norwalk, CA 90650Off Market
- $574,4004 bd2 ba1.3k sqft12922 Bloomfield Ave, Norwalk, CA 90650Off Market
- $566,6004 bd2 ba1.3k sqft12905 Hickock Ln, Norwalk, CA 90650Off Market
- $587,0004 bd2 ba1.3k sqft12909 Hickock Ln, Norwalk, CA 90650Off Market
A local agent can set up tours, give advice and negotiate with sellers.
Similar homes
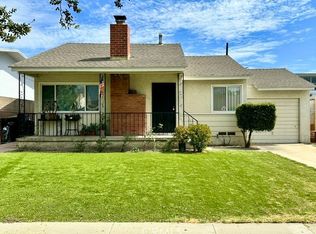
- $749,9003 bd1 ba1.2k sqft11722 Brimley St, Norwalk, CA 90650For Sale
 MLS ID #OC26168535, Susanne Moss, Berkshire Hathaway HomeService. CRMLS
 - $799,9994 bd3 ba1.6k sqft14510 Claressa Ave, Norwalk, CA 90650For Sale
 MLS ID #PW26135557, Tony Ujadughele, Alpha Plus Realtors. CRMLS

 - $699,9003 bd3 ba1.4k sqft9370 Garden Grove Blvd Unit 8, Garden Grove, CA 92844For Sale
 MLS ID #SR26033691, Albert Mouradian, Titus Realty, Inc.. CRMLS
 - $799,9504 bd2 ba1.5k sqft7901-7903 Washington Ave, Whittier, CA 90602For Sale
 MLS ID #OC26149779, Jessica Nieto, eXp Realty of California Inc. CRMLS
 - $535,0002 bd2 ba1.5k sqft9614 Karmont Ave, South Gate, CA 90280For SaleMLS ID #DW26186249, Michael Rodriguez, Home Realty. CRMLS
- $850,0003 bd1 ba1.4k sqft821 S Euclid St, La Habra, CA 90631For SaleMLS ID #DW26182132, Lorena Vigil, Popular Funding & Real Estate. CRMLS
- $625,0003 bd2 ba1.1k sqft1122 S Dover Cir, Anaheim, CA 92805For SaleMLS ID #PW26156253, Patricia Lindsay, Probate Property Partners Inc.. CRMLS
- $595,0003 bd2 ba1.1k sqft1419 N Greenhaven Ln, Anaheim, CA 92801For SaleMLS ID #OC26160747, Tricia Poissonnier, HomeSmart, Evergreen Realty. CRMLS
- $720,0003 bd3 ba1.8k sqft1327 Zeus, West Covina, CA 91790For SaleMLS ID #MB26110597, DANIEL FLORES JR., EXCELLENCE RE REAL ESTATE. CRMLS
- $565,0002 bd2 ba984 sqft12750 Centralia St Unit 145, Lakewood, CA 90715For SaleMLS ID #PW26174580, Claudia Negrete, Real Broker. CRMLS
- $670,0004 bd2 ba1.2k sqft1580 E 45th St, Los Angeles, CA 90011For SaleMLS ID #IG26182620, Lucas Smith, Sell My Home Real Estate. CRMLS
- $839,0002 bd2 ba1.3k sqft4816 E Washington Ave, Orange, CA 92869For SaleMLS ID #NP26183933, Tony Bartolic, Coldwell Banker Realty. CRMLS
- $695,0003 bd2 ba1.6k sqft11516 S Saint Andrews Pl, Los Angeles, CA 90047For SaleMLS ID #SB26174116, Luis Amaya, Realty ONE Group United. CRMLS
- $599,0002 bd1 ba872 sqft23314 S Vermont Ave, Torrance, CA 90502For SaleMLS ID #SB26170744, Keith Brabec, Century 21 Coastal Properties. CRMLS
- $736,0003 bd2 ba1.3k sqft3524 Van Wig Ave, Baldwin Park, CA 91706For SaleMLS ID #CV26170544, Lupe Martinez, TRI-STAR PROPERTIES. CRMLS
- $950,0004 bd2 ba1.5k sqft10733 Widener Ave, Whittier, CA 90603For SaleMLS ID #PW26153846, Paul Purunjian, Purunjian Inc.. CRMLS
- $630,0002 bd1 ba864 sqft8563 Eglise Ave, Pico Rivera, CA 90660For SaleMLS ID #PW26156291, Martha Morales, Keller Williams Realty. CRMLS
- $699,0004 bd2 ba978 sqft1521 Helen Dr, Los Angeles, CA 90063For SaleMLS ID #DW26146633, Robert Soto, Century 21 Realty Masters. CRMLS
- $875,0004 bd2 ba1.5k sqft5958 Lorelei Ave, Lakewood, CA 90712For SaleMLS ID #RS26140048, Bud Cabalu, Century 21 Diamond. CRMLS
- $699,0004 bd3 ba1.6k sqft678 W 61st St #3, Los Angeles, CA 90044For SaleMLS ID #DW26089699, Elvis Navarro, DLP Realty Sales & Loans. CRMLS
Local buyer's agents are ready to help
