Skip main navigation
Sold for $413,000
  • $413,000

    12932 Copperas Ln, Henrico, VA 23233

    3beds
    1,600sqft
    Single Family Residence
    Built in 1982
    8,925 Square Feet Lot
    $430,800 Zestimate®
    $258/sqft
    $2,318 Estimated rent

    Home value

    $430,800

    $396,000 - $470,000

    $2,318/mo

    Zestimate® history
    Loading
    Loading...

    Owner options

    List your home for rent

    $2,318/mo

    Rent Zestimate®

    Find your next renter with Zillow Rental Manager. Plus, with online applications, you can quickly screen prospective tenants – for free.

    Learn more

    $2,318/mo

    Rent Zestimate®

    Refinance and save

    $2,590/mo

    Est. payment

    Refinancing to a lower rate could help reduce your monthly payments and save thousands over the life of the loan.

    See today's rates

    $2,590/mo

    Est. payment

    Explore your selling options

    Work with a Zillow partner agent

    Leverage their expertise and Zillow's premium Showcase listings to get your home seen by more buyers.

    Get started

    List with your own agent

    Get your home in front of millions of buyers by listing it on Zillow.

    Learn how to do it

    Sell it yourself

    Take full control of how buyers see your home on Zillow by listing For Sale by Owner (FSBO).

    List your home

    What's special

    Lush greeneryWood-burning fireplacePrivate backyardMature treesNewly updated kitchenSoaring cathedral ceilingsExpansive deck
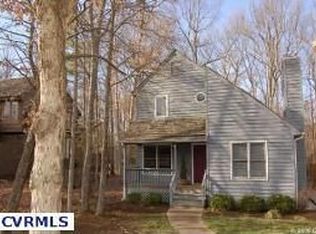
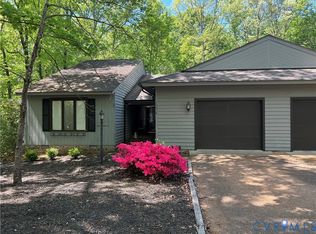
    Built in 1982 at the height of contemporary design, this beautifully updated 3 bedroom/2 bath ranch home in Copperas Creek seamlessly blends architecture with a tranquil natural setting. Just three minutes from Short Pump Town Center, this home offers the perfect balance of privacy and convenience. Designed to embrace natural light, the soaring cathedral ceilings, skylights, and dramatic wall of windows create an airy, open feel while maintaining complete privacy. The spacious living room, anchored by a striking large stone wall, features a wood-burning fireplace, perfect for cozy nights and lively gatherings. Rich wood flooring adds warmth and elegance throughout the living room, dining area, kitchen, and foyer. The newly updated kitchen is stylish and functional, featuring quartz countertops, a stunning backsplash, sleek finishes, new stainless steel appliances, and a sit-up bar—ideal for casual dining or entertaining. A versatile office/bedroom/den with built-in bookcases and a wet bar provides flexibility to suit your lifestyle needs. With three generous bedrooms and two refreshed baths, this home is truly move-in ready. Step outside to your expansive deck, perfect for morning coffee, summer barbecues, or unwinding under the stars. Surrounded by lush greenery and mature trees, the private backyard is a nature lover’s dream, offering peace and serenity just minutes from top shopping, dining, and entertainment. Additional highlights include an oversized 1.5-car garage, plenty of storage with a large floored attic, and a recently upgraded crawlspace with a new vapor barrier and insulation installed in January 2025 for extra peace of mind. Although this home has an amazing floor plan the home was built w/ expandable space in the upstairs portion of the home, the builders even have the plumbing in place for a bathroom. HVAC: 2017 / Roof: 2016 / exterior painted: 2022 This light-filled contemporary retreat is a rare find—schedule your showing today!

    Zillow last checked:

    Listing updated:

    Listed by:

    Steve Davis 804-787-0636,

    River Fox Realty

    Bought with:

    Katie Stiles, 0225186811

    Joyner Fine Properties

    Source: CVRMLS,MLS#: 2501536MLS LogoOriginating MLS: Central Virginia Regional MLS

    Facts & features

    Interior

    Bedrooms & bathrooms
    • Bedrooms: 3
    • Bathrooms: 2
    • Full bathrooms: 2
    Other
    • Description: Tub & Shower
    • Level: First
    Heating
    • Electric, Heat Pump
    Cooling
    • Electric, Heat Pump
    Appliances
    • Included: Dryer, Dishwasher, Exhaust Fan, Electric Water Heater, Disposal, Ice Maker, Microwave, Refrigerator, Washer
    • Laundry: Washer Hookup, Dryer Hookup
    Features
    • Wet Bar, Bookcases, Built-in Features, Bedroom on Main Level, Ceiling Fan(s), Cathedral Ceiling(s), Dining Area, Eat-in Kitchen, Fireplace, Granite Counters, High Ceilings, Bath in Primary Bedroom, Main Level Primary, Pantry, Skylights, Solar Tube(s)
    • Flooring: Carpet, Laminate, Tile, Wood
    • Doors: Sliding Doors
    • Windows: Skylight(s), Thermal Windows
    • Basement: Crawl Space
    • Attic: Expandable,Floored,Pull Down Stairs
    • Number of fireplaces: 1
    • Fireplace features: Stone, Vented, Wood Burning
    Interior area
    • Total interior livable area: 1,600 sqft
    • Finished area above ground: 1,600

    Property

    Parking
    • Total spaces: 1.5
    • Parking features: Direct Access, Garage Door Opener, Off Street
    • Garage spaces: 1.5
    Features
    • Levels: One
    • Stories: 1
    • Patio & porch: Deck
    • Exterior features: Deck, Storage, Shed
    • Pool features: None
    • Fencing: None
    Lot
    • Size: 8,925 Square Feet
    Details
    • Parcel number: 7357559805
    • Zoning description: RTH

    Construction

    Type & style
    • Home type: SingleFamily
    • Architectural style: Contemporary,Ranch
    • Property subtype: Single Family Residence
    • Attached to another structure: Yes
    Materials
    • Cedar, Drywall, Frame
    • Roof: Shingle
    Condition
    • Resale
    • New construction: No
    • Year built: 1982

    Utilities & green energy

    • Sewer: Public Sewer
    • Water: Public

    Community & HOA

    Community
    • Subdivision: Copperas Creek
    HOA
    • Has HOA: Yes
    • Services included: Common Areas
    • HOA fee: $120 annually
    Location
    • Region: Henrico

    Financial & listing details

    • Price per square foot: $258/sqft
    • Tax assessed value: $340,200
    • Annual tax amount: $2,891
    • Date on market: 1/18/2026
    • Ownership: Individuals
    • Ownership type: Sole Proprietor

    Price history

    DateEventPrice
    3/11/2025Sold$413,000+8.7%$258/sqft
    Source: CVRMLS #2501536 Report a problem
    2/24/2025Pending sale$380,000$238/sqft
    Source: CVRMLS #2501536 Report a problem
    2/20/2025Listed for sale$380,000+52%$238/sqft
    Source: CVRMLS #2501536 Report a problem
    7/14/2017Sold$249,950$156/sqft
    Source: CVRMLS #1720682 Report a problem
    6/2/2017Listed for sale$249,950+6.4%$156/sqft
    Source: Long & Foster REALTORS #1720682 Report a problem
    4/20/2016Sold$234,900$147/sqft
    Source: CVRMLS #1606184 Report a problem

    Public tax history

    YearProperty taxesTax assessment
    2025$2,899 +0.3%$349,300 +2.7%
    2024$2,892 +2.5%$340,200 +2.5%
    2023$2,820 +11%$331,800 +11%
    2022$2,540 +5.2%$298,800 +7.6%
    2021$2,415 +14.6%$277,600 +4%
    2020$2,108 +5%$266,900 +10.2%
    2019$2,008 $242,300 +5%
    2018$2,008 +109.2%$230,800 +4.6%
    2017$960 -48%$220,700 +3.9%
    2016$1,848 +118.9%$212,400 +5.7%
    2015$844 $200,900 +3.5%
    2014$844 $194,100
    2013-- $194,100
    2012-- $194,100 -2.2%
    2011-- $198,400 -6.7%
    2010-- $212,600
    2009-- $212,600
    Find assessor info on the county website

    Neighborhood: 23233

    Nearby schools

    GreatSchools rating
    Schools provided by the listing agent
    • Elementary: Gayton
    • Middle: Pocahontas
    • High: Godwin

    Source: CVRMLS. This data may not be complete. We recommend contacting the local school district to confirm school assignments for this home.

    Get a cash offer in 3 minutes
    Find out how much your home could sell for in as little as 3 minutes with a no-obligation cash offer.
    Estimated market value
    $430,800
    Get a cash offer in 3 minutes
    Find out how much your home could sell for in as little as 3 minutes with a no-obligation cash offer.
    Estimated market value
    $430,800