Skip main navigation
Sold for $385,000
Street View
  • $385,000

    12934 Copperas Ln, Henrico, VA 23233

    3beds
    1,689sqft
    Single Family Residence
    Built in 1982
    6,185.52 Square Feet Lot
    $389,200 Zestimate®
    $228/sqft
    $2,358 Estimated rent

    Home value

    $389,200

    $362,000 - $420,000

    $2,358/mo

    Zestimate® history
    Loading
    Loading...

    Owner options

    List your home for rent

    $2,358/mo

    Rent Zestimate®

    Find your next renter with Zillow Rental Manager. Plus, with online applications, you can quickly screen prospective tenants – for free.

    Learn more

    $2,358/mo

    Rent Zestimate®

    Refinance and save

    $2,436/mo

    Est. payment

    Refinancing to a lower rate could help reduce your monthly payments and save thousands over the life of the loan.

    See today's rates

    $2,436/mo

    Est. payment

    Explore your selling options

    Work with a Zillow partner agent

    Leverage their expertise and Zillow's premium Showcase listings to get your home seen by more buyers.

    Get started

    List with your own agent

    Get your home in front of millions of buyers by listing it on Zillow.

    Learn how to do it

    Sell it yourself

    Take full control of how buyers see your home on Zillow by listing For Sale by Owner (FSBO).

    List your home

    What's special

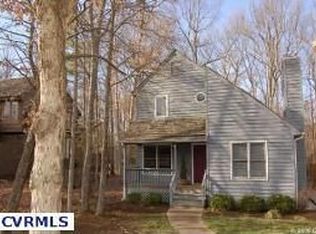
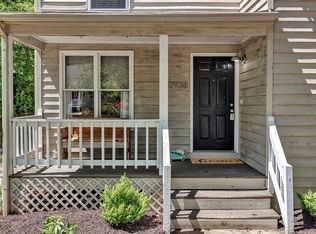
    This contemporary 3-bedroom, 2.5-bath home offers a rare opportunity to own a property that beautifully blends architecture, nature, and location. Tucked into a tranquil, tree-filled setting, the home feels like a private retreat while remaining just minutes from the restaurants, shopping, and Short Pump Town Center. This residence seamlessly connects indoor and outdoor living. Skylights bathe multiple rooms in natural light. Step outside to an expansive deck perfect for entertaining, dining al fresco, or enjoying a quiet morning coffee. A privacy fence enhances the sense of seclusion. Inside, the layout is easy to live in and ready for someone to make it their own. The primary suite includes a walk-in closet, dressing area and private bath. Additional highlights include a one-car garage with direct entry into the house.This home has great bones for cosmetic updates that could significantly elevate value. With no known defects and priced with updates in mind, this property is ideal for buyers seeking a personal residence or investors looking for a strong rental in an exceptional location. This property is being sold "as is".

    Zillow last checked:

    Listing updated:

    Listed by:

    Karen Ivie (804)833-5579,

    Long & Foster REALTORS

    Bought with:

    Jamie Younger, 0225137615

    Long & Foster REALTORS

    Karli Younger, 0225212740

    Long & Foster REALTORS

    Source: CVRMLS,MLS#: 2603164MLS LogoOriginating MLS: Central Virginia Regional MLS

    Facts & features

    Interior

    Bedrooms & bathrooms
    • Bedrooms: 3
    • Bathrooms: 3
    • Full bathrooms: 2
    • 1/2 bathrooms: 1
    Primary bedroom
    • Level: Second
    • Dimensions: 14.0 x 13.0
    Bedroom 2
    • Level: Second
    • Dimensions: 9.0 x 12.0
    Bedroom 3
    • Level: Second
    • Dimensions: 10.0 x 13.0
    Dining room
    • Level: First
    • Dimensions: 14.0 x 10.0
    Foyer
    • Level: First
    • Dimensions: 13.0 x 5.0
    Other
    • Description: Tub & Shower
    • Level: Second
    Half bath
    • Level: First
    Kitchen
    • Level: First
    • Dimensions: 14.0 x 9.0
    Living room
    • Level: First
    • Dimensions: 17.0 x 14.0
    Heating
    • Electric, Zoned
    Cooling
    • Zoned
    Appliances
    • Included: Cooktop, Dryer, Dishwasher, Electric Water Heater, Disposal, Microwave, Oven, Range, Smooth Cooktop, Stove, Trash Compactor
    • Laundry: Washer Hookup, Dryer Hookup
    Features
    • Ceiling Fan(s), Dining Area, Separate/Formal Dining Room, Fireplace, Jetted Tub, Laminate Counters, Skylights, Walk-In Closet(s), Central Vacuum
    • Flooring: Carpet, Laminate
    • Doors: Sliding Doors
    • Windows: Skylight(s)
    • Basement: Crawl Space,Dirt Floor
    • Attic: Pull Down Stairs
    • Has fireplace: Yes
    • Fireplace features: Masonry, Wood Burning
    Interior area
    • Total interior livable area: 1,689 sqft
    • Finished area above ground: 1,689
    • Finished area below ground: 0

    Property

    Parking
    • Total spaces: 1
    • Parking features: Direct Access, Driveway, Garage Door Opener, Off Street, Paved
    • Garage spaces: 1
    • Has uncovered spaces: Yes
    Features
    • Levels: Two
    • Stories: 2
    • Patio & porch: Balcony, Deck
    • Exterior features: Deck, Storage, Paved Driveway
    • Pool features: None
    • Has spa: Yes
    • Fencing: None
    • Has view: Yes
    • View description: Golf Course
    Lot
    • Size: 6,185 sqft
    • Dimensions: 0.142 acres
    Details
    • Parcel number: 7367550308
    • Zoning description: RTH

    Construction

    Type & style
    • Home type: SingleFamily
    • Architectural style: Two Story
    • Property subtype: Single Family Residence
    • Attached to another structure: Yes
    Materials
    • Cedar, Drywall, Frame, Wood Siding
    • Roof: Shingle
    Condition
    • Resale
    • New construction: No
    • Year built: 1982

    Utilities & green energy

    • Sewer: Public Sewer
    • Water: Public

    Community & neighborhood

    Community
    • Community features: Home Owners Association
    Location
    • Region: Henrico
    • Subdivision: Copperas Creek

    HOA & financial

    HOA
    • Has HOA: Yes
    • HOA fee: $136 annually
    • Services included: Common Areas

    Other

    Other facts
    • Ownership: Individuals
    • Ownership type: Sole Proprietor

    Price history

    DateEventPrice
    3/18/2026Sold$385,000+6.9%$228/sqft
    Source: CVRMLS #2603164 Report a problem
    2/26/2026Pending sale$360,000$213/sqft
    Source: CVRMLS #2603164 Report a problem
    2/25/2026Listed for sale$360,000$213/sqft
    Source: CVRMLS #2603164 Report a problem

    Public tax history

    YearProperty taxesTax assessment
    2025$2,995 +0.2%$360,800 +2.6%
    2024$2,988 +2.5%$351,500 +2.5%
    2023$2,914 +10.9%$342,800 +10.9%
    2022$2,627 +5%$309,100 +7.5%
    2021$2,501 +14.7%$287,500 +4.1%
    2020$2,181 +5%$276,300 +10.2%
    2019$2,077 $250,700 +5%
    2018$2,077 +109.3%$238,700 +4.6%
    2017$992 -48.1%$228,100 +3.9%
    2016$1,911 +9.7%$219,600 +5.8%
    2015$1,742 $207,600 +3.7%
    2014$1,742 $200,200
    2013-- $200,200
    2012-- $200,200 -2.2%
    2011-- $204,700 -6.7%
    2010-- $219,500
    2009-- $219,500

    Find assessor info on the county website

    Neighborhood: 23233

    Nearby schools

    GreatSchools rating
    Schools provided by the listing agent
    • Elementary: Gayton
    • Middle: Pocahontas
    • High: Godwin

    Source: CVRMLS. This data may not be complete. We recommend contacting the local school district to confirm school assignments for this home.

    Get a cash offer in 3 minutes
    Find out how much your home could sell for in as little as 3 minutes with a no-obligation cash offer.
    Estimated market value
    $389,200
    Get a cash offer in 3 minutes
    Find out how much your home could sell for in as little as 3 minutes with a no-obligation cash offer.
    Estimated market value
    $389,200