Welcome to Better, Welcome to the Fairchild! Lot 89
Contingent
$626,050
12932 S Platte Trl, Plainfield, IL 60585
4beds
2,982sqft
Single Family Residence
Built in 2026
-- sqft lot
$625,400 Zestimate®
$210/sqft
$66/mo HOA
What's special
- 51 days
- 3
- 0
Zillow last checked:
Listing updated:
Listed by:
Linda Little, CNC,CSC,E-PRO,RSPS,SFR,SRES 630-334-0575,
Little Realty,
Cheryl Bonk 630-405-4982,
Little Realty
Source: MRED as distributed by MLS GRID,MLS#: 12760386
Facts & features
Interior
Bedrooms & bathrooms
- Bedrooms: 4
- Bathrooms: 3
- Full bathrooms: 2
- 1/2 bathrooms: 1
Rooms
- Room types: Breakfast Room, Loft, Bonus Room
Primary bedroom
- Features: Bathroom (Full)
- Level: Second
- Area: 270 Square Feet
- Dimensions: 18X15
Bedroom 2
- Level: Second
- Area: 156 Square Feet
- Dimensions: 13X12
Bedroom 3
- Level: Second
- Area: 144 Square Feet
- Dimensions: 12X12
Bedroom 4
- Level: Second
- Area: 169 Square Feet
- Dimensions: 13X13
Bonus room
- Level: Main
- Area: 182 Square Feet
- Dimensions: 14X13
Breakfast room
- Level: Main
- Area: 154 Square Feet
- Dimensions: 14X11
Family room
- Level: Main
- Area: 340 Square Feet
- Dimensions: 20X17
Kitchen
- Features: Kitchen (Eating Area-Table Space, Island, Pantry-Walk-in)
- Level: Main
- Area: 234 Square Feet
- Dimensions: 18X13
Laundry
- Level: Main
- Area: 54 Square Feet
- Dimensions: 9X6
Loft
- Level: Main
- Area: 240 Square Feet
- Dimensions: 20X12
Heating
- Natural Gas
Cooling
- Central Air
Features
- Basement: Unfinished,Bath/Stubbed,Full
Interior area
- Total structure area: 0
- Total interior livable area: 2,982 sqft
Property
Parking
- Total spaces: 3
- Parking features: Asphalt, No Garage, Yes, Garage Owned, Attached, Garage
- Attached garage spaces: 3
Accessibility
- Accessibility features: No Disability Access
Features
- Stories: 2
Lot
- Dimensions: 139 x 222 x 154 x 61
Details
- Parcel number: 0134200004000001
- Special conditions: None
Construction
Type & style
- Home type: SingleFamily
- Property subtype: Single Family Residence
Materials
- Vinyl Siding, Brick
- Foundation: Concrete Perimeter
- Roof: Asphalt
Condition
- New Construction
- New construction: Yes
- Year built: 2026
Details
- Builder model: FAIRCHILD-CL
Utilities & green energy
- Sewer: Storm Sewer
- Water: Other
Community & HOA
Community
- Features: Sidewalks, Street Lights, Street Paved
- Subdivision: Riverstone
HOA
- Has HOA: Yes
- Services included: Other
- HOA fee: $66 monthly
Location
- Region: Plainfield
Financial & listing details
- Price per square foot: $210/sqft
- Date on market: 9/15/2026
- Ownership: Fee Simple w/ HO Assn.
Estimated market value
$625,400
$594,000 - $657,000
$4,180/mo
Price history
| Date | Event | Price |
|---|---|---|
| 9/15/2026 | Contingent | $626,050$210/sqft |
Source:  MRED as distributed by MLS GRID #12760386 Report a problem | ||
Public tax history
Tax history is unavailable.
Monthly payment
Est. payment
Payment breakdown
Explore the cost of this home by adjusting the details. Changes won't be saved.Climate risks
Neighborhood: Grande Park
Nearby schools
Schools provided by the listing agent
- Elementary: Bess Eichelberger Elementary Sch
- Middle: John F Kennedy Middle School
- High: Plainfield East High School
- District: 202
Source: MRED as distributed by MLS GRID. This data may not be complete. We recommend contacting the local school district to confirm school assignments for this home.
Similar homes
- from $624,9904 bd3 ba2.9k sqftFairchild Plan, Riverstone, Plainfield, IL 60585New Construction
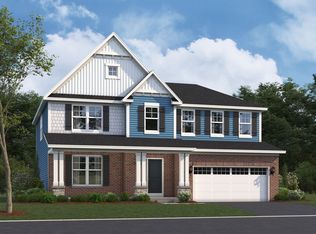 M/I Homes
- $615,9905 bd3 ba2.9k sqft516 Fridley Ave, Oswego, IL 60543New
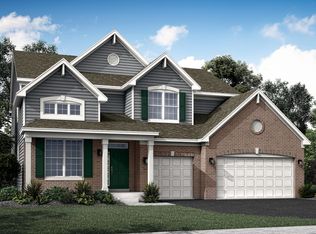 MRED as distributed by MLS GRID
- $645,8603 bd3 ba2.3k sqft12940 S Platte Trl, Plainfield, IL 60585Active
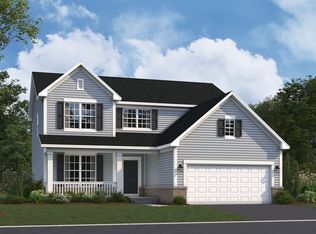 MRED as distributed by MLS GRID
- $673,1154 bd3 ba2.4k sqft23208 W Teton Ln, Plainfield, IL 60585Active
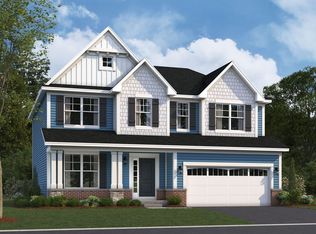 MRED as distributed by MLS GRID
