Fantastic opportunity to own this charming single-level home in Dysart Park! Providing 3 beds, 2 baths, 2-car garage, and mature landscape. Discover a spacious, seamlessly flowing open-concept floor plan for everyday living & entertaining! Vaulted ceilings add to the airy feel, complemented by tons of natural light, a designer palette, wood-look & neutral tile flooring in common areas, and soft carpet in bedrooms. The eat-in kitchen boasts built-in appliances, a pantry, ample white cabinetry, and a center island. Each bedroom is equipped with a walk-in closet! The large main bedroom also includes a full bathroom for added comfort. Out back, you have a lush lawn, fruit trees, and a covered patio to relax or enjoy a BBQ. Close to schools, shopping, dining options, and freeways. Welcome home!
Pending
$335,000
12937 W Ash Street, El Mirage, AZ 85335
3beds
1,872sqft
Single Family Residence
Built in 2000
6,334 Square Feet Lot
$-- Zestimate®
$179/sqft
$20/mo HOA
What's special
Eat-in kitchenLush lawnTons of natural lightFruit treesMature landscapeCenter islandAmple white cabinetry
- 24 days
- 294
- 32
Likely to sell faster than
Zillow last checked:
Listing updated:
Listed by:
Ricardo Ramirez 602-615-1836,
RE/MAX Fine Properties
Source: ARMLS,MLS#: 7094783
Facts & features
Interior
Bedrooms & bathrooms
- Bedrooms: 3
- Bathrooms: 2
- Full bathrooms: 2
Heating
- Electric
Cooling
- Central Air, Ceiling Fan(s)
Appliances
- Included: Dryer, Washer, Built-in Microwave, Dishwasher, Disposal, Electric Range
- Laundry: Inside
Features
- High Speed Internet, Eat-in Kitchen, Breakfast Bar, 9+ Flat Ceilings, No Interior Steps, Vaulted Ceiling(s), Kitchen Island, Pantry, Full Bth Master Bdrm, Laminate Counters
- Flooring: Carpet, Tile
- Has basement: No
- Has fireplace: No
Interior area
- Total structure area: 1,872
- Total interior livable area: 1,872 sqft
Property
Parking
- Total spaces: 4
- Parking features: Attached, Garage Door Opener, Direct Access
- Attached garage spaces: 2
- Uncovered spaces: 2
Features
- Stories: 1
- Patio & porch: Covered
- Spa features: None
- Fencing: Back Yard,Block
Lot
- Size: 6,334 Square Feet
- Features: North/South Exposure, Sprinklers In Rear, Sprinklers In Front, Gravel/Stone Front, Gravel/Stone Back, Grass Front, Grass Back
Details
- Parcel number: 50137287
Construction
Type & style
- Home type: SingleFamily
- Architectural style: Ranch
- Property subtype: Single Family Residence
Materials
- Stucco, Wood Frame, Painted
- Roof: Tile
Condition
- Year built: 2000
Details
- Builder name: Dave Brown
Utilities & green energy
- Sewer: Public Sewer
Community & HOA
Community
- Features: Playground, Biking/Walking Path
- Subdivision: DAVE BROWN AT DYSART AND THUNDERBIRD
HOA
- Has HOA: Yes
- Services included: Maintenance Grounds
- HOA fee: $60 quarterly
- HOA name: Dysart Park
- HOA phone: 602-437-4777
Location
- Region: El Mirage
Financial & listing details
- Price per square foot: $179/sqft
- Tax assessed value: $309,300
- Annual tax amount: $1,086
- Date on market: 10/17/2026
- Cumulative days on market: 25 days
- Listing terms: VA Loan,Cash,Conventional,FHA
- Ownership: Fee Simple
- Road surface type: Paved
Estimated market value
Not available
Estimated sales range
Not available
Not available
Price history
| Date | Event | Price |
|---|---|---|
| 10/22/2026 | Pending sale | $335,000$179/sqft |
Source:  ARMLS #7094783 Report a problem | ||
| 10/16/2026 | Listed for sale | $335,000+34%$179/sqft |
Source: ARMLS #7094783 Report a problem | ||
| 8/25/2005 | Sold | $250,000+11.1%$134/sqft |
Source: ARMLS #2339598 Report a problem | ||
| 6/15/2005 | Sold | $225,000+51.1%$120/sqft |
Source: Public Record Report a problem | ||
| 2/23/2004 | Sold | $148,900+11.9%$80/sqft |
Source: ARMLS #2075440 Report a problem | ||
| 12/12/2000 | Sold | $133,111$71/sqft |
Source: Public Record Report a problem | ||
Public tax history
| Year | Property taxes | Tax assessment |
|---|---|---|
| 2025 | $1,064 -0.8% | $30,930 -10% |
| 2024 | $1,072 +2% | $34,380 +222.4% |
| 2023 | $1,051 -2.3% | $10,665 -49% |
| 2022 | $1,076 -5.8% | $20,900 +8.3% |
| 2021 | $1,141 +7.5% | $19,300 +6.6% |
| 2020 | $1,061 +17.2% | $18,100 +15.2% |
| 2019 | $906 | $15,710 -13.2% |
| 2018 | $906 +7.4% | $18,100 +43.1% |
| 2017 | $843 +12.7% | $12,650 -30.1% |
| 2016 | $748 -6.1% | $18,100 |
| 2015 | $797 | $18,100 +112.4% |
| 2014 | -- | $8,520 +36.3% |
| 2013 | -- | $6,250 -65.5% |
| 2012 | -- | $18,100 |
| 2011 | -- | $18,100 |
| 2010 | -- | $18,100 +13.6% |
| 2009 | -- | $15,930 -19.5% |
| 2008 | -- | $19,800 +9.4% |
| 2007 | -- | $18,100 +52.7% |
| 2006 | -- | $11,850 |
| 2005 | -- | $11,850 +4.9% |
| 2004 | -- | $11,300 |
| 2003 | -- | $11,300 +6.6% |
| 2002 | -- | $10,600 |
Find assessor info on the county website
Monthly payment
Est. payment
Payment breakdown
Explore the cost of this home by adjusting the details. Changes won't be saved.Climate risks
Neighborhood: 85335
Nearby schools
Schools provided by the listing agent
- Elementary: El Mirage Elementary School
- Middle: Dysart Middle School
- High: Dysart High School
- District: Dysart Unified District
Source: ARMLS. This data may not be complete. We recommend contacting the local school district to confirm school assignments for this home.


Similar homes
- $347,5003 bd2 ba1.5k sqft12919 W SHARON Drive, El Mirage, AZ 85335For Sale
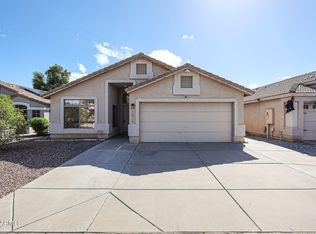 MLS ID #7094056, Christy Lopez, West USA Realty. ARMLS
- $--3 bd2 ba1.2k sqft12517 N 123rd Dr, El Mirage, AZ 85335Auction
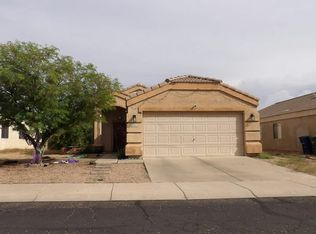 Auction.com 2
- $340,0003 bd2 ba1.8k sqft12914 W VALENTINE Avenue, El Mirage, AZ 85335For Sale
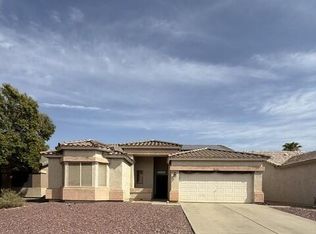 MLS ID #7073454, Brian Smith, Exit Realty-Realty Place. ARMLS
- $340,0004 bd3 ba1.9k sqft12510 W SANTA FE Lane, El Mirage, AZ 85335For Sale
 MLS ID #7103169, Paul Mosley, Epique Realty. ARMLS
