Charming 3-bedroom, 2.5-bath, two-story home offers 1,691sqft of comfortable living space & sits on an oversized lot with plenty of room.
When you arrive, you'll appreciate the inviting front porch, a perfect spot to enjoy your coffee, unwind in the evenings & take in the beautiful neighborhood.
Inside discover a home featuring new carpet, fresh interior paint, newer appliances & ceiling fans throughout. The spacious loft provides flexible living space, perfect for a home office, game room, 2nd living area, or whatever fits your lifestyle!
Enjoy peace of mind with a newer A/C condenser, approx 2 years old, and an A/C system that has been regularly serviced.
Outside the generously sized yard with a grass area & rock landscaping, complete with a sprinkler system and timer. Offering .. endless possibilities for outdoor entertaining, gardening, or simply relaxing and enjoying the Arizona sunshine.
Conveniently located steps away from the park and nearby amenities, this home offers a wonderful combination of space, comfort, and convenience.
With its inviting layout, beautiful updates, and oversized lot, this home is ready for its next chapter. Come see all the possibilities it has to offer!
For sale
Price cut: $10K (11/6)
$385,000
12730 W ASH Street, El Mirage, AZ 85335
3beds
1,691sqft
Single Family Residence
Built in 2001
5,175 Square Feet Lot
$-- Zestimate®
$228/sqft
$20/mo HOA
What's special
Inviting layoutBeautiful updatesSprinkler system and timerFresh interior paintNew carpetInviting front porchCeiling fans throughout
- 30 days
- 150
- 35
Zillow last checked:
Listing updated:
Listed by:
Jennifer Lee Gray 928-554-5340,
Clarke Location Service
Source: ARMLS,MLS#: 7092127
Facts & features
Interior
Bedrooms & bathrooms
- Bedrooms: 3
- Bathrooms: 3
- Full bathrooms: 2
- 1/2 bathrooms: 1
Primary bedroom
- Level: Second
- Area: 159820
- Dimensions: 122.00 x 1310.00
Heating
- Hot Water, Forced Air, Electric
Cooling
- Central Air, Ceiling Fan(s), Programmable Thmstat
Appliances
- Included: Dryer, Washer, Refrigerator, Built-in Microwave, Dishwasher, Disposal, Electric Range, Electric Oven, Electric Cooktop
- Laundry: Inside
Features
- Pantry, Double Vanity, Upstairs, Eat-in Kitchen, Breakfast Bar, Vaulted Ceiling(s), Full Bth Master Bdrm, Laminate Counters
- Flooring: Carpet, Laminate, Tile
- Windows: Screens, Double Pane Windows
- Has basement: No
- Has fireplace: No
Interior area
- Total structure area: 1,691
- Total interior livable area: 1,691 sqft
Property
Parking
- Total spaces: 4
- Parking features: Attached, Garage Door Opener
- Attached garage spaces: 2
- Uncovered spaces: 2
Features
- Stories: 2
- Patio & porch: Covered
- Spa features: None
- Fencing: Back Yard,Block
Lot
- Size: 5,175 Square Feet
- Features: North/South Exposure, Gravel/Stone Front, Gravel/Stone Back, Grass Back, Auto Timer H2O Back, Irrigation Back
Details
- Parcel number: 50137336
Construction
Type & style
- Home type: SingleFamily
- Architectural style: Ranch
- Property subtype: Single Family Residence
Materials
- Stucco, Wood Frame
- Foundation: Slab
- Roof: Tile
Condition
- Year built: 2001
Details
- Builder name: Dave Brown
Utilities & green energy
- Electric: 220 Volts in Kitchen
- Sewer: Public Sewer
Community & HOA
Community
- Features: Playground
- Security: Security System Owned
- Subdivision: DAVE BROWN AT DYSART AND THUNDERBIRD
HOA
- Has HOA: Yes
- Services included: Maintenance Grounds
- HOA fee: $60 quarterly
- HOA name: Dave Brown
- HOA phone: 602-437-4777
Location
- Region: El Mirage
Financial & listing details
- Price per square foot: $228/sqft
- Tax assessed value: $286,000
- Annual tax amount: $1,097
- Date on market: 10/9/2026
- Cumulative days on market: 30 days
- Listing terms: VA Loan,Cash,FannieMae (HomePath),Conventional,FHA
- Ownership: Fee Simple
- Electric utility on property: Yes
- Road surface type: Asphalt
Estimated market value
Not available
Estimated sales range
Not available
Not available
Price history
| Date | Event | Price |
|---|---|---|
| 11/6/2026 | Price change | $385,000-2.5%$228/sqft |
Source:  ARMLS #7092127 Report a problem | ||
| 10/10/2026 | Listed for sale | $395,000+124.4%$234/sqft |
Source: ARMLS #7092127 Report a problem | ||
| 9/21/2018 | Sold | $176,000+10%$104/sqft |
Source: ARMLS #5814439 Report a problem | ||
| 8/31/2018 | Listed for sale | $160,000+113.3%$95/sqft |
Source: DPR Realty LLC #5814439 Report a problem | ||
| 3/8/2016 | Listing removed | -- |
Source: Auction.com Report a problem | ||
| 12/29/2015 | Listed for sale | -- |
Source: Auction.com Report a problem | ||
| 5/31/2009 | Sold | $75,000-44%$44/sqft |
Source: ARMLS #4151086 Report a problem | ||
| 12/8/2003 | Sold | $134,000+8.6%$79/sqft |
Source: Public Record Report a problem | ||
| 8/13/2001 | Sold | $123,423$73/sqft |
Source: Public Record Report a problem | ||
Public tax history
| Year | Property taxes | Tax assessment |
|---|---|---|
| 2025 | $1,078 -0.2% | $28,600 -10% |
| 2024 | $1,081 +1.9% | $31,780 +244.9% |
| 2023 | $1,061 -1.7% | $9,215 -52.3% |
| 2022 | $1,080 -4% | $19,330 +9.5% |
| 2021 | $1,124 +3% | $17,660 +11.3% |
| 2020 | $1,092 -9.8% | $15,860 +13% |
| 2019 | $1,210 | $14,030 +9.9% |
| 2018 | $1,210 +37.1% | $12,770 +14.5% |
| 2017 | $883 +11.1% | $11,150 +7.1% |
| 2016 | $795 -4.8% | $10,410 +1% |
| 2015 | $835 | $10,310 +40.8% |
| 2014 | -- | $7,320 +35.6% |
| 2013 | -- | $5,400 -6.9% |
| 2012 | -- | $5,800 -7.2% |
| 2011 | -- | $6,250 -24.2% |
| 2010 | -- | $8,250 -44.6% |
| 2009 | -- | $14,880 -18.2% |
| 2008 | -- | $18,200 +14.8% |
| 2007 | -- | $15,850 +53.1% |
| 2006 | -- | $10,350 |
| 2005 | -- | $10,350 +10.1% |
| 2004 | -- | $9,400 |
| 2003 | -- | $9,400 +370% |
| 2002 | -- | $2,000 |
Find assessor info on the county website
Monthly payment
Est. payment
Payment breakdown
Explore the cost of this home by adjusting the details. Changes won't be saved.Climate risks
Neighborhood: 85335
Nearby schools
Schools provided by the listing agent
- Elementary: El Mirage Elementary School
- Middle: Dysart Middle School
- High: Dysart High School
- District: Dysart Unified District
Source: ARMLS. This data may not be complete. We recommend contacting the local school district to confirm school assignments for this home.

Similar homes
- $--3 bd2 ba1.2k sqft12517 N 123rd Dr, El Mirage, AZ 85335Auction
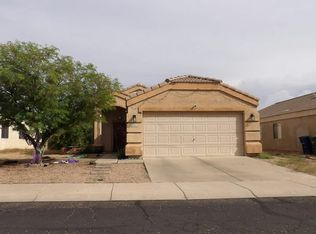 Auction.com 2
- $375,0003 bd2 ba1.5k sqft12517 W DREYFUS Drive, El Mirage, AZ 85335For Sale
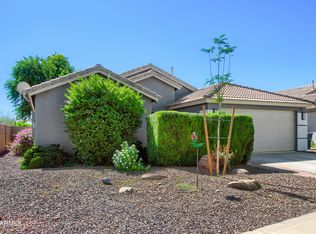 MLS ID #7094900, Mark Reiter, HomeSmart. ARMLS
- $379,9003 bd3 ba1.9k sqft14023 N 130TH Drive, El Mirage, AZ 85335For Sale
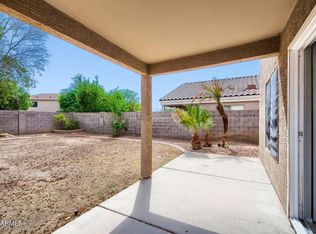 MLS ID #7079995, Robert E Salmons Jr, Entera Realty LLC. ARMLS
- $399,9003 bd3 ba1.8k sqft13201 N 126TH Drive, El Mirage, AZ 85335For Sale
 MLS ID #7064473, Jeanna Ortiz, Berkshire Hathaway HomeServices Arizona Properties. ARMLS
