RARE ~3.25% ASSUMABLE FHA LOAN with approx. $325K balance! Premium lot with total backyard privacy backing directly to an expansive City-owned wash retention buffer. Enjoy open-sky views with no rear neighbors looking into your outdoor oasis, complete with a sparkling pool, newer removable safety fence, and lush artificial turf.
Inside, Greystone's single-story Cascade (Plan 2) dedicates 1,990 sq ft to just 3 bedrooms, creating a massive great room with vaulted ceilings, an electric fireplace, and plantation shutters throughout. The split primary suite offers daily privacy away from secondary bedrooms. Includes a leased solar system, 2-car garage, and nearby shopping. Incredible savings and move-in ready!
For sale
$425,000
12842 W ASTER Drive, El Mirage, AZ 85335
3beds
1,990sqft
Single Family Residence
Built in 2002
6,720 Square Feet Lot
$422,100 Zestimate®
$214/sqft
$64/mo HOA
What's special
Sparkling poolElectric fireplaceNewer removable safety fenceLush artificial turfOutdoor oasisPlantation shutters throughout
- 5 days
- 279
- 33
Likely to sell faster than
Zillow last checked:
Listing updated:
Listed by:
Lawrence M Feiner 623-294-4477,
HomeSmart
Source: ARMLS,MLS#: 7076216
Facts & features
Interior
Bedrooms & bathrooms
- Bedrooms: 3
- Bathrooms: 2
- Full bathrooms: 2
Primary bedroom
- Description: Split suite, walk-in closet, plantation shutters
- Level: First
- Area: 221
- Dimensions: 17.00 x 13.00
Bedroom 2
- Description: Front bedroom, ceiling fan, plantation shutters
- Level: First
- Area: 132
- Dimensions: 12.00 x 11.00
Bedroom 3
- Description: Near guest bath, plantation shutters
- Level: First
- Area: 110
- Dimensions: 11.00 x 10.00
Dining room
- Description: Open to kitchen and great room
- Level: First
- Area: 120
- Dimensions: 12.00 x 10.00
Great room
- Description: Vaulted ceilings, electric fireplace, open to kitchen
- Level: First
- Area: 575
- Dimensions: 25.00 x 23.00
Kitchen
- Description: Breakfast bar, maple cabinets, pantry
- Level: First
- Area: 168
- Dimensions: 14.00 x 12.00
Heating
- Natural Gas
Cooling
- HVAC SEER Rating, Central Air, Programmable Thmstat
Appliances
- Included: Dryer, Washer, Reverse Osmosis, Refrigerator, Built-in Microwave, Dishwasher, Disposal, Electric Oven, Electric Cooktop
- Laundry: Inside, Gas Dryer Hookup
Features
- Non-laminate Counter, Double Vanity, Vaulted Ceiling(s), Kitchen Island, Pantry, Full Bth Master Bdrm, Separate Shwr & Tub
- Flooring: Carpet, Tile
- Windows: Screens, Double Pane Windows
- Has basement: No
- Has fireplace: Yes
- Fireplace features: Family Room
Interior area
- Total structure area: 1,990
- Total interior livable area: 1,990 sqft
Property
Parking
- Total spaces: 4
- Parking features: Garage Door Opener, Attch'd Gar Cabinets
- Garage spaces: 2
- Uncovered spaces: 2
Features
- Stories: 1
- Patio & porch: Covered, Patio
- Has private pool: Yes
- Pool features: Variable Speed Pump, Outdoor Pool, Play Pool, Fenced
- Spa features: None
- Fencing: Block
- Waterfront features: Wash
Lot
- Size: 6,720 Square Feet
- Features: Borders Common Area, North/South Exposure, Sprinklers In Rear, Sprinklers In Front, Desert Front, Synthetic Grass Back, Auto Timer H2O Front, Auto Timer H2O Back
Details
- Parcel number: 50909452
Construction
Type & style
- Home type: SingleFamily
- Architectural style: Ranch
- Property subtype: Single Family Residence
Materials
- Stucco, Wood Frame
- Foundation: Slab
- Roof: Tile
Condition
- Year built: 2002
Details
- Builder name: Greystone Homes
Utilities & green energy
- Sewer: Public Sewer
- Water: City Water
Green energy
- Energy efficient items: Solar Panels
Community & HOA
Community
- Features: Near Bus Stop, Playground, Biking/Walking Path
- Subdivision: DYSART CACTUS PARCEL 3
HOA
- Has HOA: Yes
- Services included: Maintenance Grounds
- HOA fee: $64 monthly
- HOA name: Cactus Park
- HOA phone: 480-649-2017
Location
- Region: El Mirage
Financial & listing details
- Price per square foot: $214/sqft
- Tax assessed value: $355,800
- Annual tax amount: $1,331
- Date on market: 9/4/2026
- Cumulative days on market: 5 days
- Listing terms: Cash,Conventional,FHA,VA Loan
- Ownership: Fee Simple
Estimated market value
$422,100
$401,000 - $443,000
$2,181/mo
Price history
| Date | Event | Price |
|---|---|---|
| 9/4/2026 | Listed for sale | $425,000+13.3%$214/sqft |
Source:  ARMLS #7076216 Report a problem ARMLS #7076216 Report a problem | ||
| 10/12/2021 | Sold | $375,000+0%$188/sqft |
Source: ARMLS #6282061 Report a problem | ||
| 8/22/2021 | Pending sale | $374,900$188/sqft |
Source: ARMLS #6282061 Report a problem | ||
| 8/20/2021 | Listed for sale | $374,900+87.2%$188/sqft |
Source: ARMLS #6282061 Report a problem | ||
| 4/7/2016 | Sold | $200,288-4.6%$101/sqft |
Source: ARMLS #5397577 Report a problem | ||
| 2/24/2016 | Pending sale | $209,900$105/sqft |
Source: Horizon Southwest Realty #5397577 Report a problem | ||
| 2/18/2016 | Price change | $209,900-2.3%$105/sqft |
Source: Horizon Southwest Realty #5397577 Report a problem | ||
| 2/12/2016 | Listed for sale | $214,900+86.9%$108/sqft |
Source: Horizon Southwest Realty #5397577 Report a problem | ||
| 3/7/2012 | Listing removed | $115,000$58/sqft |
Source: Homes.com #4204760 Report a problem | ||
| 3/6/2012 | Listed for sale | $115,000+9.6%$58/sqft |
Source: Homes.com #4204760 Report a problem | ||
| 4/13/2010 | Sold | $104,900$53/sqft |
Source: Public Record Report a problem | ||
| 8/7/2009 | Listing removed | $104,900$53/sqft |
Source: High Profile Realty Lake Pleasant, LLC #4204760 Report a problem | ||
| 7/11/2009 | Listed for sale | $104,900-56.3%$53/sqft |
Source: High Profile Realty Lake Pleasant, LLC #4204760 Report a problem | ||
| 4/20/2007 | Sold | $239,900+43%$121/sqft |
Source: Public Record Report a problem | ||
| 10/30/2002 | Sold | $167,775$84/sqft |
Source: Public Record Report a problem | ||
Public tax history
| Year | Property taxes | Tax assessment |
|---|---|---|
| 2025 | $1,304 -0.8% | $35,580 -11% |
| 2024 | $1,314 +2% | $39,960 +205.7% |
| 2023 | $1,289 -2.2% | $13,072 -45.4% |
| 2022 | $1,318 -5.8% | $23,950 +7.8% |
| 2021 | $1,399 +3.1% | $22,210 +11% |
| 2020 | $1,356 +1.2% | $20,010 +10.5% |
| 2019 | $1,340 | $18,110 +4% |
| 2018 | $1,340 +7% | $17,410 +15.6% |
| 2017 | $1,253 +11.1% | $15,060 +2.3% |
| 2016 | $1,127 -5% | $14,720 |
| 2015 | $1,187 | $14,720 +41.3% |
| 2014 | -- | $10,420 +36% |
| 2013 | -- | $7,660 -6.9% |
| 2012 | -- | $8,230 -4.6% |
| 2011 | -- | $8,630 -12.4% |
| 2010 | -- | $9,850 -44.7% |
| 2009 | -- | $17,810 -18.7% |
| 2008 | -- | $21,900 +4.5% |
| 2007 | -- | $20,950 +52.4% |
| 2006 | -- | $13,750 |
| 2005 | -- | $13,750 +8.7% |
| 2004 | -- | $12,650 +464.7% |
| 2003 | -- | $2,240 |
Find assessor info on the county website
Monthly payment
Est. payment
Payment breakdown
Explore the cost of this home by adjusting the details. Changes won't be saved.Climate risks
Neighborhood: Cactus Park
Nearby schools
Schools provided by the listing agent
- Elementary: Luke Elementary School
- Middle: Luke Elementary School
- High: Dysart High School
- District: Dysart Unified District
Source: ARMLS. This data may not be complete. We recommend contacting the local school district to confirm school assignments for this home.


Similar homes
- $--3 bd3 ba2.2k sqft12921 W Scotts Dr, El Mirage, AZ 85335Auction
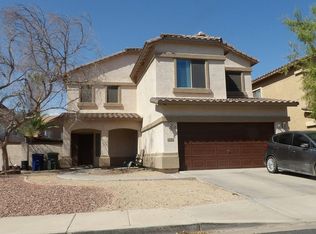 Auction.com 2
 - $--3 bd2 ba1.8k sqft12155 W Rosewood Dr, El Mirage, AZ 85335AuctionAuction.com 2
- $400,0003 bd3 ba2.1k sqft12818 W HEARN Road, El Mirage, AZ 85335For Sale
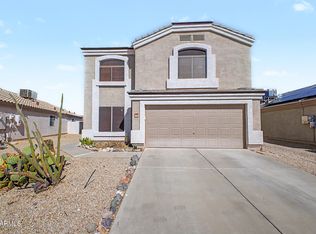 MLS ID #7076505, Diane G. Antonacci, Award Realty. ARMLS
 - $385,0003 bd2 ba1.8k sqft12914 W VALENTINE Avenue, El Mirage, AZ 85335For Sale
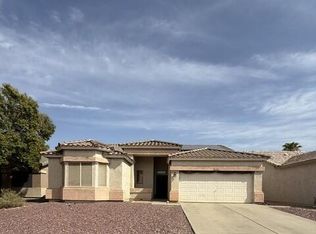 MLS ID #7073454, Brian Smith, Exit Realty-Realty Place. ARMLS
