Skip main navigation
Sold for $420,000
  • $420,000

    1294 Fountain View Ct, Oxford, MI 48371

    3beds
    2,624sqft
    Single Family Residence
    Built in 2002
    7,840.8 Square Feet Lot
    $431,100 Zestimate®
    $160/sqft
    $2,602 Estimated rent

    Home value

    $431,100

    $401,000 - $461,000

    $2,602/mo

    Zestimate® history
    Loading
    Loading...

    Owner options

    List your home for rent

    $2,602/mo

    Rent Zestimate®

    Find your next renter with Zillow Rental Manager. Plus, with online applications, you can quickly screen prospective tenants – for free.

    Learn more

    $2,602/mo

    Rent Zestimate®

    Refinance and save

    $2,799/mo

    Est. payment

    Refinancing to a lower rate could help reduce your monthly payments and save thousands over the life of the loan.

    See today's rates

    $2,799/mo

    Est. payment

    Explore your selling options

    Work with a Zillow partner agent

    Leverage their expertise and Zillow's premium Showcase listings to get your home seen by more buyers.

    Get started

    List with your own agent

    Get your home in front of millions of buyers by listing it on Zillow.

    Learn how to do it

    Sell it yourself

    Take full control of how buyers see your home on Zillow by listing For Sale by Owner (FSBO).

    List your home

    What's special

    Daylight basementFinished office spaceFlowering treesBeautiful landscapingPond with a fountainExtra large deckPrimary suite
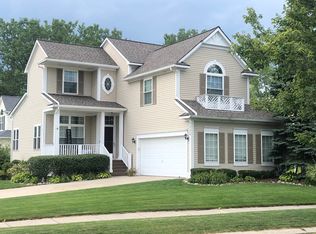
    Welcome to this lovely home perfectly situated on a quiet cul-de-sac in the highly sought after Waterstone community! Enjoy the beautiful landscaping and flowering trees and all the outdoor spaces this property has to offer with a charming covered front porch, side yard brick paver patio, and an extra large deck out back! Step inside to a spacious living room with nice hardwood flooring, 12 foot ceilings and surrounded by windows giving way to natural light streaming in throughout the main level. The wood burning fireplace is perfect for cozy winter nights. Stainless steel appliances and granite countertops with an island in the kitchen offers a great space to prepare your meals and entertain guests. 3 nice size bedrooms with a primary suite and full bathroom on the second level, and a daylight basement that has a large family room, fourth bedroom area, and a finished office space. **Newer roof 2020! There is a pond with a fountain right outside the cut-de-sac that is a great spot to fish in warmer months and sled and skate on in the winter months. Close to Boulder Pointe Golf Club, sidewalks throughout the subdivision, within biking distance to the Pollyanna Trail, downtown Oxford, The Legacy Center, the Oxford Library, and so much more! Call to schedule your showing today!

    Zillow last checked:

    Listing updated:

    Listed by:

    Katherine Marialke 586-453-7993,

    Five Star Real Estate-Commerce

    Bought with:

    Emili Lauble, 6501459425

    GoodHome Realty LLC

    Source: Realcomp II,MLS#: 20251006561MLS Logo

    Facts & features

    Interior

    Bedrooms & bathrooms
    • Bedrooms: 3
    • Bathrooms: 3
    • Full bathrooms: 2
    • 1/2 bathrooms: 1
    Primary bedroom
    • Level: Second
    • Area: 195
    • Dimensions: 15 X 13
    Bedroom
    • Level: Second
    • Area: 100
    • Dimensions: 10 X 10
    Bedroom
    • Level: Second
    • Area: 154
    • Dimensions: 14 X 11
    Primary bathroom
    • Level: Second
    • Area: 45
    • Dimensions: 9 X 5
    Other
    • Level: Second
    • Area: 45
    • Dimensions: 9 X 5
    Other
    • Level: Entry
    • Area: 30
    • Dimensions: 6 X 5
    Dining room
    • Level: Entry
    • Area: 72
    • Dimensions: 12 X 6
    Family room
    • Level: Basement
    • Area: 304
    • Dimensions: 16 X 19
    Kitchen
    • Level: Entry
    • Area: 280
    • Dimensions: 20 X 14
    Laundry
    • Level: Entry
    • Area: 42
    • Dimensions: 7 X 6
    Library
    • Level: Basement
    • Area: 108
    • Dimensions: 12 X 9
    Living room
    • Level: Entry
    • Area: 352
    • Dimensions: 16 X 22
    Other
    • Level: Basement
    • Area: 108
    • Dimensions: 12 X 9
    Heating
    • Forced Air, Natural Gas
    Cooling
    • Ceiling Fans, Central Air
    Appliances
    • Included: Built In Gas Oven, Built In Refrigerator, Dishwasher, Dryer, Microwave, Washer
    Features
    • Basement: Daylight,Finished
    • Has fireplace: Yes
    • Fireplace features: Living Room, Wood Burning
    Interior area
    • Total interior livable area: 2,624 sqft
    • Finished area above ground: 1,824
    • Finished area below ground: 800

    Property

    Parking
    • Total spaces: 2
    • Parking features: Two Car Garage, Attached
    • Attached garage spaces: 2
    Features
    • Levels: Two
    • Stories: 2
    • Entry location: GroundLevelwSteps
    • Pool features: None
    Lot
    • Size: 7,840 sqft
    • Features: Sprinklers
    Details
    • Parcel number: 0421376014
    • Special conditions: Short Sale No,Standard

    Construction

    Type & style
    • Home type: SingleFamily
    • Architectural style: Colonial
    • Property subtype: Single Family Residence
    Materials
    • Vinyl Siding
    • Foundation: Basement, Poured, Sump Pump
    • Roof: Asphalt
    Condition
    • New construction: No
    • Year built: 2002

    Utilities & green energy

    • Sewer: Public Sewer
    • Water: Public

    Community & neighborhood

    Community
    • Community features: Sidewalks
    Location
    • Region: Oxford
    • Subdivision: HOMETOWN VILLAGE AT WATERSTONE OCCPN 1211

    HOA & financial

    HOA
    • Has HOA: Yes
    • HOA fee: $75 monthly
    • Services included: Maintenance Grounds, Other, Pest Control, Snow Removal, Trash
    • Association phone: 248-652-8221

    Other

    Other facts
    • Listing agreement: Exclusive Right To Sell
    • Listing terms: Cash,Conventional,FHA,Usda Loan,Va Loan

    Price history

    DateEventPrice
    7/10/2025Sold$420,000+1.2%$160/sqft
    Source: Realcomp II #20251006561 Report a problem
    6/18/2025Pending sale$414,900$158/sqft
    Source: Realcomp II #20251006561 Report a problem
    6/12/2025Listed for sale$414,900+93%$158/sqft
    Source: Realcomp II #20251006561 Report a problem
    8/2/2013Sold$215,000+270.7%$82/sqft
    Source: MiRealSource #31154082 Report a problem
    4/17/2002Sold$58,000$22/sqft
    Source: Public Record Report a problem

    Public tax history

    YearProperty taxesTax assessment
    2024$4,186 +2.9%$180,750 +17.6%
    2023$4,069 +4.6%$153,670 +8.3%
    2022$3,889 +0.9%$141,870 +5.1%
    2021$3,856 $135,020 +5%
    2020-- $128,620 +5.7%
    2019$3,642 +6.4%$121,680 +3.8%
    2018$3,421 +0.2%$117,260 +0.2%
    2017$3,414 $116,990 +1.4%
    2016$3,414 $115,330 +10%
    2015-- $104,870 +11.3%
    2014-- $94,260 +31.4%
    2011-- $71,720 +3%
    2010$2,283 +36.9%$69,620 -22.2%
    2009$1,668 -15.6%$89,470 -64.1%
    2005$1,976 $249,460 +96.5%
    2003-- $126,940 +516.2%
    2002-- $20,600

    Find assessor info on the county website

    Neighborhood: 48371

    Nearby schools

    GreatSchools rating
    Get a cash offer in 3 minutes
    Find out how much your home could sell for in as little as 3 minutes with a no-obligation cash offer.
    Estimated market value
    $431,100
    Get a cash offer in 3 minutes
    Find out how much your home could sell for in as little as 3 minutes with a no-obligation cash offer.
    Estimated market value
    $431,100