This home has been fully updated and sits in the beautiful Hometown Village subdivision of Waterstone. Within the last two years it has new carpet throughout, refinished kitchen cabinets, all new stainless steel appliances, all new paint, a new roof, new hot water heater, new security system, some new windows, updated landscaping, all new light fixtures, mirrors, and window coverings. It is a corner lot with a straight driveway right into the 2 car garage. The master bedroom is large with a walk-in closet. The second upstairs bedroom also has a walk-in closet. There is a lot of natural light throughout. The basement is finished with an optional 4th bedroom as well as room for storage. Invisible dog fence around the entire yard. The house looks out over the pond and fountains creating a beautiful setting with a new fire pit in the backyard. It is close to town and all amenities and a part of the award winning Oxford Schools.
Sold for $420,000
$420,000
1335 Fountain View Ln, Oxford, MI 48371
3beds
1,687sqft
SingleFamily
Built in 2003
10,018 Square Feet Lot
$408,700 Zestimate®
$249/sqft
$2,367 Estimated rent
Home value
$408,700
$388,000 - $429,000
$2,367/mo
Zestimate® history
Owner options
List your home for rent
$2,367/mo
Rent Zestimate®
Find your next renter with Zillow Rental Manager. Plus, with online applications, you can quickly screen prospective tenants – for free.
$2,367/mo
Rent Zestimate®
Refinance and save
$2,999/mo
Est. payment
Refinancing to a lower rate could help reduce your monthly payments and save thousands over the life of the loan.
$2,999/mo
Est. payment
Explore your selling options
Work with a Zillow partner agent
Leverage their expertise and Zillow's premium Showcase listings to get your home seen by more buyers.
Get startedList with your own agent
Get your home in front of millions of buyers by listing it on Zillow.
Learn how to do itSell it yourself
Take full control of how buyers see your home on Zillow by listing For Sale by Owner (FSBO).
List your homeWhat's special
Facts & features
Interior
Bedrooms & bathrooms
- Bedrooms: 3
- Bathrooms: 3
- Full bathrooms: 2
- 1/2 bathrooms: 1
Heating
- Forced air, Gas
Cooling
- Central
Appliances
- Included: Dishwasher, Garbage disposal, Microwave, Range / Oven, Refrigerator
Features
- Security Alarm (rented)
- Flooring: Carpet, Laminate, Linoleum / Vinyl
- Basement: Finished, Basement
- Has fireplace: No
Interior area
- Structure area source: Prd
- Total interior livable area: 1,687 sqft
- Finished area below ground: 790
Property
Parking
- Total spaces: 2
- Parking features: Garage - Attached
Features
- Patio & porch: Deck
- Exterior features: Vinyl, Wood
- Frontage length: Frontage Feet: 110
Lot
- Size: 10,018 Square Feet
Details
- Parcel number: 0421376015
- Special conditions: Sale
Construction
Type & style
- Home type: SingleFamily
- Architectural style: Colonial
Materials
- Wood
- Roof: Shake / Shingle
Condition
- Year built: 2003
Utilities & green energy
- Gas: Natural Gas
- Sewer: Sewer-Sanitary
- Water: Municipal Water
Community & HOA
Community
- Security: Security Alarm (rented)
HOA
- Has HOA: Yes
- HOA fee: $65 monthly
Location
- Region: Oxford
Financial & listing details
- Price per square foot: $249/sqft
- Tax assessed value: $330,180
- Annual tax amount: $4,563
- Exclusions: No Exclusions
- Road surface type: Paved
Price history
| Date | Event | Price |
|---|---|---|
| 6/9/2026 | Sold | $420,000+52.8%$249/sqft |
Source: Public Record Report a problem | ||
| 8/9/2019 | Listing removed | $274,900$163/sqft |
Source: Keller Williams First #219080191 Report a problem | ||
| 8/7/2019 | Price change | $274,900-1.8%$163/sqft |
Source: Keller Williams First Grand Blanc #219080191 Report a problem | ||
| 8/4/2019 | Listed for sale | $279,900+18.6%$166/sqft |
Source: Owner Report a problem | ||
| 4/20/2017 | Sold | $236,000+306.9%$140/sqft |
Source: Agent Provided Report a problem | ||
| 4/1/2003 | Sold | $58,000$34/sqft |
Source: Public Record Report a problem | ||
Public tax history
| Year | Property taxes | Tax assessment |
|---|---|---|
| 2025 | $4,563 +8.1% | $165,090 +2.3% |
| 2024 | $4,220 +2.9% | $161,370 +17.7% |
| 2023 | $4,102 +4.6% | $137,100 +8.5% |
| 2022 | $3,921 +0.9% | $126,350 +5.2% |
| 2021 | $3,887 | $120,110 +3.7% |
| 2020 | -- | $115,770 +5.7% |
| 2019 | $3,671 +48.5% | $109,530 +6.8% |
| 2018 | $2,473 +0.2% | $102,560 +0.3% |
| 2017 | $2,467 | $102,290 +1.4% |
| 2016 | $2,467 | $100,840 +6.2% |
| 2015 | -- | $94,930 +11.1% |
| 2014 | -- | $85,480 +30.4% |
| 2011 | -- | $65,570 +1.4% |
| 2010 | $2,120 +36.6% | $64,640 -22.4% |
| 2009 | $1,552 -14.6% | $83,260 -63.7% |
| 2005 | $1,818 | $229,480 +98.4% |
| 2003 | -- | $115,660 |
Find assessor info on the county website
Neighborhood: 48371
Nearby homes
- $408,5004 bd4 ba1.8k sqft1345 Fountain View Ln, Oxford, MI 48371Off Market
- $420,0003 bd3 ba2.6k sqft1294 Fountain View Ct, Oxford, MI 48371Sold
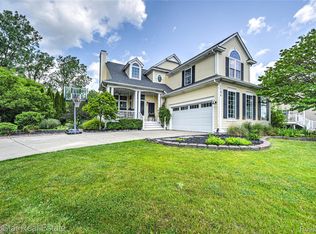
- $389,2003 bd3 ba2.4k sqft1365 Fountain View Ln, Oxford, MI 48371Off Market
- $415,0003 bd3 ba2.2k sqft1313 Fountain View Ln, Oxford, MI 48371Sold
- $350,7003 bd2 ba1.6k sqft1295 Fountain View Ct, Oxford, MI 48371Off Market
- $410,0003 bd3 ba1.8k sqft1303 Fountain View Ln, Oxford, MI 48371Off Market
- $393,3003 bd3 ba2k sqft1375 Fountain View Ln, Oxford, MI 48371Off Market
- $378,8003 bd2 ba2k sqft1305 Fountain View Ct, Oxford, MI 48371Off Market
Nearby schools
GreatSchools rating
- 8/10Oxford Elementary SchoolGrades: 3-5Distance: 1.2 mi
- 7/10Oxford Area Middle SchoolGrades: 6-8Distance: 2.4 mi
- 7/10Oxford High SchoolGrades: 9-12Distance: 1.8 mi
Schools provided by the listing agent
- District: Oxford
Source: The MLS. This data may not be complete. We recommend contacting the local school district to confirm school assignments for this home.
Get a cash offer in 3 minutes
Find out how much your home could sell for in as little as 3 minutes with a no-obligation cash offer.
Estimated market value
$408,700
Get a cash offer in 3 minutes
Find out how much your home could sell for in as little as 3 minutes with a no-obligation cash offer.
Estimated market value
$408,700
- Michigan
- Oakland County
- Oxford
- 48371
- 1335 Fountain View Ln
