Premier corner lot with great view of the pond and fountain. Beautiful family home in the well-known community of Hometown Village at Waterstone. For Residents of the General Waterstone Community you experience: Aesthetic & Recreation - Enjoy rolling hills, several lakes, and green spaces. Golf - Access to a championship 27-hole golf course at the Boulder Point Golf Club. Family-Friendly - A well-maintained and family-friendly environment with a strong sense of community. Sidewalks, good walking, and biking paths with the Polly Ann Trail minutes away.
This home is move in ready! Well maintained: New roof and gutters installed 2025, New furnace installed 2024, New Air conditioner installed 2024, Newly painted neutral colors throughout the home in 2022, New designer kitchen backsplash installed 2022, Granite countertops 2018, Water Softener 2018, Trex Front Porch, Trex Deck, and Concrete patio.
The home has all the essentials plus maintenance free decking, lawn sprinkler system, and a hot tub.
Other features: Kitchen stainless steel appliances including built in microwave, stove, dishwasher, garbage disposal, etc. Main kitchen with island and separate dinette seating area. Finished basement - Garden level with windows and natural light. Gathering room, work out room, and cedar storage room. Great room - Build-in gas fireplace with electrical start. Laundry room - side by side washer and dryer. Primary Bedroom - spacious room with walk in closet. Full bathroom with double sinks. Upstairs loft area with custom working area.
Brokers and Realtor welcome
Sold for $415,000
Street View
$415,000
1313 Fountain View Ln, Oxford, MI 48371
3beds
2,273sqft
SingleFamily
Built in 2002
10,018 Square Feet Lot
$422,000 Zestimate®
$183/sqft
$2,569 Estimated rent
Home value
$422,000
$401,000 - $443,000
$2,569/mo
Zestimate® history
Owner options
List your home for rent
$2,569/mo
Rent Zestimate®
Find your next renter with Zillow Rental Manager. Plus, with online applications, you can quickly screen prospective tenants – for free.
$2,569/mo
Rent Zestimate®
Refinance and save
$2,964/mo
Est. payment
Refinancing to a lower rate could help reduce your monthly payments and save thousands over the life of the loan.
$2,964/mo
Est. payment
Explore your selling options
Work with a Zillow partner agent
Leverage their expertise and Zillow's premium Showcase listings to get your home seen by more buyers.
Get startedList with your own agent
Get your home in front of millions of buyers by listing it on Zillow.
Learn how to do itSell it yourself
Take full control of how buyers see your home on Zillow by listing For Sale by Owner (FSBO).
List your homeWhat's special
Gas fireplaceCedar storage roomFinished basementUpstairs loft areaCustom working areaTrex deckTrex front porch
Facts & features
Interior
Bedrooms & bathrooms
- Bedrooms: 3
- Bathrooms: 3
- Full bathrooms: 2
- 1/2 bathrooms: 1
Heating
- Forced air, Gas
Cooling
- Central
Appliances
- Included: Dishwasher, Dryer, Garbage disposal, Microwave, Range / Oven, Refrigerator, Washer
Features
- Pets Allowed, Sump Pump, Water Softener (owned), High Spd Internet Avail, Programmable Thermostat
- Flooring: Carpet, Linoleum / Vinyl
- Basement: Finished
- Has fireplace: Yes
- Fireplace features: wood stove
Interior area
- Total interior livable area: 2,273 sqft
Property
Parking
- Total spaces: 2
- Parking features: Garage - Attached
Features
- Exterior features: Other, Shingle, Vinyl
- Has spa: Yes
- Has view: Yes
- View description: Water
- Has water view: Yes
- Water view: Water
Lot
- Size: 10,018 Square Feet
- Features: Lake View, Corner Lot, Golf Community
Details
- Parcel number: 0421376010
Construction
Type & style
- Home type: SingleFamily
- Architectural style: Colonial
Materials
- Wood
Condition
- Year built: 2002
Utilities & green energy
- Sewer: Sewer-Sanitary, Sewer at Street
- Water: Community
Community & HOA
HOA
- Has HOA: Yes
- HOA fee: $65 monthly
Location
- Region: Oxford
Financial & listing details
- Price per square foot: $183/sqft
- Tax assessed value: $339,760
- Annual tax amount: $5,481
Price history
| Date | Event | Price |
|---|---|---|
| 11/17/2025 | Sold | $415,000-1.2%$183/sqft |
Source: Public Record Report a problem | ||
| 10/16/2025 | Pending sale | $419,990$185/sqft |
Source: Owner Report a problem | ||
| 9/25/2025 | Listed for sale | $419,990+14.8%$185/sqft |
Source: Owner Report a problem | ||
| 6/24/2022 | Sold | $366,000+35.6%$161/sqft |
Source: Public Record Report a problem | ||
| 4/24/2019 | Sold | $270,000-0.7%$119/sqft |
Source: Public Record Report a problem | ||
| 3/11/2019 | Listed for sale | $272,000+19.8%$120/sqft |
Source: Owner Report a problem | ||
| 8/27/2015 | Sold | $227,000+288.7%$100/sqft |
Source: Public Record Report a problem | ||
| 4/17/2002 | Sold | $58,400$26/sqft |
Source: Public Record Report a problem | ||
Public tax history
| Year | Property taxes | Tax assessment |
|---|---|---|
| 2025 | $5,481 +8.1% | $169,880 +2.2% |
| 2024 | $5,069 +10.5% | $166,230 +17.6% |
| 2023 | $4,587 +4.6% | $141,350 +8.4% |
| 2022 | $4,385 +0.9% | $130,340 +5.2% |
| 2021 | $4,348 | $123,950 +3.6% |
| 2020 | -- | $119,690 +5.7% |
| 2019 | $3,812 +7.2% | $113,280 +6.4% |
| 2018 | $3,557 +0.2% | $106,510 +2.3% |
| 2017 | $3,549 | $104,160 +1.4% |
| 2016 | $3,549 | $102,690 +12.5% |
| 2015 | -- | $91,260 +11% |
| 2014 | -- | $82,200 +30.1% |
| 2011 | -- | $63,160 +1.2% |
| 2010 | $2,047 +36.5% | $62,420 -22.4% |
| 2009 | $1,499 -14.8% | $80,420 -63.8% |
| 2005 | $1,760 | $222,120 +96.8% |
| 2003 | -- | $112,890 +404% |
| 2002 | -- | $22,400 |
Find assessor info on the county website
Neighborhood: 48371
Nearby homes
- $350,7003 bd2 ba1.6k sqft1295 Fountain View Ct, Oxford, MI 48371Off Market
- $410,0003 bd3 ba1.8k sqft1303 Fountain View Ln, Oxford, MI 48371Off Market
- $420,0003 bd3 ba1.6k sqft1335 Fountain View Ln, Oxford, MI 48371Sold
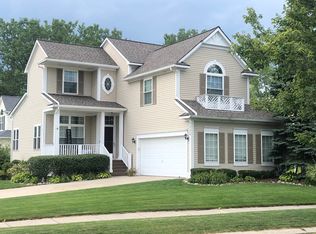
- $395,0002 bd2 ba1.7k sqft1293 Fountain View Ln, Oxford, MI 48371Off Market
- $378,8003 bd2 ba2k sqft1305 Fountain View Ct, Oxford, MI 48371Off Market
- $319,5003 bd2 ba1.5k sqft1288 Pondview Ln, Oxford, MI 48371Off Market
- $420,0003 bd3 ba2.6k sqft1294 Fountain View Ct, Oxford, MI 48371Sold
- $408,5004 bd4 ba1.8k sqft1345 Fountain View Ln, Oxford, MI 48371Off Market
Nearby schools
GreatSchools rating
- 8/10Oxford Elementary SchoolGrades: 3-5Distance: 1.2 mi
- 7/10Oxford Area Middle SchoolGrades: 6-8Distance: 2.4 mi
- 7/10Oxford High SchoolGrades: 9-12Distance: 1.8 mi
Schools provided by the listing agent
- District: Oxford
Source: The MLS. This data may not be complete. We recommend contacting the local school district to confirm school assignments for this home.
Get a cash offer in 3 minutes
Find out how much your home could sell for in as little as 3 minutes with a no-obligation cash offer.
Estimated market value
$422,000
Get a cash offer in 3 minutes
Find out how much your home could sell for in as little as 3 minutes with a no-obligation cash offer.
Estimated market value
$422,000
- Michigan
- Oakland County
- Oxford
- 48371
- 1313 Fountain View Ln
