This Beautiful Home is in a wonderful location, close to schools and freeways and has been very well maintained. Main floor has hardwoods, den/office, 1/2 bath, laundry room, dining room, living room, family room and well appointed kitchen with large island and stove-top pot filler. Slider opens to a good sized deck with covered seating. Wonderfully landscaped grounds with walking paths, seating areas and front/back sprinkler system. Fully fenced yard and versatile 3 car tandem garage. Spacious primary bedroom with attached 5 piece bath. 3 more bedrooms upstairs as well as an additional finished room that could be another office or creative space. View this home today while it's still available.
Sold
Listed by: Keller Williams Realty • Jim K. Clifton
Bought with: Skyline Properties, Inc.
$810,000
12942 SE 301st St, Auburn, WA 98092
4beds
2,700sqft
Single Family Residence
Built in 2002
6,516 Square Feet Lot
$791,600 Zestimate®
$300/sqft
$3,846 Estimated rent
Home value
$791,600
$728,000 - $863,000
$3,846/mo
Zestimate® history
Owner options
List your home for rent
$3,846/mo
Rent Zestimate®
Find your next renter with Zillow Rental Manager. Plus, with online applications, you can quickly screen prospective tenants – for free.
$3,846/mo
Rent Zestimate®
Refinance and save
$5,376/mo
Est. payment
Refinancing to a lower rate could help reduce your monthly payments and save thousands over the life of the loan.
$5,376/mo
Est. payment
Explore your selling options
Work with a Zillow partner agent
Leverage their expertise and Zillow's premium Showcase listings to get your home seen by more buyers.
Get startedList with your own agent
Get your home in front of millions of buyers by listing it on Zillow.
Learn how to do itSell it yourself
Take full control of how buyers see your home on Zillow by listing For Sale by Owner (FSBO).
List your homeWhat's special
Well appointed kitchenOffice or creative spaceAdditional finished roomLarge islandSpacious primary bedroomWonderfully landscaped groundsFamily room
Zillow last checked:
Listing updated:
Offers reviewed: May 05
Listed by:
Jim K. Clifton,
Keller Williams Realty
Bought with:
Daud Ali, 22020094
Skyline Properties, Inc.
Source: NWMLS as distributed by MLS GRID,MLS#: 2368096
Facts & features
Interior
Bedrooms & bathrooms
- Bedrooms: 4
- Bathrooms: 3
- Full bathrooms: 2
- 1/2 bathrooms: 1
- Main level bathrooms: 1
Other
- Level: Main
Den office
- Level: Main
Dining room
- Level: Main
Entry hall
- Level: Main
Family room
- Level: Main
Kitchen with eating space
- Level: Main
Living room
- Level: Main
Utility room
- Level: Main
Heating
- Fireplace, Forced Air, Electric, Natural Gas
Cooling
- Has cooling: Yes
Appliances
- Included: Dishwasher(s), Disposal, Dryer(s), Microwave(s), Stove(s)/Range(s), Washer(s), Garbage Disposal, Water Heater: Gas, Water Heater Location: Garage
Features
- Bath Off Primary, Ceiling Fan(s), Dining Room
- Flooring: Ceramic Tile, Hardwood, Vinyl, Carpet
- Windows: Double Pane/Storm Window, Skylight(s)
- Basement: None
- Number of fireplaces: 1
- Fireplace features: Gas, Main Level: 1, Fireplace
Interior area
- Total structure area: 2,700
- Total interior livable area: 2,700 sqft
Property
Parking
- Total spaces: 3
- Parking features: Attached Garage
- Attached garage spaces: 3
Features
- Levels: Two
- Stories: 2
- Entry location: Main
- Patio & porch: Bath Off Primary, Ceiling Fan(s), Ceramic Tile, Double Pane/Storm Window, Dining Room, Fireplace, Security System, Skylight(s), Water Heater
Lot
- Size: 6,516 Square Feet
- Features: Corner Lot, Curbs, Paved, Sidewalk, Deck, Fenced-Fully, Gas Available, Outbuildings, Sprinkler System
- Topography: Level,Partial Slope
Details
- Parcel number: 8946700150
- Special conditions: Standard
- Other equipment: Leased Equipment: Alarm. Will end at closing.
Construction
Type & style
- Home type: SingleFamily
- Architectural style: 2 Story
- Property subtype: Single Family Residence
Materials
- Cement Planked, Cement Plank
- Foundation: Poured Concrete
- Roof: Composition
Condition
- Very Good
- Year built: 2002
Utilities & green energy
- Electric: Company: PSE
- Sewer: Sewer Connected, Company: City of Auburn
- Water: Public, Company: City of Auburn
Community & HOA
Community
- Security: Security System
- Subdivision: Auburn
HOA
- HOA fee: $400 annually
- HOA phone: 800-537-9619
Location
- Region: Auburn
Financial & listing details
- Price per square foot: $300/sqft
- Tax assessed value: $785,000
- Annual tax amount: $8,974
- Offers reviewed: 05/05/2025
- Date on market: 6/28/2025
- Cumulative days on market: 389 days
- Listing terms: Conventional,FHA,VA Loan
- Inclusions: Dishwasher(s), Dryer(s), Garbage Disposal, LeasedEquipment, Microwave(s), Stove(s)/Range(s), Washer(s)
Price history
| Date | Event | Price |
|---|---|---|
| 5/29/2025 | Sold | $810,000+1.3%$300/sqft |
Source:  NWMLS as distributed by MLS GRID #2368096 Report a problem NWMLS as distributed by MLS GRID #2368096 Report a problem | ||
| 5/3/2025 | Pending sale | $799,950$296/sqft |
Source: NWMLS as distributed by MLS GRID #2368096 Report a problem | ||
| 5/1/2025 | Listed for sale | $799,950+153.1%$296/sqft |
Source: NWMLS as distributed by MLS GRID #2368096 Report a problem | ||
| 6/27/2002 | Sold | $316,000$117/sqft |
Source: Public Record Report a problem | ||
Public tax history
| Year | Property taxes | Tax assessment |
|---|---|---|
| 2025 | $9,903 +10.4% | $785,000 +4% |
| 2024 | $8,974 +9.1% | $755,000 +13.5% |
| 2023 | $8,225 -2.5% | $665,000 -9.6% |
| 2022 | $8,433 +12.4% | $736,000 +31% |
| 2021 | $7,504 +4.7% | $562,000 +10.8% |
| 2020 | $7,164 +2.5% | $507,000 +2.4% |
| 2019 | $6,986 +18.8% | $495,000 +5.3% |
| 2018 | $5,879 -7.2% | $470,000 +16.6% |
| 2017 | $6,337 +22.5% | $403,000 +6.3% |
| 2016 | $5,173 | $379,000 +9.2% |
| 2015 | $5,173 | $347,000 +2.4% |
| 2014 | $5,173 | $339,000 +25.1% |
| 2013 | $5,173 | $271,000 +5.9% |
| 2012 | -- | $256,000 -13.2% |
| 2011 | -- | $295,000 -7.8% |
| 2010 | -- | $320,000 |
| 2009 | -- | $320,000 -3.9% |
| 2007 | -- | $333,000 +6.7% |
| 2006 | -- | $312,000 |
| 2005 | -- | $312,000 |
Find assessor info on the county website
Neighborhood: Lea Hill
Nearby homes
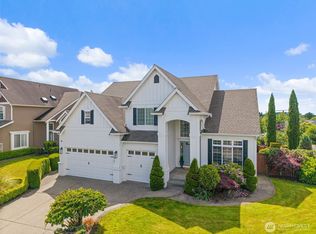
- $815,0004 bd3 ba2.6k sqft30101 129th Pl SE, Auburn, WA 98092Sold
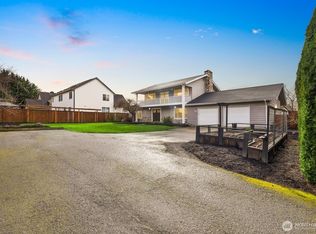
- $693,0005 bd3 ba2.3k sqft12951 SE 301st St, Auburn, WA 98092Sold
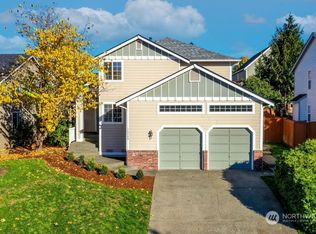
- $692,5004 bd3 ba2.3k sqft30200 129th Ave SE, Federal way, WA 98092Sold
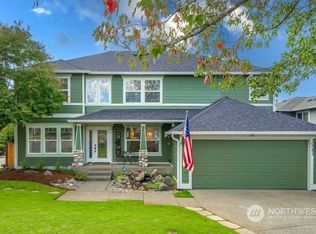
- $769,9505 bd3 ba2.4k sqft30043 129th Ave SE, Auburn, WA 98092Sold
- $690,0004 bd3 ba2.3k sqft12827 SE 301st St, Auburn, WA 98092Sold
- $770,0005 bd3 ba2.6k sqft30040 128th Ct SE, Auburn, WA 98092Sold
- $745,0005 bd3 ba2.7k sqft12811 SE 302nd St, Auburn, WA 98092Pending
- $725,0004 bd3 ba2.4k sqft30225 129th Ave SE, Auburn, WA 98092Sold
Nearby schools
GreatSchools rating
- 6/10Willow Crest ElementaryGrades: PK-5Distance: 0.2 mi
- 3/10Rainier Middle SchoolGrades: 6-8Distance: 0.8 mi
- 4/10Auburn Mountainview High SchoolGrades: 9-12Distance: 0.7 mi
Get a cash offer in 3 minutes
Find out how much your home could sell for in as little as 3 minutes with a no-obligation cash offer.
Estimated market value
$791,600
Get a cash offer in 3 minutes
Find out how much your home could sell for in as little as 3 minutes with a no-obligation cash offer.
Estimated market value
$791,600
- Washington
- King County
- Auburn
- 98092
- Lea Hill
- 12942 SE 301st St
Nearby cities
Nearby neighborhoods
Nearby zip codes
Other Auburn Topics
