Set in White Lake, NY, this 3-bedroom, 2-bath Adirondack camp has the cozy character buyers look for in an Adirondack retreat. Inside, the home offers warm wood accents, a living room with a woodstove set into a stone fireplace, one bath with a shower, and a second bath with a classic clawfoot tub.
One of the standout features is the 544 sq. ft. enclosed porch, complete with a built-in bar and plenty of space to relax, entertain, or gather with friends and family. A large deck, wooded setting, and one-car garage underneath the camp add to the convenience and charm.
This property is located near White Lake and may offer the opportunity to apply for a Tier 3 Associate Membership with the White Lake Shores Association as a Town of Forestport property owner. Membership eligibility, benefits, fees, and any access rights are to be independently verified by the buyer.
Seller reports a right-of-way/access to White Lake across the street; buyer's attorney to verify.
For sale
$298,000
12950 State Highway 28, Forestport, NY 13338
3beds
1,120sqft
Single Family Residence
Built in 1911
0.55 Acres Lot
$-- Zestimate®
$266/sqft
$-- HOA
What's special
Large deckWooded settingClassic clawfoot tubWarm wood accentsCozy character
- 44 days |
- 287 |
- 13 |
Zillow last checked:
Listing updated:
Listed by:
Timm Associates Sothebys International Realty 315-369-3951,
Amy Bolton
Source: ACVMLS,MLS#: 207674
Facts & features
Interior
Bedrooms & bathrooms
- Bedrooms: 3
- Bathrooms: 2
- Full bathrooms: 2
- Main level bathrooms: 1
Bedroom 1
- Features: Carpet
- Level: Second
- Area: 110 Square Feet
- Dimensions: 11 x 10
Bedroom 2
- Features: Carpet
- Level: Second
- Area: 135 Square Feet
- Dimensions: 15 x 9
Bedroom 3
- Features: Carpet
- Level: Second
- Area: 190 Square Feet
- Dimensions: 19 x 10
Bathroom 1
- Description: shower
- Features: Hardwood
- Level: First
- Area: 56 Square Feet
- Dimensions: 8 x 7
Bathroom 2
- Description: tub
- Features: Hardwood
- Level: Second
- Area: 35 Square Feet
- Dimensions: 7 x 5
Kitchen
- Features: Carpet, Hardwood
- Level: First
- Area: 228 Square Feet
- Dimensions: 19 x 12
Living room
- Features: Carpet
- Level: First
- Area: 285 Square Feet
- Dimensions: 19 x 15
Utility room
- Features: Hardwood
- Level: First
- Area: 56 Square Feet
- Dimensions: 8 x 7
Heating
- Forced Air, Propane, Wall Furnace, Wood Stove
Cooling
- Ceiling Fan(s)
Appliances
- Included: Free-Standing Electric Oven, Free-Standing Refrigerator, Instant Hot Water, Tankless Water Heater
- Laundry: None
Features
- Granite Counters, Natural Woodwork, Smart Thermostat
- Flooring: Carpet, Combination, Wood
- Windows: Double Pane Windows
- Basement: Dirt Floor,Exterior Entry,Interior Entry
- Number of fireplaces: 1
- Fireplace features: Living Room, Wood Burning Stove
Interior area
- Total structure area: 1,120
- Total interior livable area: 1,120 sqft
- Finished area above ground: 1,120
- Finished area below ground: 0
Property
Parking
- Total spaces: 5
- Parking features: Driveway, Gravel, Shared Driveway
- Attached garage spaces: 1
- Uncovered spaces: 4
Features
- Levels: Two
- Stories: 2
- Patio & porch: Deck, Enclosed, Wrap Around
- Exterior features: Balcony, Fire Pit
- Pool features: None
- Spa features: None
- Fencing: None
- Has view: Yes
- View description: Lake
- Has water view: Yes
- Water view: Lake
- Body of water: White Lake
Lot
- Size: 0.55 Acres
- Features: Front Yard, Views
Details
- Parcel number: 8.003237
- Zoning: Residential
Construction
Type & style
- Home type: SingleFamily
- Architectural style: Cottage
- Property subtype: Single Family Residence
Materials
- Wood Siding
- Foundation: Pillar/Post/Pier, Wood
- Roof: Metal
Condition
- Year built: 1911
Utilities & green energy
- Electric: 150 Amp Service, Circuit Breakers
- Sewer: Septic Tank
- Water: Well Drilled
- Utilities for property: Electricity Connected, Internet Available
Community & HOA
Community
- Security: Smoke Detector(s)
HOA
- Has HOA: No
Location
- Region: Forestport
Financial & listing details
- Price per square foot: $266/sqft
- Annual tax amount: $1,407
- Date on market: 6/27/2026
- Listing agreement: Exclusive Right To Sell
- Listing terms: Cash,Conventional
- Lease term: Short Term Lease
- Electric utility on property: Yes
Estimated market value
Not available
Estimated sales range
Not available
Not available
Price history
| Date | Event | Price |
|---|---|---|
| 6/27/2026 | Listed for sale | $298,000$266/sqft |
Source:  ACVMLS #207674 Report a problem ACVMLS #207674 Report a problem | ||
Public tax history
Tax history is unavailable.
Monthly payment
Climate risks
Neighborhood: 13338
Nearby schools
GreatSchools rating
- 5/10Town Of Webb SchoolGrades: PK-12Distance: 17.9 mi
- $253,1003 bd1 ba1.2k sqft11016 Woodgate Rd, Woodgate, NY 13494Off Market
- $32,075-- bd-- ba-- sqft11016 Woodgate Rd, Woodgate, NY 13494Off Market
- $47,170-- bd-- ba-- sqft11016 Woodgate Rd, Woodgate, NY 13494Off Market
- $79,245-- bd-- ba-- sqft11016 Woodgate Rd, Woodgate, NY 13494Off Market
- $35,849-- bd-- ba-- sqft1090 Bear Creek Rd, Forestport, NY 13338Off Market
- $155,600-- bd-- ba1.8k sqft11045 Hawkinsville Rd, Forestport, NY 13338Off Market
- $160,7002 bd1 ba612 sqft1095 Bear Creek Rd, Forestport, NY 13338Off Market
- $43,396-- bd-- ba400 sqft11033 Woodgate Rd, Woodgate, NY 13494Off Market
A local agent can set up tours, give advice and negotiate with sellers.
Similar homes
- $399,9003 bd2 ba1.2k sqft1134 Bear Creek Rd, Forestport, NY 13338For Sale
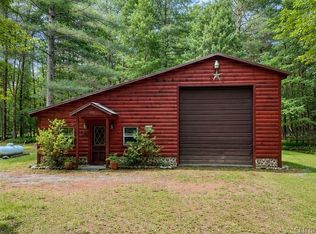
 MLS ID #S1702745, Sheila A. Beach, Listing by: The Beach Real Estate Team. NYSAMLSs
 - $239,0003 bd1 ba1.2k sqft6050 Lorraine Rd, Forestport, NY 13338For Sale
 MLS ID #S1703849, Natalie Roth, Listing by: Benn Realty-Main Office. NYSAMLSs
 - $319,0003 bd2 ba1.3k sqft113 Spruce Rd, Woodgate, NY 13494For Sale
 MLS ID #S1705258, Tory M Dunn, Listing by: Herron Realty. NYSAMLSs
 - $294,7004 bd1 ba1k sqft4044 Norton Rd, Forestport, NY 13338For Sale
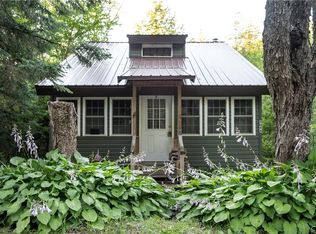 MLS ID #S1677817, Audrey Strutynski, Listing by: Benn Realty. NYSAMLSs
 - $220,0003 bd2 ba1.3k sqft12962 State Route 28, Forestport, NY 13338For SaleMLS ID #S1677820, Dean Oakes, Listing by: Homes Realty of Northern New York. NYSAMLSs
- $275,0002 bd1 ba1k sqft4066 Lakeview Rd, Forestport, NY 13338For SaleMLS ID #S1688290, Makaiyah DeFreitas, Listing by: Hunt Real Estate ERA. NYSAMLSs
- $285,0003 bd2 ba1.1k sqft3953 Franklin St, Lyons Falls, NY 13368For SaleMLS ID #S1703162, Brandon Mosher, Listing by: River Hills Properties LLC Lf. NYSAMLSs
- $365,0003 bd2 ba1.3k sqft1018 S Rd W, Forestport, NY 13338For SaleMLS ID #S1691939, Anyssa Harris, Listing by: Shamrock Real Estate Inc. NYSAMLSs
- $267,5002 bd1 ba996 sqft173 Reed Ln, Boonville, NY 13309For SaleMLS ID #206843, Darci Walldroff Byrne, Listing by: Timm Associates Sothebys International Realty. ACVMLS
- $399,0003 bd2 ba1.3k sqft14079 State Highway 28, Forestport, NY 13338For SaleMLS ID #207557, Amy Bolton, Listing by: Timm Associates Sothebys International Realty. ACVMLS
- $299,9003 bd2 ba1.1k sqft253 Silverstone Rd, Remsen, NY 13438For SaleMLS ID #S1690020, John C. Brown, Listing by: Coldwell Banker Faith Properties. NYSAMLSs
- $249,0002 bd1 ba1k sqft10788 Dayton Rd, Remsen, NY 13438For SaleMLS ID #S1673957, Susan W. Bradley, Listing by: Bradley and Bradley Real Estate. NYSAMLSs
- $275,0002 bd1 ba1k sqft9036 Woods Rd, Remsen, NY 13438For SaleMLS ID #S1699067, Keith Brown, Listing by: Benn Realty-Main Office. NYSAMLSs
- $229,9003 bd2 ba1.4k sqft11224 Countryman Rd, Remsen, NY 13438For SaleMLS ID #S1701816, Robert J. Lawless, Listing by: Lawless Real Estate. NYSAMLSs
- $349,9002 bd1 ba960 sqft9196 Hospers Ln, Boonville, NY 13309For SaleMLS ID #S1687886, Rieanna Lee, Listing by: Gentry Realty. NYSAMLSs
- $355,0003 bd1 ba1.6k sqft6962 Farr Rd, Boonville, NY 13309For SaleMLS ID #S1668913, Rieanna Lee, Listing by: Gentry Realty. NYSAMLSs
- $235,0004 bd2 ba1k sqft3125 Canal St, Pt Leyden, NY 13433For SaleMLS ID #S1699424, Toni Newman, Listing by: Good Morning Realty. NYSAMLSs
- $319,9002 bd1 ba901 sqft7674 N Shore Rd, Glenfield, NY 13343For SaleMLS ID #S1688018, Tara K. D'Amico, Listing by: T. D'Amico Real Estate, LLC. NYSAMLSs
- $229,9006 bd2 ba1.4k sqft3153 Pines Rd, Boonville, NY 13309For SaleMLS ID #S1677492, Joseph J Galligan, Listing by: Galligan Associates Inc. NYSAMLSs
- $275,0003 bd1 ba770 sqft274 S Shore Rd, Old Forge, NY 13420For SaleMLS ID #S1685883, John C. Brown, Listing by: Coldwell Banker Faith Properties. NYSAMLSs
