Come see this ELEGANT, NEARLY BRAND NEW 2023 BUILT FOUR BEDROOM, ONE STORY HOME STEPS FROM LAKE HARRIS AND THE HARRIS CHAIN OF LAKES! ASSUMABLE MORTGAGE AT 5.75%! This home is located in a small enclave of about 60 homes surrounded by trees and lakes with HUGE HALF ACRE PLUS homesites. There is a PUBLIC BOAT RAMP to LAKE HARRIS just beside the community! The home offers a very open floor plan with formal living and dining areas as enter the home. Then as you enter the kitchen area it flows straight through to the breakfast nook and family room. This home has a great design for entertaining! The master bedroom is tucked away from the other areas for great privacy and is very large with a large bathroom as well. The home is located on a corner home site giving even more space in the back and side yards. There is room to do anything you want in this backyard! This home is located so that you can enjoy the beautiful and vibrant Florida sunsets over Lake Harris in the distance. This home is located in Colina Del Lago and is in an amazing location! Enjoy the small, quiet & quant town tucked amongst lakes and nature with small eateries and Mom and Pop shops close by yet with modern conveniences within easy access as well. You will be located just a few miles from the Florida Turnpike and Hwy 27, just a short drive to the very popular Downtown Mount to enjoy all of the many events and markets that they have, this is a prime location with growth happening in the area yet feels so peacefully tucked away from the hustle and bustle resulting in a very quiet and peaceful community. This home is a must see! Come visit this home in a Warm, Friendly Neighborhood because you are sure to want to stay forever!
For sale
$399,000
12951 DEL LAGO DRIVE, ASTATULA, FL 34705
4beds
1,844sqft
Single Family Residence
Built in 2023
0.5 Acres Lot
$396,500 Zestimate®
$216/sqft
$135/mo HOA
What's special
Very open floor planGreat design for entertaining
- 8 days
- 307
- 45
Likely to sell faster than
Zillow last checked:
Listing updated:
Listed by:
Lori Gilmore 407-402-2623,
LORI GILMORE REAL ESTATE LLC 407-402-2623
Source: Stellar MLS,MLS#: O6449032 Originating MLS: Orlando Regional
Facts & features
Interior
Bedrooms & bathrooms
- Bedrooms: 4
- Bathrooms: 2
- Full bathrooms: 2
Rooms
- Room types: Family Room, Dining Room, Living Room, Utility Room
Primary bedroom
- Features: Ceiling Fan(s), En Suite Bathroom, Walk-In Closet(s)
- Level: First
- Area: 180 Square Feet
- Dimensions: 12x15
Bedroom 2
- Features: Storage Closet
- Level: First
- Area: 110 Square Feet
- Dimensions: 10x11
Bedroom 3
- Features: Storage Closet
- Level: First
- Area: 110 Square Feet
- Dimensions: 10x11
Bedroom 4
- Features: Storage Closet
- Level: First
- Area: 100 Square Feet
- Dimensions: 10x10
Primary bathroom
- Features: Dual Sinks, Exhaust Fan, Stone Counters, Tub with Separate Shower Stall
- Level: First
Balcony porch lanai
- Level: First
- Area: 112 Square Feet
- Dimensions: 14x8
Dinette
- Level: First
- Area: 70 Square Feet
- Dimensions: 7x10
Dining room
- Level: First
- Area: 198 Square Feet
- Dimensions: 18x11
Family room
- Level: First
- Area: 210 Square Feet
- Dimensions: 15x14
Kitchen
- Level: First
- Area: 182 Square Feet
- Dimensions: 14x13
Laundry
- Level: First
- Area: 35 Square Feet
- Dimensions: 7x5
Living room
- Level: First
- Area: 63 Square Feet
- Dimensions: 7x9
Heating
- Central, Electric
Cooling
- Central Air
Appliances
- Included: Dishwasher, Disposal, Dryer, Electric Water Heater, Microwave, Range, Refrigerator, Washer
- Laundry: Inside, Laundry Room
Features
- Ceiling Fan(s), Eating Space In Kitchen, Kitchen/Family Room Combo, Living Room/Dining Room Combo, Open Floorplan, Primary Bedroom Main Floor, Solid Surface Counters, Split Bedroom, Stone Counters, Thermostat, Walk-In Closet(s)
- Flooring: Carpet, Luxury Vinyl
- Doors: French Doors
- Windows: Window Treatments
- Has fireplace: No
Interior area
- Total structure area: 2,480
- Total interior livable area: 1,844 sqft
Video & virtual tour
Property
Parking
- Total spaces: 2
- Parking features: Driveway, Garage Door Opener, Oversized
- Attached garage spaces: 2
- Has uncovered spaces: Yes
- Details: Garage Dimensions: 22x21
Features
- Levels: One
- Stories: 1
- Patio & porch: Covered, Front Porch, Rear Porch
- Exterior features: Irrigation System, Sidewalk
- Waterfront features: Lake Privileges
Lot
- Size: 0.5 Acres
- Features: Corner Lot, Landscaped, Level, Oversized Lot, Sidewalk, Above Flood Plain
- Residential vegetation: Trees/Landscaped
Details
- Parcel number: 312026010000005600
- Special conditions: None
Construction
Type & style
- Home type: SingleFamily
- Architectural style: Craftsman
- Property subtype: Single Family Residence
Materials
- Block, Stucco
- Foundation: Slab
- Roof: Shingle
Condition
- New construction: No
- Year built: 2023
Utilities & green energy
- Sewer: Septic Tank
- Water: Public
- Utilities for property: BB/HS Internet Available, Cable Available, Electricity Connected, Phone Available, Public, Street Lights, Underground Utilities, Water Connected
Community & HOA
Community
- Features: Community Mailbox, Deed Restrictions, Sidewalks
- Security: Smoke Detector(s)
- Pet fee: $0 monthly
- Subdivision: COLINA DEL LAGO
HOA
- Has HOA: Yes
- HOA fee: $135 monthly
- HOA name: Empire Management Group Inc
- HOA phone: 407-770-1748
Location
- Region: Astatula
Financial & listing details
- Price per square foot: $216/sqft
- Annual tax amount: $6,234
- Date on market: 10/10/2026
- Cumulative days on market: 6 days
- Listing terms: Assumable,Cash,Conventional,FHA,FHA / 203K,USDA Loan,VA Loan
- Ownership: Fee Simple
- Total actual rent: 0
- Electric utility on property: Yes
- Road surface type: Paved, Asphalt
Estimated market value
$396,500
$377,000 - $416,000
$2,734/mo
Price history
| Date | Event | Price |
|---|---|---|
| 10/10/2026 | Listed for sale | $399,000+5.3%$216/sqft |
Source:  Stellar MLS #O6449032 Report a problem | ||
| 12/6/2023 | Sold | $378,900$205/sqft |
Source: Stellar MLS #T3458946 Report a problem | ||
| 11/6/2023 | Pending sale | $378,900$205/sqft |
Source: Stellar MLS #T3458946 Report a problem | ||
| 9/29/2023 | Listed for sale | $378,900$205/sqft |
Source: Stellar MLS #T3458946 Report a problem | ||
| 9/19/2023 | Pending sale | $378,900$205/sqft |
Source: Stellar MLS #T3458946 Report a problem | ||
| 8/10/2023 | Price change | $378,900+0.3%$205/sqft |
Source: Stellar MLS #T3458946 Report a problem | ||
| 8/2/2023 | Price change | $377,900-1.3%$205/sqft |
Source: Stellar MLS #T3458946 Report a problem | ||
| 7/13/2023 | Listed for sale | $382,900$208/sqft |
Source: Stellar MLS #T3458946 Report a problem | ||
Public tax history
Tax history is unavailable.
Monthly payment
Est. payment
Payment breakdown
Explore the cost of this home by adjusting the details. Changes won't be saved.Climate risks
Neighborhood: 34705
Nearby schools
Schools provided by the listing agent
- Elementary: Astatula Elem
- Middle: Tavares Middle
- High: Tavares High
Source: Stellar MLS. This data may not be complete. We recommend contacting the local school district to confirm school assignments for this home.
Similar homes
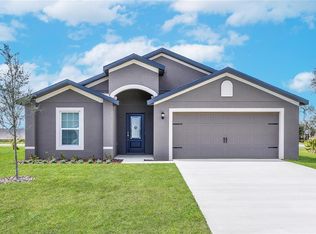
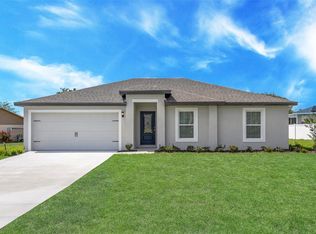
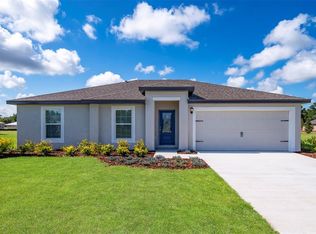
- $410,0004 bd3 ba1.9k sqft12893 DEL LAGO DRIVE, ASTATULA, FL 34705For Sale

 MLS ID #G5119210, Sara Edmundson, LPT REALTY, LLC.. Stellar MLS
- $--3 bd2 ba1.6k sqft14213 Goldrush Ct, Astatula, FL 34705Auction
 Auction.com 2
- $399,0002 bd2 ba1.3k sqft13234 SOUTH CAROLINA AVENUE, ASTATULA, FL 34705For Sale
 MLS ID #G5115824, Franklin Abraham, COLDWELL BANKER HUBBARD HANSEN. Stellar MLS
- $405,0003 bd3 ba2.4k sqft13247 CASA VERDE CIRCLE, ASTATULA, FL 34705For Sale
 MLS ID #G5114056, Nancy Simpson Eccles, COLDWELL BANKER VANGUARD EDGE REALTY. Stellar MLS
- $280,0003 bd2 ba1.5k sqft14209 TENNESSEE AVENUE, ASTATULA, FL 34705For SaleMLS ID #O6448878, Ryan Call, REALTY ZOOM. Stellar MLS
- $490,0004 bd3 ba1.9k sqft13417 E DELAWARE AVENUE, ASTATULA, FL 34705For SaleMLS ID #S5159146, Dianellys Gradaille, BELLA VISTA REALTY GROUP LLC. Stellar MLS
- $385,9004 bd3 ba2k sqft13238 TULA LOOP, ASTATULA, FL 34705New ConstructionStellar MLS
- $381,9004 bd3 ba2k sqft13245 TULA LOOP, ASTATULA, FL 34705New ConstructionStellar MLS
- $363,9004 bd3 ba1.8k sqft13344 TULA LOOP, ASTATULA, FL 34705New ConstructionStellar MLS
- $373,9004 bd3 ba2k sqft13348 TULA LOOP, ASTATULA, FL 34705New ConstructionStellar MLS
- $410,9005 bd3 ba2.4k sqft13265 TULA LOOP, ASTATULA, FL 34705New ConstructionStellar MLS
- $399,0003 bd2 ba2k sqft5090 INDIAN OCEAN LOOP, TAVARES, FL 32778For SaleMLS ID #G5117270, Kimberly Jones-Wilde, RE/MAX TITANIUM GROUP. Stellar MLS
- $414,9005 bd3 ba2.4k sqft13234 TULA LOOP, ASTATULA, FL 34705New ConstructionStellar MLS
- $356,9003 bd2 ba1.5k sqft13202 TULA LOOP, ASTATULA, FL 34705New ConstructionStellar MLS
- $403,9005 bd3 ba2.4k sqft13340 TULA LOOP, ASTATULA, FL 34705New ConstructionStellar MLS
- $356,9003 bd2 ba1.5k sqft13230 TULA LOOP, ASTATULA, FL 34705New ConstructionStellar MLS
