Welcome to this pristine, charming and inviting Commuter Dream 2 bedroom, 1 bath condo located on the first floor of Bryson Woodland Park community in the heart of Herndon, VA. This lovely end unit condo offers the convenience of single-level living with no stairs or elevators to deal with, making it perfect for those individuals seeking a comfortable and hassle-free living experience. ..Super convenient for unloading groceries, having items delivered and for ride share pick up and drop offs and more!! The unit boasts a gas fireplace, creating a cozy atmosphere for those chilly evenings, and a private balcony overlooking a serene community park, providing a relaxing outdoor space to unwind and enjoy the view. The well-appointed kitchen comes equipped with modern stainless appliances, ample storage, and granite counters, making it a joy to cook and entertain. Both bedrooms offer comfort and privacy with a large walk in closet featured in the primary bedroom. For your convenience, there is also a full size washer and dryer in unit. Cinch One Year Home Warranty included **The community itself offers well-maintained grounds, an abundance of amenities including two pools, grills, a beautiful clubhouse with 24 hour gym and new gorgeous party room perfect for entertaining friends and family, as well as providing a peaceful and pleasant environment for all residents to enjoy. Located in the vibrant town of Herndon, this condo is within close proximity to a variety of amenities and attractions. Enjoy easy access to shopping centers, restaurants, schools, parks, and major roadways, making commuting a breeze. Herndon offers a friendly community atmosphere with numerous recreational activities and cultural events to explore. Location Highlights: Herndon Monroe Silver Line: Easily access the Herndon Monroe Silver Line station for a convenient commute to various destinations in the region. Dulles Airport: Benefit from the proximity to the Dulles International Airport, making travel a breeze. Dulles Toll Road: Conveniently connect to major highways like the Dulles Toll Road, easing your daily commutes. Fairfax County Parkway: Access the Fairfax County Parkway for seamless travel throughout the county. Reston Town Center: Explore the vibrant Reston Town Center, offering an array of dining, shopping, and entertainment options. Local Shopping and Restaurants: Enjoy the convenience of nearby local shopping centers and restaurants, making everyday errands effortless. Don't miss the opportunity to make this delightful condo your new home! Contact us today to schedule a showing and experience the comfort, convenience, and beauty of this wonderful property in Bryson Woodland Park..
Sold for $338,000
$338,000
12953 Centre Park Cir APT 122, Herndon, VA 20171
2beds
947sqft
Condominium
Built in 2005
-- sqft lot
$347,900 Zestimate®
$357/sqft
$2,162 Estimated rent
Home value
$347,900
$331,000 - $365,000
$2,162/mo
Zestimate® history
Owner options
List your home for rent
$2,162/mo
Rent Zestimate®
Find your next renter with Zillow Rental Manager. Plus, with online applications, you can quickly screen prospective tenants – for free.
$2,162/mo
Rent Zestimate®
Refinance and save
$2,119/mo
Est. payment
Refinancing to a lower rate could help reduce your monthly payments and save thousands over the life of the loan.
$2,119/mo
Est. payment
Explore your selling options
Work with a Zillow partner agent
Leverage their expertise and Zillow's premium Showcase listings to get your home seen by more buyers.
Get startedList with your own agent
Get your home in front of millions of buyers by listing it on Zillow.
Learn how to do itSell it yourself
Take full control of how buyers see your home on Zillow by listing For Sale by Owner (FSBO).
List your homeWhat's special
Gas fireplacePrivate balconyFairfax county parkwayBryson woodland parkNearby local shopping centersAmple storageLocal shopping
Zillow last checked:
Listing updated:
Listed by:
Jerry Thatcher 703-795-9848,
Corcoran McEnearney
Bought with:
Missy Whittington, 0225243387
Samson Properties
Source: Bright MLS,MLS#: VAFX2140770
Facts & features
Interior
Bedrooms & bathrooms
- Bedrooms: 2
- Bathrooms: 1
- Full bathrooms: 1
- Main level bathrooms: 1
- Main level bedrooms: 2
Rooms
- Room types: Living Room, Dining Room, Primary Bedroom, Bedroom 2, Kitchen, Laundry, Bathroom 1
Primary bedroom
- Features: Ceiling Fan(s), Flooring - Carpet, Walk-In Closet(s), Window Treatments
- Level: Main
- Area: 156 Square Feet
- Dimensions: 13 X 12
Bedroom 2
- Features: Ceiling Fan(s), Flooring - HardWood, Window Treatments, Built-in Features
- Level: Main
- Area: 120 Square Feet
- Dimensions: 10 X 12
Bathroom 1
- Features: Flooring - Tile/Brick, Formal Dining Room
- Level: Main
Dining room
- Features: Flooring - HardWood
- Level: Main
- Area: 120 Square Feet
- Dimensions: 12 X 10
Kitchen
- Features: Granite Counters, Kitchen - Gas Cooking, Flooring - Tile/Brick
- Level: Main
- Area: 99 Square Feet
- Dimensions: 9 X 11
Laundry
- Features: Flooring - Vinyl
- Level: Main
Living room
- Features: Flooring - HardWood, Fireplace - Gas, Window Treatments, Ceiling Fan(s), Balcony Access
- Level: Main
- Area: 196 Square Feet
- Dimensions: 14 X 14
Heating
- Forced Air, Natural Gas
Cooling
- Central Air, Ceiling Fan(s), Electric
Appliances
- Included: Microwave, Dishwasher, Disposal, Dryer, Exhaust Fan, Ice Maker, Oven/Range - Gas, Refrigerator, Stainless Steel Appliance(s), Washer, Tankless Water Heater, Gas Water Heater
- Laundry: Dryer In Unit, Washer In Unit, Laundry Room, In Unit
Features
- Built-in Features, Ceiling Fan(s), Entry Level Bedroom, Open Floorplan, Pantry, Bathroom - Tub Shower, Upgraded Countertops, Walk-In Closet(s)
- Flooring: Carpet, Wood
- Windows: Sliding
- Has basement: No
- Number of fireplaces: 1
- Fireplace features: Gas/Propane, Mantel(s)
Interior area
- Total structure area: 947
- Total interior livable area: 947 sqft
- Finished area above ground: 947
- Finished area below ground: 0
Property
Parking
- Total spaces: 1
- Parking features: Covered, Assigned, Garage
- Garage spaces: 1
- Details: Assigned Parking, Assigned Space #: 102B
Accessibility
- Accessibility features: Accessible Entrance, No Stairs
Features
- Levels: One
- Stories: 1
- Pool features: Community
- Has view: Yes
- View description: Park/Greenbelt
Lot
- Features: Corner Lot/Unit
Details
- Additional structures: Above Grade, Below Grade
- Parcel number: 0164 24120122
- Zoning: 400
- Special conditions: Standard
Construction
Type & style
- Home type: Condo
- Property subtype: Condominium
- Attached to another structure: Yes
Materials
- Brick
Condition
- Excellent
- New construction: No
- Year built: 2005
Utilities & green energy
- Sewer: Public Sewer
- Water: Public
Community & HOA
Community
- Security: Fire Sprinkler System
- Condo and coop fee: $403 monthly
- Subdivision: Bryson At Woodland Park
HOA
- Has HOA: No
- Amenities included: Billiard Room, Community Center, Elevator(s), Fitness Center, Picnic Area, Pool, Reserved/Assigned Parking
- Services included: Common Area Maintenance, Maintenance Structure, Management, Pool(s), Snow Removal
- HOA name: Bryson At Woodland Park
Location
- Region: Herndon
Financial & listing details
- Price per square foot: $357/sqft
- Tax assessed value: $301,070
- Annual tax amount: $3,460
- Date on market: 8/10/2023
- Listing agreement: Exclusive Right To Sell
- Listing terms: Cash,Conventional,VA Loan
- Ownership: Condominium
Price history
| Date | Event | Price |
|---|---|---|
| 9/8/2023 | Sold | $338,000+2.4%$357/sqft |
Source:  Bright MLS #VAFX2140770 Report a problem Bright MLS #VAFX2140770 Report a problem | ||
| 8/24/2023 | Pending sale | $330,000$348/sqft |
Source: Bright MLS #VAFX2140770 Report a problem | ||
| 8/14/2023 | Contingent | $330,000$348/sqft |
Source: Bright MLS #VAFX2140770 Report a problem | ||
| 8/10/2023 | Listed for sale | $330,000+20%$348/sqft |
Source: Bright MLS #VAFX2140770 Report a problem | ||
| 8/3/2017 | Sold | $275,000$290/sqft |
Source: Public Record Report a problem | ||
| 7/4/2017 | Pending sale | $275,000$290/sqft |
Source: Samson Properties #FX9945070 Report a problem | ||
| 5/12/2017 | Listed for sale | $275,000+1.9%$290/sqft |
Source: Samson Properties #FX9945070 Report a problem | ||
| 4/7/2016 | Sold | $270,000$285/sqft |
Source: Public Record Report a problem | ||
| 2/26/2016 | Listed for sale | $270,000-15.6%$285/sqft |
Source: Keller Williams - Fairfax - Capital Properties #FX9579333 Report a problem | ||
| 5/31/2006 | Sold | $319,900$338/sqft |
Source: Public Record Report a problem | ||
Public tax history
| Year | Property taxes | Tax assessment |
|---|---|---|
| 2025 | $4,094 +5.8% | $347,860 +6% |
| 2024 | $3,871 +11.8% | $328,170 +9% |
| 2023 | $3,461 +0.7% | $301,070 +2% |
| 2022 | $3,437 | $295,170 +5% |
| 2021 | -- | $281,110 +2% |
| 2020 | $3,320 +6.5% | $275,600 +6.5% |
| 2019 | $3,117 +2% | $258,750 +2% |
| 2018 | $3,056 +2.8% | $253,700 |
| 2017 | $2,972 +1.1% | $253,700 |
| 2016 | $2,939 +10% | $253,700 +6% |
| 2015 | $2,671 -9.3% | $239,340 -9.5% |
| 2014 | $2,943 | $264,340 +20.1% |
| 2013 | -- | $220,120 +15.4% |
| 2012 | -- | $190,720 -7.3% |
| 2011 | -- | $205,720 |
| 2010 | -- | $205,720 -9% |
| 2009 | -- | $226,070 -23% |
| 2008 | -- | $293,600 |
| 2007 | -- | $293,600 |
Find assessor info on the county website
Neighborhood: 20171
Nearby homes
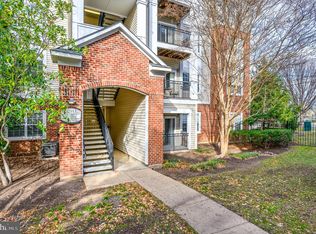
- $355,0002 bd2 ba1.1k sqft12953 Centre Park Cir APT 219, Herndon, VA 20171Sold
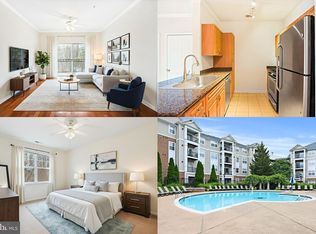
- $355,0002 bd2 ba1k sqft12953 Centre Park Cir APT 218, Herndon, VA 20171Sold
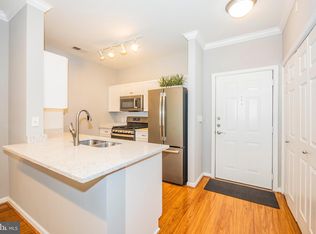
- $380,0002 bd2 ba1k sqft12953 Centre Park Cir APT 214, Herndon, VA 20171Sold
- $224,900-- bd1 ba488 sqft12953 Centre Park Cir APT 120, Herndon, VA 20171For Sale

- $409,5002 bd2 ba1.1k sqft12953 Centre Park Cir APT 319, Herndon, VA 20171Sold
- $259,9001 bd1 ba664 sqft12953 Centre Park Cir APT 224, Herndon, VA 20171Foreclosure
- $375,0002 bd2 ba1k sqft12953 Centre Park Cir APT 317, Herndon, VA 20171Sold
- $337,4992 bd1 ba947 sqft12953 Centre Park Cir APT 222, Herndon, VA 20171Sold
Nearby schools
GreatSchools rating
- 3/10Coates ElementaryGrades: PK-6Distance: 1.5 mi
- 9/10Carson Middle SchoolGrades: 7-8Distance: 2.2 mi
- 5/10Westfield High SchoolGrades: 9-12Distance: 6 mi
Schools provided by the listing agent
- Elementary: Lutie Lewis Coates
- Middle: Carson
- High: Westfield
- District: Fairfax County Public Schools
Source: Bright MLS. This data may not be complete. We recommend contacting the local school district to confirm school assignments for this home.
Get a cash offer in 3 minutes
Find out how much your home could sell for in as little as 3 minutes with a no-obligation cash offer.
Estimated market value
$347,900
Get a cash offer in 3 minutes
Find out how much your home could sell for in as little as 3 minutes with a no-obligation cash offer.
Estimated market value
$347,900
- Virginia
- Fairfax County
- Herndon
- 20171
- 12953 Centre Park Cir Apartment 122
Nearby cities
Nearby neighborhoods
Nearby zip codes
Other Herndon Topics
