PRICE IMPROVEMENT! LIGHT & BRIGHT, SERENE & QUIET this model overlooks the pool oasis! This original owner has always occupied and has meticulously maintained this unit. Want that homey feeling? Come take a look. 2 Bedroom, 2 Baths with fabulous walk-in closets and lots of additional storage makes this 1,031sqft live bigger. Honey-colored maple cabinetry throughout and updated paint lends to the warmth. The kitchen has stainless steel appliances, granite and upgraded luxury vinyl plank flooring. Living room features custom fabric window treatment and slider to the balcony which overlooks the secondary pool (main pool is located at the Clubhouse). The stunning pool view is a bonus, but the extra points come because it remains quiet throughout the workday from May – Sept, as this pool is only open on the weekend (Clubhouse pool is open 7days/week). Primary Bedroom is spacious and leads into a bath with extra-long vanity, linen closet & soaking tub/shower, continue into a large walk-in closet that can fit everything! Second bedroom also features a walk-in closet, and the second bath has lots of counter space, linen closet and slider shower. The laundry area located in the foyer features full size washer and dryer along with additional storage. This desirable floor plan allows for privacy of both bedrooms/baths with ample closet space in each. Immaculate does not begin to describe how “new” this unit feels! This unit is located in building 12953 which has elevator access – not every building has this option. 2 reserved parking spaces covey with the unit – the covered garage parking space is on the same level as the unit which allows easy access to unit 317, the uncovered spot is on the upper level of the same garage. The Bryson at Woodland Park is a secure gated community and features some amenities normally reserved for those $1M+ condo buildings…on-site Concierge 9am-8pm (M-F) and 9am-5pm (Sat-Sun) that take in all deliveries for convenient owner pick-up. Clubhouse features a cozy lounge area with fireplace, newly renovated party room that includes fully functional kitchen, gaming area along with an updated gym & business center. Conveniently located - walk to grocery, coffee shop and retail. Less than 1mi to the Herndon Metro, 3mi to Reston Town Center, 3mi to Dulles International Airport.
Sold for $375,000
$375,000
12953 Centre Park Cir APT 317, Herndon, VA 20171
2beds
1,031sqft
Condominium
Built in 2005
-- sqft lot
$381,500 Zestimate®
$364/sqft
$2,437 Estimated rent
Home value
$381,500
$355,000 - $408,000
$2,437/mo
Zestimate® history
Owner options
List your home for rent
$2,437/mo
Rent Zestimate®
Find your next renter with Zillow Rental Manager. Plus, with online applications, you can quickly screen prospective tenants – for free.
$2,437/mo
Rent Zestimate®
Refinance and save
$2,357/mo
Est. payment
Refinancing to a lower rate could help reduce your monthly payments and save thousands over the life of the loan.
$2,357/mo
Est. payment
Explore your selling options
Work with a Zillow partner agent
Leverage their expertise and Zillow's premium Showcase listings to get your home seen by more buyers.
Get startedList with your own agent
Get your home in front of millions of buyers by listing it on Zillow.
Learn how to do itSell it yourself
Take full control of how buyers see your home on Zillow by listing For Sale by Owner (FSBO).
List your homeWhat's special
Overlooks the pool oasisSlider to the balconyLots of additional storageNewly renovated party roomBusiness centerUpdated paintHoney-colored maple cabinetry
Zillow last checked:
Listing updated:
Listed by:
Karen Kealoha-Bray 703-626-1433,
Long & Foster Real Estate, Inc.
Bought with:
Katharine Binkley, 0225179145
Realty ONE Group Capital
Source: Bright MLS,MLS#: VAFX2203002
Facts & features
Interior
Bedrooms & bathrooms
- Bedrooms: 2
- Bathrooms: 2
- Full bathrooms: 2
- Main level bathrooms: 2
- Main level bedrooms: 2
Basement
- Area: 0
Heating
- Forced Air, Natural Gas
Cooling
- Ceiling Fan(s), Central Air, Electric
Appliances
- Included: Microwave, Dishwasher, Disposal, Dryer, Exhaust Fan, Ice Maker, Refrigerator, Stainless Steel Appliance(s), Washer, Water Heater, Gas Water Heater
- Laundry: Main Level, In Unit
Features
- Soaking Tub, Bathroom - Walk-In Shower, Ceiling Fan(s), Combination Dining/Living, Crown Molding, Walk-In Closet(s)
- Flooring: Carpet
- Windows: Window Treatments
- Has basement: No
- Has fireplace: No
Interior area
- Total structure area: 1,031
- Total interior livable area: 1,031 sqft
- Finished area above ground: 1,031
- Finished area below ground: 0
Property
Parking
- Total spaces: 2
- Parking features: Covered, Assigned, Parking Space Conveys, Secured, Garage
- Garage spaces: 2
- Details: Assigned Parking, Assigned Space #: 266B, 497B
Accessibility
- Accessibility features: None
Features
- Levels: Four
- Stories: 4
- Pool features: Community
Details
- Additional structures: Above Grade, Below Grade
- Parcel number: 0164 24120317
- Zoning: 400
- Special conditions: Standard
Construction
Type & style
- Home type: Condo
- Architectural style: Contemporary
- Property subtype: Condominium
- Attached to another structure: Yes
Materials
- Brick, Combination
Condition
- Excellent
- New construction: No
- Year built: 2005
Utilities & green energy
- Sewer: Public Sewer
- Water: Public
Community & HOA
Community
- Condo and coop fee: $540 monthly
- Subdivision: Bryson At Woodland Park
HOA
- Has HOA: No
- Amenities included: Billiard Room, Clubhouse, Common Grounds, Concierge, Elevator(s), Fitness Center, Gated, Party Room, Pool
- Services included: Common Area Maintenance, Maintenance Structure, Insurance, Management, Pool(s), Recreation Facility, Reserve Funds, Road Maintenance, Security, Snow Removal, Trash
- HOA name: Legum & Norman
Location
- Region: Herndon
Financial & listing details
- Price per square foot: $364/sqft
- Tax assessed value: $329,130
- Annual tax amount: $3,882
- Date on market: 9/28/2024
- Listing agreement: Exclusive Right To Sell
- Listing terms: Cash,Conventional,FHA,VA Loan
- Ownership: Condominium
Price history
| Date | Event | Price |
|---|---|---|
| 1/31/2025 | Sold | $375,000-6%$364/sqft |
Source:  Bright MLS #VAFX2203002 Report a problem Bright MLS #VAFX2203002 Report a problem | ||
| 1/12/2025 | Pending sale | $399,000$387/sqft |
Source:  Long & Foster Broker Feed #VAFX2203002 Report a problem Long & Foster Broker Feed #VAFX2203002 Report a problem | ||
| 12/15/2024 | Contingent | $399,000$387/sqft |
Source: Long & Foster Broker Feed #VAFX2203002 Report a problem | ||
| 11/9/2024 | Price change | $399,000-2.7%$387/sqft |
Source: Long & Foster Broker Feed #VAFX2203002 Report a problem | ||
| 9/28/2024 | Listed for sale | $410,000+28.5%$398/sqft |
Source: Bright MLS #VAFX2203002 Report a problem | ||
| 11/6/2006 | Sold | $319,100$310/sqft |
Source: Public Record Report a problem | ||
Public tax history
| Year | Property taxes | Tax assessment |
|---|---|---|
| 2025 | $3,990 +2.8% | $339,000 +3% |
| 2024 | $3,882 +2.6% | $329,130 |
| 2023 | $3,783 +2.7% | $329,130 +4% |
| 2022 | $3,685 | $316,470 +4% |
| 2021 | -- | $304,300 +6% |
| 2020 | $3,458 +5.5% | $287,080 +5.5% |
| 2019 | $3,278 -2% | $272,140 -2% |
| 2018 | $3,343 +2.8% | $277,570 |
| 2017 | $3,252 -4% | $277,570 -5% |
| 2016 | $3,386 +3.8% | $292,280 |
| 2015 | $3,262 +0.2% | $292,280 |
| 2014 | $3,255 | $292,280 +15.2% |
| 2013 | -- | $253,720 +6.9% |
| 2012 | -- | $237,390 +14.5% |
| 2011 | -- | $207,330 |
| 2010 | -- | $207,330 -9% |
| 2009 | -- | $227,840 -23% |
| 2008 | -- | $295,900 |
| 2007 | -- | $295,900 |
Find assessor info on the county website
Neighborhood: 20171
Nearby homes
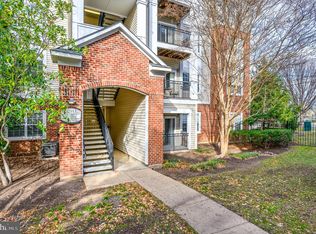
- $355,0002 bd2 ba1.1k sqft12953 Centre Park Cir APT 219, Herndon, VA 20171Sold
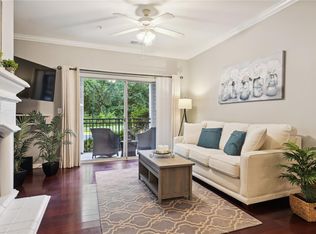
- $338,0002 bd1 ba947 sqft12953 Centre Park Cir APT 122, Herndon, VA 20171Sold
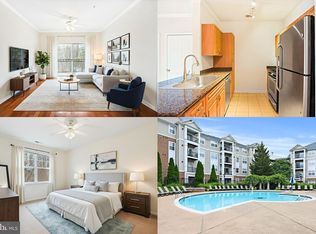
- $355,0002 bd2 ba1k sqft12953 Centre Park Cir APT 218, Herndon, VA 20171Sold
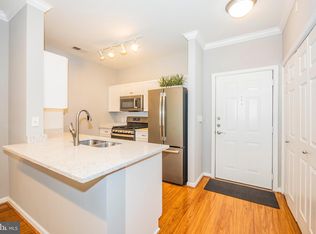
- $380,0002 bd2 ba1k sqft12953 Centre Park Cir APT 214, Herndon, VA 20171Sold
- $235,000-- bd1 ba488 sqft12953 Centre Park Cir APT 120, Herndon, VA 20171For Sale
- $409,5002 bd2 ba1.1k sqft12953 Centre Park Cir APT 319, Herndon, VA 20171Sold
- $259,9001 bd1 ba664 sqft12953 Centre Park Cir APT 224, Herndon, VA 20171Foreclosure
- $337,4992 bd1 ba947 sqft12953 Centre Park Cir APT 222, Herndon, VA 20171Sold
Nearby schools
GreatSchools rating
- 3/10Coates ElementaryGrades: PK-6Distance: 1.5 mi
- 9/10Carson Middle SchoolGrades: 7-8Distance: 2.2 mi
- 5/10Westfield High SchoolGrades: 9-12Distance: 6 mi
Schools provided by the listing agent
- Middle: Carson
- High: Westfield
- District: Fairfax County Public Schools
Source: Bright MLS. This data may not be complete. We recommend contacting the local school district to confirm school assignments for this home.
Get a cash offer in 3 minutes
Find out how much your home could sell for in as little as 3 minutes with a no-obligation cash offer.
Estimated market value
$381,500
Get a cash offer in 3 minutes
Find out how much your home could sell for in as little as 3 minutes with a no-obligation cash offer.
Estimated market value
$381,500
- Virginia
- Fairfax County
- Herndon
- 20171
- 12953 Centre Park Cir Apartment 317
Nearby cities
Nearby neighborhoods
Nearby zip codes
Other Herndon Topics
