Fantastic way to become a homeowner and stop renting at desired Bryson at Woodland Park! Well maintained and upgraded unit that is filled with natural light. Two bedroom, two bathroom unit has in unit laundry and TONS of closet space. Comes with two reserved parking spaces both located in garage B. With a great clubhouse, two pools, exercise room, billiards room, concierge service, and more! Bryson also is gated with cameras and has night security! Important Dates and Information for in unit: Replaced since purchasing : Refrigerator, stove, microwave, washing machine, toilets, blinds, garbage disposal, kitchen sink faucet, shower heads, laundry room light, and fireplace insert. Replaced in 2023: HVAC System and Hot Water Heater Important Dates and Information for Building: New Roof in 2021-2022 Parking Garage Restoration in 2024
Sold for $355,000
$355,000
12953 Centre Park Cir APT 219, Herndon, VA 20171
2beds
1,136sqft
Condominium
Built in 2005
-- sqft lot
$376,700 Zestimate®
$313/sqft
$2,451 Estimated rent
Home value
$376,700
$358,000 - $396,000
$2,451/mo
Zestimate® history
Owner options
List your home for rent
$2,451/mo
Rent Zestimate®
Find your next renter with Zillow Rental Manager. Plus, with online applications, you can quickly screen prospective tenants – for free.
$2,451/mo
Rent Zestimate®
Refinance and save
$2,231/mo
Est. payment
Refinancing to a lower rate could help reduce your monthly payments and save thousands over the life of the loan.
$2,231/mo
Est. payment
Explore your selling options
Work with a Zillow partner agent
Leverage their expertise and Zillow's premium Showcase listings to get your home seen by more buyers.
Get startedList with your own agent
Get your home in front of millions of buyers by listing it on Zillow.
Learn how to do itSell it yourself
Take full control of how buyers see your home on Zillow by listing For Sale by Owner (FSBO).
List your homeWhat's special
Zillow last checked:
Listing updated:
Listed by:
Andrea Hayes 571-384-8752,
Samson Properties
Bought with:
Ladan Aref, 0225228702
Samson Properties
Source: Bright MLS,MLS#: VAFX2213244
Facts & features
Interior
Bedrooms & bathrooms
- Bedrooms: 2
- Bathrooms: 2
- Full bathrooms: 2
- Main level bathrooms: 2
- Main level bedrooms: 2
Basement
- Area: 0
Heating
- Heat Pump, Natural Gas
Cooling
- Central Air, Electric
Appliances
- Included: Microwave, Dryer, Washer, Dishwasher, Disposal, Ice Maker, Refrigerator, Cooktop, Gas Water Heater
- Laundry: Dryer In Unit, Has Laundry, Washer In Unit, In Unit
Features
- Combination Kitchen/Dining, Floor Plan - Traditional, Ceiling Fan(s)
- Flooring: Tile/Brick, Wood
- Windows: Window Treatments
- Has basement: No
- Number of fireplaces: 1
- Fireplace features: Glass Doors
Interior area
- Total structure area: 1,136
- Total interior livable area: 1,136 sqft
- Finished area above ground: 1,136
- Finished area below ground: 0
Property
Parking
- Total spaces: 2
- Parking features: Covered, Assigned, Garage
- Garage spaces: 2
- Details: Assigned Parking, Assigned Space #: 182B & 460B
Accessibility
- Accessibility features: Accessible Elevator Installed
Features
- Levels: One
- Stories: 1
- Pool features: Community
Details
- Additional structures: Above Grade, Below Grade
- Parcel number: 0164 24120219
- Zoning: 400
- Special conditions: Standard
Construction
Type & style
- Home type: Condo
- Architectural style: Contemporary
- Property subtype: Condominium
- Attached to another structure: Yes
Materials
- Brick, Vinyl Siding
Condition
- Very Good
- New construction: No
- Year built: 2005
Utilities & green energy
- Sewer: Public Septic
- Water: Public
Community & HOA
Community
- Condo and coop fee: $540 monthly
- Subdivision: Bryson At Woodland Park
HOA
- Has HOA: No
- Amenities included: Elevator(s), Gated, Spa/Hot Tub, Pool Mem Avail, Pool, Party Room, Recreation Facilities, Billiard Room, Clubhouse, Common Grounds, Community Center, Fitness Center, Meeting Room, Security
- Services included: Maintenance Structure, Maintenance Grounds, Management, Insurance, Parking Fee, Pool(s), Recreation Facility, Snow Removal, Trash, Security, Common Area Maintenance, Road Maintenance, Reserve Funds
- HOA name: Bryson At Woodland Park
Location
- Region: Herndon
Financial & listing details
- Price per square foot: $313/sqft
- Tax assessed value: $369,140
- Annual tax amount: $4,354
- Date on market: 12/12/2024
- Listing agreement: Exclusive Right To Sell
- Ownership: Condominium
Price history
| Date | Event | Price |
|---|---|---|
| 1/22/2025 | Listing removed | $2,400$2/sqft |
Source: Bright MLS #VAFX2215706 Report a problem | ||
| 1/9/2025 | Listed for rent | $2,400$2/sqft |
Source: Bright MLS #VAFX2215706 Report a problem | ||
| 12/27/2024 | Sold | $355,000-1.1%$313/sqft |
Source:  Bright MLS #VAFX2213244 Report a problem Bright MLS #VAFX2213244 Report a problem | ||
| 12/19/2024 | Pending sale | $359,000$316/sqft |
Source: Bright MLS #VAFX2213244 Report a problem | ||
| 12/12/2024 | Listed for sale | $359,000+11.5%$316/sqft |
Source: Bright MLS #VAFX2213244 Report a problem | ||
| 8/1/2014 | Sold | $322,000-1.5%$283/sqft |
Source: Public Record Report a problem | ||
| 6/24/2014 | Pending sale | $326,900$288/sqft |
Source: Keller Williams Realty #FX8384950 Report a problem | ||
| 6/24/2014 | Listed for sale | $326,900-12.8%$288/sqft |
Source: Keller Williams Realty #FX8384950 Report a problem | ||
| 6/15/2006 | Sold | $374,900$330/sqft |
Source: Public Record Report a problem | ||
Public tax history
| Year | Property taxes | Tax assessment |
|---|---|---|
| 2025 | $4,475 +2.8% | $380,210 +3% |
| 2024 | $4,354 +13.9% | $369,140 +11% |
| 2023 | $3,823 +2.7% | $332,560 +4% |
| 2022 | $3,724 | $319,770 +4% |
| 2021 | -- | $307,470 +6% |
| 2020 | $3,494 +5.5% | $290,070 +5.5% |
| 2019 | $3,312 -2% | $274,970 -2% |
| 2018 | $3,378 +0.8% | $280,460 -2% |
| 2017 | $3,353 -3.9% | $286,180 -5% |
| 2016 | $3,490 +1.8% | $301,240 -1.9% |
| 2015 | $3,428 +0.2% | $307,160 |
| 2014 | $3,420 | $307,160 +15% |
| 2013 | -- | $267,050 +23.3% |
| 2012 | -- | $216,580 -4.5% |
| 2011 | -- | $226,890 |
| 2010 | -- | $226,890 -9% |
| 2009 | -- | $249,330 -23% |
| 2008 | -- | $323,800 |
| 2007 | -- | $323,800 |
Find assessor info on the county website
Neighborhood: 20171
Nearby homes
- $338,0002 bd1 ba947 sqft12953 Centre Park Cir APT 122, Herndon, VA 20171Sold
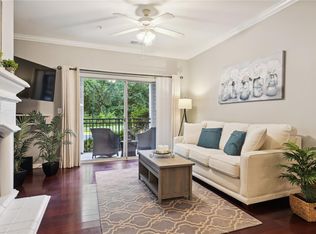
- $355,0002 bd2 ba1k sqft12953 Centre Park Cir APT 218, Herndon, VA 20171Sold
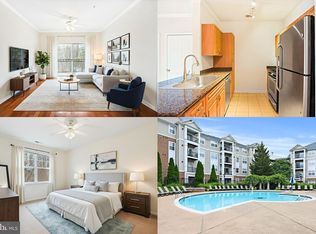
- $380,0002 bd2 ba1k sqft12953 Centre Park Cir APT 214, Herndon, VA 20171Sold
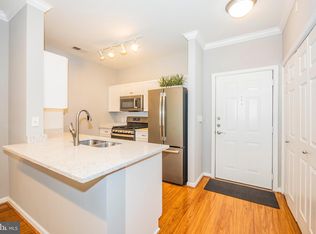
- $235,000-- bd1 ba488 sqft12953 Centre Park Cir APT 120, Herndon, VA 20171For Sale

- $409,5002 bd2 ba1.1k sqft12953 Centre Park Cir APT 319, Herndon, VA 20171Sold
- $259,9001 bd1 ba664 sqft12953 Centre Park Cir APT 224, Herndon, VA 20171Foreclosure
- $375,0002 bd2 ba1k sqft12953 Centre Park Cir APT 317, Herndon, VA 20171Sold
- $337,4992 bd1 ba947 sqft12953 Centre Park Cir APT 222, Herndon, VA 20171Sold
Nearby schools
GreatSchools rating
- 3/10Coates ElementaryGrades: PK-6Distance: 1.5 mi
- 9/10Carson Middle SchoolGrades: 7-8Distance: 2.2 mi
- 5/10Westfield High SchoolGrades: 9-12Distance: 6 mi
Schools provided by the listing agent
- Elementary: Lutie Lewis Coates
- Middle: Carson
- High: Westfield
- District: Fairfax County Public Schools
Source: Bright MLS. This data may not be complete. We recommend contacting the local school district to confirm school assignments for this home.
Get a cash offer in 3 minutes
Find out how much your home could sell for in as little as 3 minutes with a no-obligation cash offer.
Estimated market value
$376,700
Get a cash offer in 3 minutes
Find out how much your home could sell for in as little as 3 minutes with a no-obligation cash offer.
Estimated market value
$376,700
- Virginia
- Fairfax County
- Herndon
- 20171
- 12953 Centre Park Cir Apartment 219
Nearby cities
Nearby neighborhoods
Nearby zip codes
Other Herndon Topics
