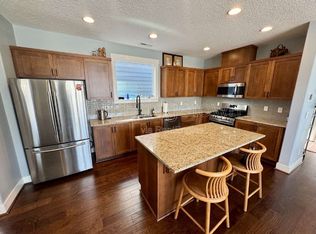
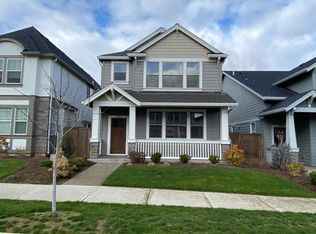
Spacious open-concept single-family home with hardwood floors in the highly sought-after River Terrace community perfect for comfortable family living in South Cooper Mountain, Beaverton. This beautifully maintained Craftsman-style home features a large, light-filled first floor with an open floor plan that seamlessly connects the living, dining, and kitchen areas ideal for kids to play, family time, and entertaining. High ceilings, abundant natural light, and a cozy gas fireplace create a warm and inviting atmosphere. The kitchen is designed for everyday convenience, offering a large island for meals or homework, granite countertops, and a generous pantry. Upstairs, the primary suite provides a relaxing retreat with a walk-in closet, dual vanity, soaking tub, and separate walk-in shower. Additional flexible space is perfect for growing families, guests, or a home office. Additional features include a 2-car attached garage with EV/Tesla charger. Located in a quiet, family-friendly neighborhood with walkable access to Mountainside High School and nearby elementary schools. Enjoy access to River Terrace community amenities including a pool, fitness center, parks, and scenic walking trails. Minutes to Progress Ridge TownSquare (New Seasons Market, dining, and entertainment) and just 10 12 minutes to Nike and Washington Square Mall, offering easy access to major employers and shopping. Pets considered on a case-by-case basis with owner approval. Long term lease preferred. Renters are responsible for all utilities. HOA dues are paid by the owner. No smoking or illicit drugs is allowed on the property. Renters are responsible for keeping the property clean and in good condition. This includes regular cleaning, and notifying the landlord immediately of any necessary repairs. Renters must replace light bulbs, smoke detector batteries, and air filters as needed. Any damage caused by tenants or their guests must be repaired at the tenant's expense.
This property is not currently displayed as for sale or rent on Zillow. This may be different from what's on other websites or public sources.