LAKE LIFE IS CALLING AT GARRISON CREEK!
Set on a hill overlooking the bay, this move-in-ready lake home offers fabulous views, an updated interior, and the kind of outdoor spaces that make every day at the lake feel like a getaway.
Inside, panoramic windows take center stage in the living room, capturing beautiful views of the water and filling the space with natural light. The adjoining dining area shares the same incredible backdrop, creating a wonderful setting for meals, entertaining, or simply relaxing and taking in the scenery.
The updated kitchen is both stylish and functional with white cabinetry, brushed black appliances, vinyl plank flooring, and an oversized island with seating for four. There's plenty of room for everyone to enjoy time together after a day on the water.
The spacious primary suite easily accommodates a king-size bed and includes a private bathroom with a tub/shower and a walk-in closet. A second bedroom, ¾ bathroom, laundry room, generous storage closet, and a charming bonus nook complete the main level. Use the nook as a convenient home office, crafting space, or whatever fits your lake lifestyle.
The lower level offers a third bedroom that could also serve as additional recreation or flex space and provides direct access to the lower portion of the property. But when you're at the lake, the best gathering space may just be outside!
The covered, maintenance-free deck is made for lake days, with plenty of room for both outdoor dining and a comfortable seating area. Add a hammock and settle in for those lazy summer afternoons while enjoying the views of the bay.
The detached garage provides even more versatility with two vehicle stalls with room for the boat, and a heated storage or workshop area. There's even a separate guest bedroom at the back of the garage, providing additional space when visitors come to enjoy the lake. Talking about additional space give the attic stairs a tug and find the additional space needed for the kids to have a hide away area.
The landscaped lot continues to impress with a firepit area positioned near the crest of the property which is an ideal spot to gather in the evening after a full day on the water. And with the dock included and a lot of the furnishings you'll be ready to make the most of lake living.
Whether you're looking for your weekend escape or a place to spend an entire season at the lake, this Garrison Creek property is ready to enjoy. Don't wait for next summer! Call an agent today to make it yours and start enjoying lake life this fall!
For sale
$900,000
1296 41d Ave NW, Garrison, ND 58540
4beds
1,778sqft
Single Family Residence
Built in 1990
0.3 Acres Lot
$837,000 Zestimate®
$506/sqft
$17/mo HOA
What's special
Dock includedCharming bonus nookCovered maintenance-free deckWhite cabinetryNatural lightBrushed black appliancesSpacious primary suite
- 18 days
- 666
- 20
Likely to sell faster than
Zillow last checked:
Listing updated:
Listed by:
AMY D HULLET 701-527-5816,
CENTURY 21 Morrison Realty 701-223-6654
Source: Great North MLS,MLS#: 4027480
Facts & features
Interior
Bedrooms & bathrooms
- Bedrooms: 4
- Bathrooms: 2
- Full bathrooms: 1
- 3/4 bathrooms: 1
Primary bedroom
- Level: Main
Bedroom 2
- Level: Main
Bedroom 3
- Level: Basement
Bedroom 4
- Description: Garage Bedroom
- Level: Main
Primary bathroom
- Description: 3/4 Bath
- Level: Main
Bathroom 2
- Description: Full Bath
- Level: Main
Dining room
- Level: Main
Kitchen
- Level: Main
Living room
- Level: Main
Loft
- Description: Possible bedroom
- Level: Upper
Office
- Level: Main
Heating
- Electric, Forced Air
Cooling
- Ceiling Fan(s), Wall/Window Unit(s), Other
Appliances
- Included: Dishwasher, Dryer, Microwave Hood, Range, Refrigerator, Washer
- Laundry: Main Level
Features
- Ceiling Fan(s), Main Floor Bedroom, Primary Bath, Walk-In Closet(s)
- Flooring: Tile, Vinyl, Carpet
- Windows: Window Treatments
- Basement: Finished,Partial,Walk-Out Access
- Has fireplace: No
Interior area
- Total structure area: 1,778
- Total interior livable area: 1,778 sqft
- Finished area above ground: 1,578
- Finished area below ground: 200
Property
Parking
- Total spaces: 2
- Parking features: Detached, Driveway
- Garage spaces: 2
Features
- Patio & porch: Deck
- Exterior features: Dock, Fire Pit
- Fencing: None
- On waterfront: Yes
- Waterfront features: Water Access, Waterfront
Lot
- Size: 0.3 Acres
- Dimensions: 70 x 70 x 200 x 169
- Features: Sprinklers In Rear, Irregular Lot, Lot - Owned
Details
- Parcel number: 38407100009000
Construction
Type & style
- Home type: SingleFamily
- Architectural style: Ranch
- Property subtype: Single Family Residence
Materials
- Masonite
- Foundation: Block, Concrete Perimeter
- Roof: Shingle
Condition
- New construction: No
- Year built: 1990
Utilities & green energy
- Sewer: Septic Tank
- Water: Rural
- Utilities for property: Natural Gas Connected, Water Connected, Electricity Connected
Community & HOA
HOA
- Has HOA: Yes
- Services included: Boat Dock, See Remarks
- HOA fee: $200 annually
Location
- Region: Garrison
Financial & listing details
- Price per square foot: $506/sqft
- Annual tax amount: $2,404
- Date on market: 9/1/2026
- Electric utility on property: Yes
- Road surface type: Gravel
Estimated market value
$837,000
$795,000 - $879,000
$1,692/mo
Price history
| Date | Event | Price |
|---|---|---|
| 9/1/2026 | Listed for sale | $900,000$506/sqft |
Source: Great North MLS #4027480 Report a problem | ||
Public tax history
Tax history is unavailable.
Monthly payment
Est. payment
Payment breakdown
Explore the cost of this home by adjusting the details. Changes won't be saved.Climate risks
Neighborhood: 58540


Similar homes
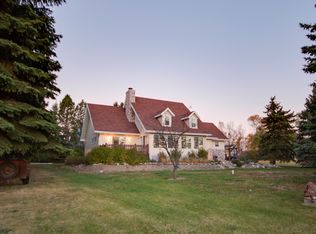
- $595,0003 bd2 ba2.1k sqft1293 42h Ave NW, Garrison, ND 58540New Construction
 MLS ID #4026911, JASON SCHMIDT, Oaktree Realty. Great North MLS
 - $549,9003 bd2 ba1.5k sqft119 3rd St, Riverdale, ND 58565New Construction
 MLS ID #4024314, Dana J Oukrop, Paramount Real Estate. Great North MLS
 - $549,9003 bd2 ba1.5k sqft117 3rd St, Riverdale, ND 58565New Construction
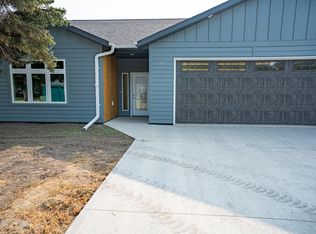 MLS ID #4024313, Dana J Oukrop, Paramount Real Estate. Great North MLS
