Skip main navigation
Sold for $505,000
  • $505,000

    1296 Marshallton Thorndale Rd, Downingtown, PA 19335

    4beds
    1,696sqft
    Single Family Residence
    Built in 1972
    1 Acres Lot
    $580,300 Zestimate®
    $298/sqft
    $3,099 Estimated rent

    Home value

    $580,300

    $551,000 - $609,000

    $3,099/mo

    Zestimate® history
    Loading
    Loading...

    Owner options

    List your home for rent

    $3,099/mo

    Rent Zestimate®

    Find your next renter with Zillow Rental Manager. Plus, with online applications, you can quickly screen prospective tenants – for free.

    Learn more

    $3,099/mo

    Rent Zestimate®

    Refinance and save

    $3,164/mo

    Est. payment

    Refinancing to a lower rate could help reduce your monthly payments and save thousands over the life of the loan.

    See today's rates

    $3,164/mo

    Est. payment

    Explore your selling options

    Work with a Zillow partner agent

    Leverage their expertise and Zillow's premium Showcase listings to get your home seen by more buyers.

    Get started

    List with your own agent

    Get your home in front of millions of buyers by listing it on Zillow.

    Learn how to do it

    Sell it yourself

    Take full control of how buyers see your home on Zillow by listing For Sale by Owner (FSBO).

    List your home

    What's special

    Gas fireplaceFitness roomSpacious feelDecorative backyard pondSpacious back deckFire pitNew roof
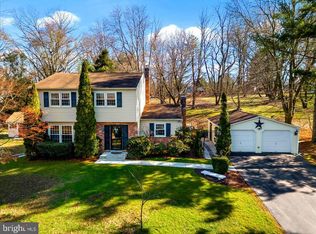
    Light-filled, beautifully designed Colonial home with an amazing fenced backyard! Welcome to 1296 Marshallton Thorndale Rd, where you can enjoy a private, wooded, 1-acre homesite situated in the Downingtown Area School District, just down the road from Highland Orchards. What a serene location, with a long driveway, spacious back deck, decorative backyard pond, and a fire pit. Inside, this home is bright with natural light. There are newer windows throughout, including a large front window in the living room, and there is a slider in the family room that leads directly onto the deck. Extra-wide casings between rooms help to create an open, spacious feel, and distinctive touches include crown molding, hardwood floors, and a gas fireplace in the family room. The kitchen is stylishly designed with granite counters, chic white cabinetry, a center island with an overhang for bar seating, and stainless steel appliances including a new electric range and newer dishwasher. Upstairs, there are 4 bedrooms and a full bathroom. One of the bedrooms features neutral carpeting while the other 3 bedrooms, including the spacious owner’s retreat, all feature hardwood floors. Downstairs, there is a bright, clean, and spacious unfinished basement that will meet all of your storage needs, and also provides plenty of space to set up a home workshop or fitness room. Be sure to explore the backyard which extends several feet beyond the back fence, and offers an excellent place for a game of catch or a backyard BBQ. Plus – this home also features direct access from the family room into the 1-car garage, which has new insulation and drywall. There is a new septic system, a new roof, and it has already been pre-inspected. A charming location with a “tucked away” feel, you’ll still enjoy convenient access to Rte 322 and Rte 30. Request a personal tour today!

    Zillow last checked:

    Listing updated:

    Listed by:

    Michael Ciunci 610-256-1609,

    KW Greater West Chester

    Bought with:

    Kelly Jennings, RS341985

    RE/MAX Direct

    Source: Bright MLS,MLS#: PACT2060498MLS Logo

    Facts & features

    Interior

    Bedrooms & bathrooms
    • Bedrooms: 4
    • Bathrooms: 2
    • Full bathrooms: 1
    • 1/2 bathrooms: 1
    • Main level bathrooms: 1
    Basement
    • Area: 0
    Heating
    • Baseboard, Electric
    Cooling
    • Central Air, Electric
    Appliances
    • Included: Electric Water Heater
    • Laundry: In Basement
    Features
    • Dining Area, Family Room Off Kitchen, Floor Plan - Traditional, Kitchen Island
    • Flooring: Carpet, Wood
    • Basement: Full,Unfinished
    • Number of fireplaces: 1
    • Fireplace features: Gas/Propane, Brick, Mantel(s)
    Interior area
    • Total structure area: 1,696
    • Total interior livable area: 1,696 sqft
    • Finished area above ground: 1,696
    • Finished area below ground: 0

    Property

    Parking
    • Total spaces: 3
    • Parking features: Garage Faces Front, Garage Door Opener, Inside Entrance, Attached, Driveway
    • Attached garage spaces: 1
    • Uncovered spaces: 2
    Accessibility
    • Accessibility features: None
    Features
    • Levels: Two
    • Stories: 2
    • Patio & porch: Deck
    • Pool features: None
    • Has view: Yes
    • View description: Trees/Woods
    Lot
    • Size: 1 Acres
    Details
    • Additional structures: Above Grade, Below Grade
    • Parcel number: 5005B0023
    • Zoning: R1
    • Special conditions: Standard

    Construction

    Type & style
    • Home type: SingleFamily
    • Architectural style: Colonial
    • Property subtype: Single Family Residence
    Materials
    • Vinyl Siding, Aluminum Siding
    • Foundation: Permanent
    Condition
    • New construction: No
    • Year built: 1972

    Utilities & green energy

    • Sewer: On Site Septic
    • Water: Public

    Community & neighborhood

    Location
    • Region: Downingtown
    • Subdivision: None Available
    • Municipality: WEST BRADFORD TWP

    Other

    Other facts
    • Listing agreement: Exclusive Right To Sell
    • Ownership: Fee Simple

    Price history

    DateEventPrice
    3/21/2024Sold$505,000+2%$298/sqft
    Source: Bright MLS #PACT2060498 Report a problem
    2/28/2024Pending sale$495,000$292/sqft
    Source: Bright MLS #PACT2060498 Report a problem
    2/23/2024Listed for sale$495,000+36%$292/sqft
    Source: Bright MLS #PACT2060498 Report a problem
    7/26/2019Sold$364,000-0.8%$215/sqft
    Source: Agent Provided Report a problem
    5/31/2019Pending sale$367,000$216/sqft
    Source: Classic Real Estate of CC #PACT473560 Report a problem
    5/16/2019Price change$367,000-2.1%$216/sqft
    Source: Classic Real Estate of CC #PACT473560 Report a problem
    5/2/2019Listed for sale$375,000$221/sqft
    Source: Classic Real Estate of CC #PACT473560 Report a problem
    4/19/2019Pending sale$375,000$221/sqft
    Source: Classic Real Estate of CC #PACT473560 Report a problem
    4/6/2019Listed for sale$375,000+25%$221/sqft
    Source: Classic Real Estate of CC #PACT473560 Report a problem
    8/6/2014Sold$299,900$177/sqft
    Source: Public Record Report a problem
    6/26/2014Pending sale$299,900$177/sqft
    Source: CENTURY 21 Precision Realty #6390623 Report a problem
    5/30/2014Listed for sale$299,900$177/sqft
    Source: Century 21 Precision Realty #eps-1274289775-1400188427 Report a problem

    Public tax history

    YearProperty taxesTax assessment
    2025$5,341 +1.7%$146,840
    2024$5,251 +3.3%$146,840
    2023$5,082 +3%$146,840
    2022$4,935 +2.5%$146,840
    2021$4,813 +194.8%$146,840
    2020$1,633 -64.8%$146,840
    2019$4,633 $146,840
    2018$4,633 +9899.9%$146,840
    2017$46 -98.9%$146,840
    2016$4,303 $146,840
    2015$4,303 $146,840
    2014$4,303 $146,840
    2013-- $146,840
    2012-- $146,840
    2011-- $146,840
    2010-- $146,840
    2009-- $146,840
    2008-- $146,840
    2007-- $146,840
    2006-- $146,840
    2005-- $146,840
    2004-- $146,840
    2003-- $146,840
    2000-- $146,840

    Find assessor info on the county website

    Neighborhood: 19335

    Nearby schools

    GreatSchools rating
    Schools provided by the listing agent
    • District: Downingtown Area

    Source: Bright MLS. This data may not be complete. We recommend contacting the local school district to confirm school assignments for this home.

    Get a cash offer in 3 minutes
    Find out how much your home could sell for in as little as 3 minutes with a no-obligation cash offer.
    Estimated market value
    $580,300
    Get a cash offer in 3 minutes
    Find out how much your home could sell for in as little as 3 minutes with a no-obligation cash offer.
    Estimated market value
    $580,300