Welcome to 1505 Delong Drive – a spacious, turnkey home situated on 1.1 beautiful acres in Downingtown School District. Built in 2006, this stunning home offers its next owner 4 bedrooms, 2.5 bathrooms, 2,784 finished square feet and so much more! As you enter the home through the attached 3-car garage you are greeted by an open floor plan featuring a gorgeous kitchen with wood-cabinets, tile backsplash, granite countertops and granite breakfast bar! Off the kitchen is a breakfast room with slider access to the large back deck overlooking the open and large back yard! Just off the breakfast room is the home’s family room with vaulted-ceiling, two skylights and propane fireplace. A bright dining room and living room sit off the other end of the kitchen and is great space for entertaining year-round! The front of the home includes great space for continued use as a home office, or the ability to convert into a play room or more! The first floor is completed with a powder room and multiple storage closets. Make your way up the two-story foyer toward the second level to find a large primary suite with cathedral ceilings, sitting room, ceiling fan, large walk-in closet and accompanying primary bathroom with tile floors, glass stall shower, and jacuzzi tub. Three more spacious bedrooms on the second level each feature a ceiling fan and all include deep, spacious closets. The second floor includes a laundry closet with additional storage space and is completed with a second full bathroom with tile floors and shower tub. The home also includes a full basement that could be finished with tall ceilings and is also fully insulated with both heating and air conditioning! Walkout slider access to the side yard, a large storage room and multiple storage closets complete the basement. This home also features numerous updates, including a new HVAC in 2015, water heater in 2018, newer bladder tank in 2020, a 14kw whole-house generator and a 20x20 ft shed in the backyard. The prime location in Downingtown School District - including the award-winning STEM Academy - is just minutes away from major highways, restaurants and shopping opportunities and Shadyside Park! Schedule your appointment today!
Sold for $700,000
$700,000
1505 Delong Dr, Downingtown, PA 19335
4beds
2,784sqft
Single Family Residence
Built in 2006
1.1 Acres Lot
$789,700 Zestimate®
$251/sqft
$3,749 Estimated rent
Home value
$789,700
$750,000 - $829,000
$3,749/mo
Zestimate® history
Owner options
List your home for rent
$3,749/mo
Rent Zestimate®
Find your next renter with Zillow Rental Manager. Plus, with online applications, you can quickly screen prospective tenants – for free.
$3,749/mo
Rent Zestimate®
Refinance and save
$4,487/mo
Est. payment
Refinancing to a lower rate could help reduce your monthly payments and save thousands over the life of the loan.
$4,487/mo
Est. payment
Explore your selling options
Work with a Zillow partner agent
Leverage their expertise and Zillow's premium Showcase listings to get your home seen by more buyers.
Get startedList with your own agent
Get your home in front of millions of buyers by listing it on Zillow.
Learn how to do itSell it yourself
Take full control of how buyers see your home on Zillow by listing For Sale by Owner (FSBO).
List your homeWhat's special
Large back deckSitting roomLarge storage roomOpen floor planPowder roomFully insulatedLarge walk-in closet
Zillow last checked:
Listing updated:
Listed by:
John Murrow 610-952-0470,
Compass RE
Bought with:
Graham Quandt, RS356586
KW Greater West Chester
Shantel Quandt, RS358479
KW Greater West Chester
Source: Bright MLS,MLS#: PACT2054808
Facts & features
Interior
Bedrooms & bathrooms
- Bedrooms: 4
- Bathrooms: 3
- Full bathrooms: 2
- 1/2 bathrooms: 1
- Main level bathrooms: 1
Rooms
- Room types: Living Room, Dining Room, Kitchen, Family Room, Basement, Breakfast Room, Storage Room, Bonus Room, Half Bath
Basement
- Area: 0
Heating
- Forced Air, Natural Gas
Cooling
- Central Air, Electric
Appliances
- Included: Microwave, Dishwasher, Disposal, Dryer, Oven, Refrigerator, Washer, Water Heater
- Laundry: Upper Level
Features
- Breakfast Area, Built-in Features, Butlers Pantry, Ceiling Fan(s), Dining Area, Crown Molding, Eat-in Kitchen, Primary Bath(s), Recessed Lighting, Bathroom - Stall Shower, Bathroom - Tub Shower, Walk-In Closet(s), Upgraded Countertops
- Flooring: Carpet, Wood
- Windows: Skylight(s), Window Treatments
- Basement: Concrete,Full,Exterior Entry,Partial,Heated,Walk-Out Access
- Has fireplace: No
Interior area
- Total structure area: 2,784
- Total interior livable area: 2,784 sqft
- Finished area above ground: 2,784
- Finished area below ground: 0
Property
Parking
- Total spaces: 9
- Parking features: Garage Faces Side, Garage Door Opener, Storage, Built In, Oversized, Inside Entrance, Attached, Driveway
- Attached garage spaces: 3
- Uncovered spaces: 6
Accessibility
- Accessibility features: 2+ Access Exits
Features
- Levels: Two
- Stories: 2
- Pool features: None
Lot
- Size: 1.1 Acres
Details
- Additional structures: Above Grade, Below Grade
- Parcel number: 5005B0024
- Zoning: R1
- Special conditions: Standard
Construction
Type & style
- Home type: SingleFamily
- Architectural style: Colonial
- Property subtype: Single Family Residence
Materials
- Vinyl Siding, Aluminum Siding
- Foundation: Concrete Perimeter
Condition
- New construction: No
- Year built: 2006
Utilities & green energy
- Sewer: On Site Septic
- Water: Well
- Utilities for property: Propane
Community & HOA
Community
- Subdivision: Crestmont Farms
HOA
- Has HOA: No
Location
- Region: Downingtown
- Municipality: WEST BRADFORD TWP
Financial & listing details
- Price per square foot: $251/sqft
- Tax assessed value: $217,280
- Annual tax amount: $7,303
- Date on market: 11/1/2023
- Listing agreement: Exclusive Right To Sell
- Listing terms: Cash,Conventional
- Inclusions: 14kw Generator, Washer, Dryer, Refrigerator, Swing Set
- Exclusions: Vehicle Lift In Garage And Tractor In Shed Are Negotiable
- Ownership: Fee Simple
Price history
| Date | Event | Price |
|---|---|---|
| 1/8/2024 | Sold | $700,000+4.5%$251/sqft |
Source:  Bright MLS #PACT2054808 Report a problem Bright MLS #PACT2054808 Report a problem | ||
| 11/3/2023 | Pending sale | $669,900$241/sqft |
Source: Bright MLS #PACT2054808 Report a problem | ||
| 11/1/2023 | Listed for sale | $669,900+42.5%$241/sqft |
Source: Bright MLS #PACT2054808 Report a problem | ||
| 7/22/2016 | Sold | $470,000-6%$169/sqft |
Source: Public Record Report a problem | ||
| 9/14/2006 | Sold | $499,900$180/sqft |
Source: Public Record Report a problem | ||
Public tax history
| Year | Property taxes | Tax assessment |
|---|---|---|
| 2025 | $8,679 +11.7% | $238,600 +9.8% |
| 2024 | $7,770 +3.3% | $217,280 |
| 2023 | $7,520 +3% | $217,280 |
| 2022 | $7,303 +2.5% | $217,280 |
| 2021 | $7,122 +194.8% | $217,280 |
| 2020 | $2,416 -64.8% | $217,280 |
| 2019 | $6,855 | $217,280 |
| 2018 | $6,855 +9900.6% | $217,280 |
| 2017 | $69 -99.2% | $217,280 |
| 2016 | $8,689 | $217,280 |
| 2015 | $8,689 | $217,280 |
| 2014 | $8,689 | $217,280 |
| 2013 | -- | $217,280 |
| 2012 | -- | $217,280 -25% |
| 2011 | -- | $289,720 |
| 2010 | -- | $289,720 |
| 2009 | -- | $289,720 +1.9% |
| 2008 | -- | $284,230 +591.2% |
| 2007 | -- | $41,120 |
| 2006 | -- | $41,120 |
| 2005 | -- | $41,120 |
| 2004 | -- | $41,120 |
| 2003 | -- | $41,120 |
| 2000 | -- | $41,120 |
Find assessor info on the county website
Neighborhood: 19335
Nearby homes
- $444,8003 bd2 ba1.4k sqft1511 Delong Dr, Downingtown, PA 19335Off Market
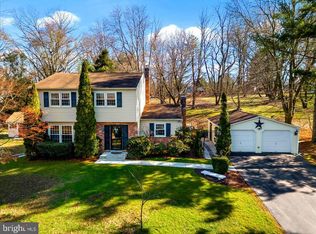
- $550,0004 bd2 ba1.6k sqft1503 Delong Dr, Downingtown, PA 19335Sold
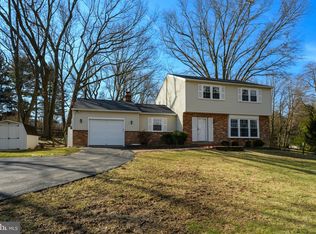
- $505,0004 bd2 ba1.6k sqft1296 Marshallton Thorndale Rd, Downingtown, PA 19335Sold
- $585,8004 bd2 ba2.2k sqft1515 Delong Dr, Downingtown, PA 19335Off Market
- $680,6003 bd4 ba2.7k sqft1500 Delong Dr, Downingtown, PA 19335Off Market
- $534,7004 bd2 ba1.9k sqft1507 Waimea Dr, Downingtown, PA 19335Off Market
- $632,8005 bd1 ba2.5k sqft1505 Waimea Dr, Downingtown, PA 19335Off Market
- $411,6004 bd1 ba-- sqft1505 Waimea Dr, West Bradford, PA 19335Off Market
Nearby schools
GreatSchools rating
- 8/10Bradford Hgts El SchoolGrades: K-5Distance: 1.3 mi
- 8/10Downington Middle SchoolGrades: 7-8Distance: 2.8 mi
- 9/10Downingtown High School West CampusGrades: 9-12Distance: 2.7 mi
Schools provided by the listing agent
- District: Downingtown Area
Source: Bright MLS. This data may not be complete. We recommend contacting the local school district to confirm school assignments for this home.
Get a cash offer in 3 minutes
Find out how much your home could sell for in as little as 3 minutes with a no-obligation cash offer.
Estimated market value
$789,700
Get a cash offer in 3 minutes
Find out how much your home could sell for in as little as 3 minutes with a no-obligation cash offer.
Estimated market value
$789,700
- Pennsylvania
- Chester County
- Downingtown
- 19335
- 1505 Delong Dr
Nearby cities
Nearby zip codes
Other Downingtown Topics
