Look no further! This hard-to-find freshly painted 4 Bedroom Colonial with an oversized 2 car detached garage resale on a tucked away off the beaten path corner 1 acre lot in the sought after award winning Downingtown Area School District will not disappoint. This West Bradford Township beauty has it all, from its affordable low annual taxes of only $5,003 to all the wonderful upgrades and improvements throughout the home made by its current 20 year conscientious owners. As you enter the free flowing floor plan you are greeted by the center hall leading to the sun-filled Living Room with engineered large planked hardwood flooring. The Eat-in Kitchen with its modern-day amenities and exquisite WOW factor is outfitted with solid oak cabinets, large planked engineered hardwood flooring, granite counter-tops and tile backsplash along with updated newer dishwasher, refrigerator, stove and microwave appliances. Off the Kitchen is the formal Dining Room with large plank engineered hardwood floors and crown molding. Rounding out the main floor level you will love the newly renovated Powder Room with hardwood flooring, updated toilet, brass nickle faucets, new vanity along with the warm and inviting Family Room with engineered hardwood floors, ceiling fan and a custom brick hearth wood burning fireplace that has double panel sliding glass door access to the oversized back platform deck leading to the incredible views from atop making it your perfect retreat setting. This outdoor nature area boasts a backyard filled with mature trees and lots of space for all your family barbecue gatherings making it a wonderful spot to enjoy the wildlife and unwind at the end of a busy work day. Also included in the great outdoors is the perfectly placed newer 14'X 10' "she shed" that comes equipped with electric, television watching and internet capabilities, ceiling fan, lightning rod protection, along with tornado proof anchor bolts that were installed for extra roof support for your peaceful getaway and private time. A quieter mood prevails upstairs within the private spaces of the second floor level. The Primary Bedroom has a lot of natural light, ceiling fan and carpeting with pine hardwood flooring hidden underneath. There are 3 additional generous sized bedrooms all with hardwood flooring and ceiling fans. Lastly, the second floor hall bath with a tile tub shower combination and tile flooring. Take advantage of the unfinished basement with the laundry area with washer and dryer being included. This space awaits your finishing touches to add additional square footage and extra value upon completion. The current owners additional upgrades and property benefits include: A radon mitigation system was added in 2004. New Argon gas replacement windows at a cost of $400 each were added in 2006. In 2017 a new heat pump and air conditioner handler was added to replaced the old one in the attic. A newer high end 3 ton 16 SEER rated Hydronic oil furnace that is used as a back-up system was installed in 2016. 200 amp electrical service was added as an upgrade to the home in 2006. There is a generator outlet plug on the side of the home if the buyer ever wants to add one in the future. The 2006 very well built Amish 440 square foot oversized detached 2 car garage comes with garage door openers and electric. There is a pet friendly buried invisible fence that is currently installed that a future home owner needs to add the control box and collars. Four wireless security cameras and control monitor system with phone app access is included. You can't go wrong with the homes perfect location being conveniently close to the Thorndale and Downingtown Septa Train Stations, United Sports Complex, Route 30 Bypass, along with many shopping centers nearby and is only a hop skip and a jump to the Pennsylvania Turnpike Exchange, Route 202, Chesterbrook, King of Prussia, Philadelphia and Lancaster. Come make this exquisite resale your new home today!
Sold for $550,000
$550,000
1503 Delong Dr, Downingtown, PA 19335
4beds
1,688sqft
Single Family Residence
Built in 1972
1 Acres Lot
$614,500 Zestimate®
$326/sqft
$2,998 Estimated rent
Home value
$614,500
$584,000 - $645,000
$2,998/mo
Zestimate® history
Owner options
List your home for rent
$2,998/mo
Rent Zestimate®
Find your next renter with Zillow Rental Manager. Plus, with online applications, you can quickly screen prospective tenants – for free.
$2,998/mo
Rent Zestimate®
Refinance and save
$3,561/mo
Est. payment
Refinancing to a lower rate could help reduce your monthly payments and save thousands over the life of the loan.
$3,561/mo
Est. payment
Explore your selling options
Work with a Zillow partner agent
Leverage their expertise and Zillow's premium Showcase listings to get your home seen by more buyers.
Get startedList with your own agent
Get your home in front of millions of buyers by listing it on Zillow.
Learn how to do itSell it yourself
Take full control of how buyers see your home on Zillow by listing For Sale by Owner (FSBO).
List your homeWhat's special
Mature treesEat-in kitchenFormal dining roomLaundry areaWonderful upgradesHydronic oil furnaceHall bath
Zillow last checked:
Listing updated:
Listed by:
Charles Beebe 610-306-8548,
RE/MAX Professional Realty
Bought with:
Carissa Driscoll, RSR002934
Redfin Corporation
Source: Bright MLS,MLS#: PACT2061000
Facts & features
Interior
Bedrooms & bathrooms
- Bedrooms: 4
- Bathrooms: 2
- Full bathrooms: 1
- 1/2 bathrooms: 1
- Main level bathrooms: 1
Rooms
- Room types: Living Room, Dining Room, Primary Bedroom, Bedroom 2, Bedroom 3, Bedroom 4, Kitchen, Family Room, Full Bath, Half Bath
Basement
- Area: 0
Heating
- Heat Pump, Baseboard, Forced Air, Hot Water, Oil
Cooling
- Heat Pump, Ceiling Fan(s), Central Air, Electric
Appliances
- Included: Microwave, Dishwasher, Electric Water Heater
- Laundry: In Basement
Features
- Ceiling Fan(s), Crown Molding, Kitchen - Country, Formal/Separate Dining Room, Dining Area, Floor Plan - Traditional, Chair Railings, Family Room Off Kitchen, Eat-in Kitchen
- Flooring: Wood, Engineered Wood, Hardwood, Carpet, Tile/Brick
- Doors: Sliding Glass
- Windows: Energy Efficient, Low Emissivity Windows, Replacement
- Basement: Full
- Number of fireplaces: 1
- Fireplace features: Brick
Interior area
- Total structure area: 1,688
- Total interior livable area: 1,688 sqft
- Finished area above ground: 1,688
- Finished area below ground: 0
Property
Parking
- Total spaces: 8
- Parking features: Storage, Garage Faces Front, Oversized, Garage Door Opener, Asphalt, Driveway, Detached, Off Street
- Garage spaces: 2
- Uncovered spaces: 6
Accessibility
- Accessibility features: None
Features
- Levels: Two
- Stories: 2
- Patio & porch: Deck
- Pool features: None
- Fencing: Invisible
- Has view: Yes
- View description: Scenic Vista
- Frontage type: Road Frontage
Lot
- Size: 1 Acres
- Features: Corner Lot, Open Lot, Front Yard, Rear Yard, SideYard(s), Backs to Trees, Wooded, Landscaped, Private, Secluded, Sloped
Details
- Additional structures: Above Grade, Below Grade, Outbuilding
- Parcel number: 5005B0022
- Zoning: R1
- Zoning description: Residential
- Special conditions: Standard
Construction
Type & style
- Home type: SingleFamily
- Architectural style: Colonial
- Property subtype: Single Family Residence
Materials
- Vinyl Siding, Aluminum Siding, Brick
- Foundation: Block
- Roof: Asphalt
Condition
- Excellent
- New construction: No
- Year built: 1972
Utilities & green energy
- Sewer: On Site Septic
- Water: Public
- Utilities for property: Cable Connected, Cable, Satellite Internet Service
Community & HOA
Community
- Subdivision: None Available
HOA
- Has HOA: No
Location
- Region: Downingtown
- Municipality: WEST BRADFORD TWP
Financial & listing details
- Price per square foot: $326/sqft
- Tax assessed value: $148,870
- Annual tax amount: $5,003
- Date on market: 3/2/2024
- Listing agreement: Exclusive Right To Sell
- Listing terms: Cash,Conventional,FHA,VA Loan
- Inclusions: The Kitchen Refrigerator, Garage Freezer, Basement Freezer, Washer, Dryer, 4 Wireless Security Camera With Control Monitor And The She Shed, All In As Is Condition And Does Not Have Any Monetary Value Toward The Purchase Price.
- Exclusions: Invisible Dog Fence Control Unit In The Garage.
- Ownership: Fee Simple
Price history
| Date | Event | Price |
|---|---|---|
| 4/3/2024 | Sold | $550,000+0%$326/sqft |
Source:  Bright MLS #PACT2061000 Report a problem Bright MLS #PACT2061000 Report a problem | ||
| 3/6/2024 | Contingent | $549,900$326/sqft |
Source: Bright MLS #PACT2061000 Report a problem | ||
| 3/6/2024 | Listed for sale | $549,900$326/sqft |
Source: Bright MLS #PACT2061000 Report a problem | ||
| 3/6/2024 | Contingent | $549,900$326/sqft |
Source: Bright MLS #PACT2061000 Report a problem | ||
| 3/2/2024 | Listed for sale | $549,900+105.3%$326/sqft |
Source: Bright MLS #PACT2061000 Report a problem | ||
| 6/23/2004 | Sold | $267,900+75.7%$159/sqft |
Source: Public Record Report a problem | ||
| 7/15/1997 | Sold | $152,500$90/sqft |
Source: Public Record Report a problem | ||
Public tax history
| Year | Property taxes | Tax assessment |
|---|---|---|
| 2025 | $5,415 +1.7% | $148,870 |
| 2024 | $5,324 +3.3% | $148,870 |
| 2023 | $5,152 +3% | $148,870 |
| 2022 | $5,003 +2.5% | $148,870 |
| 2021 | $4,880 +194.8% | $148,870 |
| 2020 | $1,655 -64.8% | $148,870 |
| 2019 | $4,697 | $148,870 |
| 2018 | $4,697 +9900% | $148,870 |
| 2017 | $47 -98.9% | $148,870 |
| 2016 | $4,366 | $148,870 |
| 2015 | $4,366 | $148,870 |
| 2014 | $4,366 | $148,870 |
| 2013 | -- | $148,870 |
| 2012 | -- | $148,870 |
| 2011 | -- | $148,870 |
| 2010 | -- | $148,870 |
| 2009 | -- | $148,870 |
| 2008 | -- | $148,870 |
| 2007 | -- | $148,870 +6.3% |
| 2006 | -- | $140,030 |
| 2005 | -- | $140,030 |
| 2004 | -- | $140,030 |
| 2003 | -- | $140,030 |
| 2000 | -- | $140,030 |
Find assessor info on the county website
Neighborhood: 19335
Nearby homes
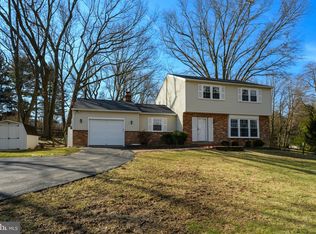
- $505,0004 bd2 ba1.6k sqft1296 Marshallton Thorndale Rd, Downingtown, PA 19335Sold
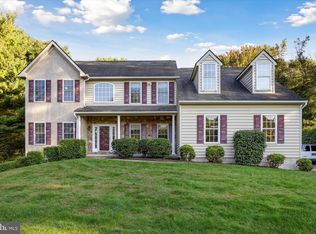
- $700,0004 bd3 ba2.7k sqft1505 Delong Dr, Downingtown, PA 19335Sold
- $520,7004 bd2 ba1.8k sqft1498 Sawmill Rd, Downingtown, PA 19335Off Market
- $684,3003 bd4 ba2.7k sqft1500 Delong Dr, Downingtown, PA 19335Off Market
- $465,9003 bd2 ba1.7k sqft1496 Sawmill Rd, Downingtown, PA 19335Off Market
- $528,9004 bd2 ba1.7k sqft1303 Marshallton Thorndale Rd, Downingtown, PA 19335Off Market
- $656,0005 bd3 ba2.8k sqft1294 Marshallton Thorndale Rd, Downingtown, PA 19335Off Market
- $448,1003 bd2 ba1.4k sqft1511 Delong Dr, Downingtown, PA 19335Off Market
Nearby schools
GreatSchools rating
- 8/10Bradford Hgts El SchoolGrades: K-5Distance: 1.3 mi
- 8/10Downington Middle SchoolGrades: 7-8Distance: 2.8 mi
- 9/10Downingtown High School West CampusGrades: 9-12Distance: 2.6 mi
Schools provided by the listing agent
- District: Downingtown Area
Source: Bright MLS. This data may not be complete. We recommend contacting the local school district to confirm school assignments for this home.
Get a cash offer in 3 minutes
Find out how much your home could sell for in as little as 3 minutes with a no-obligation cash offer.
Estimated market value
$614,500
Get a cash offer in 3 minutes
Find out how much your home could sell for in as little as 3 minutes with a no-obligation cash offer.
Estimated market value
$614,500
- Pennsylvania
- Chester County
- Downingtown
- 19335
- 1503 Delong Dr
Nearby cities
Nearby zip codes
Other Downingtown Topics
