Welcome to this stunning home! It's ideally located in a new community where you'll enjoy a pleasant and peaceful place to live. This is the perfect home for any family, boasting exquisite luxury inside and out! It features a spacious open-plan living area that flows seamlessly into the dining room, creating a unique, special, and modern style. The stylishly luxurious kitchen features brand-new cabinetry and appliances, including an island with custom-designed quartz countertops that exude exquisite luxury. The kitchen is functional, bright, and inviting. The home also offers a large master bedroom with a beautifully designed en-suite bathroom connected to a spacious walk-in closet. In addition, there are three more spacious bedrooms. Both bathrooms are spacious, modern, and luxurious. The expansive and exceptional backyard has ample space ready for you to build a covered patio for gatherings and entertaining, or simply to enjoy sunsets in the outdoors or to host a family barbecue. This beautiful and gleaming home features updated appliances that are innovative and user-friendly. Furthermore, it's wonderful to be able to enjoy the beauty of sunsets in the spacious backyard while spending time with family and friends. This would be the perfect home for creating unforgettable memories, and it's move-in ready! Don't miss this opportunity!
New construction
Listed by: DYNASTY REAL ESTATE • Maria Mora • 909-917-2777
Price cut: $20.1K (11/7)
$599,900
12960 Campbell Ct, Hesperia, CA 92344
4beds
2,239sqft
Single Family Residence
Built in 2024
6,000 Square Feet Lot
$599,800 Zestimate®
$268/sqft
$-- HOA
What's special
- 56 days
- 145
- 1
Zillow last checked:
Listing updated:
Listed by:
Maria Mora DRE #01899566 909-917-2777,
DYNASTY REAL ESTATE
Source: CRMLS,MLS#: CV26209473 Originating MLS: California Regional MLS
Facts & features
Interior
Bedrooms & bathrooms
- Bedrooms: 4
- Bathrooms: 2
- Full bathrooms: 2
- Main level bathrooms: 2
- Main level bedrooms: 4
Rooms
- Room types: Bedroom, Family Room, Kitchen, Laundry, Primary Bathroom, Primary Bedroom, Other
Primary bedroom
- Features: Main Level Primary
Bedroom
- Features: All Bedrooms Down
Bedroom
- Features: Bedroom on Main Level
Bathroom
- Features: Closet, Dual Sinks, Separate Shower, Vanity
Kitchen
- Features: Granite Counters, Kitchen Island, Kitchen/Family Room Combo, Quartz Counters
Other
- Features: Walk-In Closet(s)
Heating
- Central, High Efficiency
Cooling
- Central Air, Electric, ENERGY STAR Qualified Equipment, High Efficiency
Appliances
- Included: Dishwasher, Gas Range, Gas Water Heater
- Laundry: Washer Hookup, Gas Dryer Hookup, Inside, Laundry Room
Features
- Open Floorplan, Pantry, Quartz Counters, All Bedrooms Down, Bedroom on Main Level, Main Level Primary, Walk-In Closet(s)
- Flooring: Laminate
- Windows: Blinds, Custom Covering(s)
- Has fireplace: No
- Fireplace features: None
- Common walls with other units/homes: No Common Walls
Interior area
- Total interior livable area: 2,239 sqft
Property
Parking
- Total spaces: 2
- Parking features: Garage - Attached
- Attached garage spaces: 2
Features
- Levels: One
- Stories: 1
- Entry location: 1
- Pool features: None
- Fencing: Brick
- Has view: Yes
- View description: City Lights
Lot
- Size: 6,000 Square Feet
- Dimensions: 6000
- Features: Back Yard
Details
- Parcel number: 3057341230000
- Special conditions: Standard
Construction
Type & style
- Home type: SingleFamily
- Architectural style: Modern,Traditional
- Property subtype: Single Family Residence
Condition
- Turnkey
- New construction: Yes
- Year built: 2024
Utilities & green energy
- Electric: Standard
- Sewer: Public Sewer
- Water: Public
- Utilities for property: Cable Available, Electricity Available, Natural Gas Available, Sewer Available, Sewer Connected, Water Available, Water Connected
Green energy
- Energy efficient items: Appliances, HVAC, Water Heater, Windows
- Energy generation: Solar
- Water conservation: Water-Smart Landscaping
Community & HOA
Community
- Features: Street Lights, Sidewalks
Location
- Region: Hesperia
Financial & listing details
- Price per square foot: $268/sqft
- Tax assessed value: $591,080
- Date on market: 9/24/2026
- Cumulative days on market: 56 days
- Listing terms: Cash,Cash to Existing Loan,Cash to New Loan,Conventional,Cal Vet Loan,FHA,Fannie Mae,Freddie Mac,Government Loan,Submit,VA Loan
Estimated market value
$599,800
$570,000 - $630,000
Not available
Price history
| Date | Event | Price |
|---|---|---|
| 11/7/2026 | Price change | $599,900-3.2%$268/sqft |
Source:  CRMLS #CV26209473 Report a problem | ||
| 9/25/2026 | Listed for sale | $620,000+7%$277/sqft |
Source: CRMLS #CV26209473 Report a problem | ||
| 6/18/2025 | Sold | $579,500$259/sqft |
Source: Public Record Report a problem | ||
Public tax history
| Year | Property taxes | Tax assessment |
|---|---|---|
| 2026 | -- | $591,080 +44.6% |
| 2025 | $6,350 +132.4% | $408,672 +554.7% |
| 2024 | $2,732 -0.5% | $62,424 +2% |
| 2023 | $2,747 +184.3% | $61,200 +2% |
| 2022 | $966 +158.4% | $60,000 +491.9% |
| 2021 | $374 +0.4% | $10,136 +1% |
| 2020 | $372 -15.2% | $10,032 +2% |
| 2019 | $439 +0.5% | $9,835 +2% |
| 2018 | $437 +0.5% | $9,642 +2% |
| 2017 | $435 | $9,453 +2% |
| 2016 | $435 +0.6% | $9,268 +1.5% |
| 2015 | $432 +1.7% | $9,129 +2% |
| 2014 | $425 | $8,950 |
Find assessor info on the county website
Monthly payment
Est. payment
Payment breakdown
Explore the cost of this home by adjusting the details. Changes won't be saved.Climate risks
Neighborhood: 92344
Similar homes
- $579,8884 bd3 ba2.3k sqft13167 Newport St, Hesperia, CA 92344For Sale
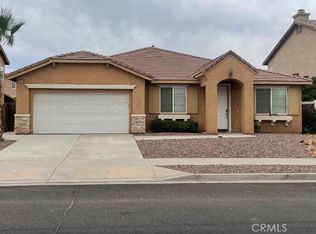 MLS ID #TR26233458, Henri Sansano, King Realty Group Inc. CRMLS
- $549,9004 bd3 ba2.4k sqft12901 La Costa Ct, Hesperia, CA 92344For Sale
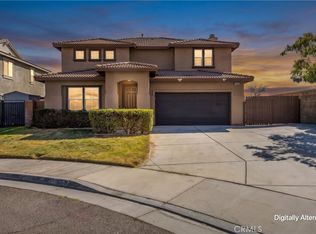 MLS ID #HD26210202, Pamela Chapdelaine, Coldwell Banker Home Source. CRMLS
- $--4 bd3 ba2.3k sqft14205 Cambridge St, Hesperia, CA 92344Auction
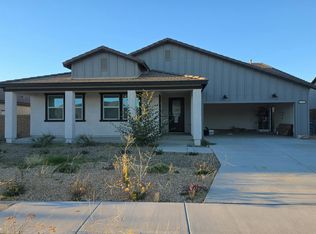 Auction.com 2
- $612,9904 bd3 ba3.1k sqft9064 Carson Ave, Hesperia, CA 92344New Construction
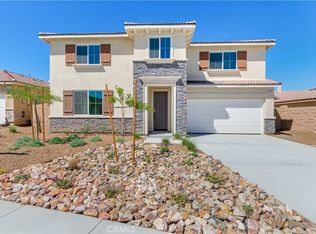 CRMLS
