Live the river life without the riverfront price tag! Set on a half-acre in New Braunfels, 12965 River Rd includes deeded river access to the Guadalupe River. Spend your summer days tubing, swimming, and floating, then come home to a move-in-ready retreat. The major updates are already done: new flooring and subfloor, a new HVAC system, roof resealed, and new kitchen countertops, with more on the full list available from the listing agent. Hobbyists and weekend warriors will love the oversized 15x30 detached garage (2021) with a 50-amp breaker. It's ready for a workshop, an EV charger or RV hookup, or all your river gear. Owner has a grandfathered membership to the Summit Resort next door that could be transferred to new owner if desired. You're minutes from Gruene, historic downtown New Braunfels, and Canyon Lake, so there's always something to do. Financing is available. Schedule your private tour today!
Active
$225,000
12965 River Rd, Canyon Lake, TX 78132
2beds
1,056sqft
Manufactured Home, Single Family Residence
Built in 1993
0.5 Acres Lot
$-- Zestimate®
$213/sqft
$-- HOA
What's special
New flooringNew kitchen countertopsNew hvac systemRoof resealed
- 33 days
- 388
- 37
Zillow last checked:
Listing updated:
Listed by:
Seth Thompson 512-831-6577,
Kuper Sotheby's Int'l Realty
Source: Central Texas MLS,MLS#: 626243 Originating MLS: Williamson County Association of REALTORS
Facts & features
Interior
Bedrooms & bathrooms
- Bedrooms: 2
- Bathrooms: 2
- Full bathrooms: 2
Bedroom
- Level: Main
Bathroom
- Level: Main
Kitchen
- Level: Main
Living room
- Level: Main
Heating
- Central
Cooling
- Central Air
Appliances
- Included: Oven, Refrigerator
- Laundry: Laundry Room
Features
- Ceiling Fan(s), Double Vanity, Open Floorplan, Tub Shower, Eat-in Kitchen, Kitchen/Family Room Combo, Kitchen/Dining Combo
- Flooring: Laminate, Vinyl
- Attic: None
- Has fireplace: No
- Fireplace features: None
Interior area
- Total interior livable area: 1,056 sqft
Video & virtual tour
Property
Parking
- Total spaces: 2
- Parking features: Door-Single, Detached, Garage
- Carport spaces: 2
Features
- Levels: One
- Stories: 1
- Patio & porch: Covered, Deck, Porch
- Exterior features: Deck, Porch, Private Yard
- Pool features: None
- Fencing: Back Yard,Full,Front Yard,Wood
- View description: None
- Body of water: None
Lot
- Size: 0.5 Acres
Details
- Parcel number: 44931
Construction
Type & style
- Home type: MobileManufactured
- Architectural style: Manufactured Home
- Property subtype: Manufactured Home, Single Family Residence
Materials
- Metal Siding
- Foundation: Other, See Remarks
- Roof: Metal
Condition
- Resale
- Year built: 1993
Utilities & green energy
- Sewer: Not Connected (at lot), Public Sewer
- Water: Public
- Utilities for property: Other, See Remarks
Community & HOA
Community
- Features: Other, See Remarks
- Subdivision: Pleasant View Estates
HOA
- Has HOA: No
Location
- Region: Canyon Lake
Financial & listing details
- Price per square foot: $213/sqft
- Tax assessed value: $125,790
- Date on market: 9/24/2026
- Cumulative days on market: 34 days
- Listing agreement: Exclusive Right To Sell
- Listing terms: Cash,Conventional,FHA,VA Loan
- Road surface type: Paved
- Body type: Single Wide
Estimated market value
Not available
Estimated sales range
Not available
Not available
Price history
| Date | Event | Price |
|---|---|---|
| 10/2/2026 | Listed for sale | $225,000$213/sqft |
Source:  Central Texas MLS #626243 Report a problem | ||
| 9/28/2026 | Pending sale | $225,000$213/sqft |
Source: Kuper Sotheby's International Realty #4111200 Report a problem | ||
| 9/26/2026 | Contingent | $225,000$213/sqft |
Source:  Unlock MLS #4111200 Report a problem | ||
| 9/24/2026 | Listed for sale | $225,000+181.6%$213/sqft |
Source: Kuper Sotheby's International Realty #4111200 Report a problem | ||
| 6/19/2010 | Listing removed | $79,900$76/sqft |
Source: Systems Engineering, Inc. #162219 Report a problem | ||
| 4/23/2010 | Listed for sale | $79,900$76/sqft |
Source: Systems Engineering, Inc. #162219 Report a problem | ||
| 2/1/2008 | Sold | -- |
Source:  LERA MLS #675172 Report a problem | ||
Public tax history
| Year | Property taxes | Tax assessment |
|---|---|---|
| 2026 | -- | $85,179 +10% |
| 2025 | $93 +7.6% | $77,435 +10% |
| 2024 | $86 -55.9% | $70,395 +10% |
| 2023 | $196 +12% | $63,995 +10% |
| 2022 | $175 -61% | $58,177 +10% |
| 2021 | $448 +16.8% | $52,888 +10% |
| 2020 | $384 -0.7% | $48,080 +1.2% |
| 2019 | $387 +19.6% | $47,487 +10% |
| 2018 | $323 | $43,170 -4.4% |
| 2017 | -- | $45,140 |
| 2016 | $340 -25.3% | $45,140 |
| 2015 | $455 | $45,140 |
| 2014 | $455 | $45,140 +13.2% |
| 2013 | -- | $39,890 +0.7% |
| 2012 | -- | $39,630 |
| 2011 | -- | $39,630 |
| 2010 | -- | $39,630 +16.7% |
| 2009 | -- | $33,950 |
| 2008 | -- | -- |
| 2007 | -- | -- |
| 2006 | -- | -- |
| 2005 | -- | -- |
| 2004 | -- | -- |
| 2003 | -- | -- |
| 2002 | -- | -- |
| 2001 | -- | -- |
| 2000 | -- | $19,520 |
Find assessor info on the county website
Monthly payment
Climate risks
Neighborhood: 78132
Nearby schools
Schools provided by the listing agent
- District: Comal ISD
Source: Central Texas MLS. This data may not be complete. We recommend contacting the local school district to confirm school assignments for this home.
- $104,300-- bd-- ba540 sqft12941 River Rd, New Braunfels, TX 78132Off Market
- $261,600-- bd-- ba1.3k sqft12941 River Rd, New Braunfels, TX 78132Off Market
- $430,6004 bd3 ba2.2k sqft13011 River Rd, New Braunfels, TX 78132Off Market

- $322,800-- bd1 ba1.5k sqft12901 River Rd, New Braunfels, TX 78132Off Market
Similar homes
- $259,9004 bd2 ba1.5k sqft1238 Qappuella, Canyon Lake, TX 78133For Sale

 MLS ID #2025505, Lisa Polasek TREC #539469, RE/MAX Genesis. LERA MLS
- $235,0003 bd2 ba1k sqft360 Wind Crest Dr, Canyon Lake, TX 78133Active
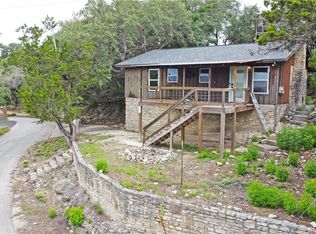
 MLS ID #628568, Jessica Neal, D Lee Edwards Realty, Inc. Central Texas MLS
- $235,0002 bd1 ba1.1k sqft1582 Valley Dr, Canyon Lake, TX 78133Active

 MLS ID #9580421, Ricardo Carrizales, Realty One Group Prosper. Unlock MLS
- $220,0003 bd2 ba1.1k sqft1440 LAURIE DR, Canyon Lake, TX 78133For Sale
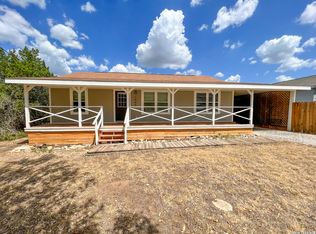 MLS ID #1958905, Marie Gabriel TREC #529736, Limestone Country Properties -. LERA MLS
- $216,0002 bd2 ba720 sqft1301 Skylark, Canyon Lake, TX 78133For SaleMLS ID #2019737, Kathy Ann Blanchard TREC #448778, Keller Williams Heritage. LERA MLS
- $240,0003 bd2 ba1.3k sqft1140 Blueridge Dr, Canyon Lake, TX 78133ActiveMLS ID #628653, Crystal Unrue, Sullivan Hill Country Properti. Central Texas MLS
- $227,4002 bd2 ba1k sqft440 WATTS, Canyon Lake, TX 78133For SaleMLS ID #2013615, Penny Ann Moulder TREC #643320, Compass RE Texas, LLC - SA. LERA MLS
- $240,0003 bd2 ba1.2k sqft1226 Cougar Dr APT 12, Canyon Lake, TX 78133ActiveMLS ID #627156, Crystal Unrue, Sullivan Hill Country Properti. Central Texas MLS
- $218,0002 bd2 ba1.1k sqft1226 Cougar Dr APT 15, Canyon Lake, TX 78133ActiveMLS ID #611744, Sean Gambini, GoUpRE. Central Texas MLS
- $159,9004 bd2 ba1.2k sqft865 QAPPUELLA DR, Canyon Lake, TX 78133For SaleMLS ID #2008420, Joel Loehman TREC #213313, Joel K. Loehman. LERA MLS
- $224,9002 bd3 ba1.3k sqft421 Watts #B5, Canyon Lake, TX 78133For SaleMLS ID #2022913, James Crisp TREC #546696, BHHS Don Johnson Realtors - CL. LERA MLS
- $227,0002 bd2 ba1.4k sqft1076 Eastview, Canyon Lake, TX 78133For SaleMLS ID #1869607, Kathleen Fielding TREC #536651, StoneWater Real Estate, LLC. LERA MLS
- $199,0001 bd1 ba840 sqft1112 EASTVIEW DR, Canyon Lake, TX 78133For SaleMLS ID #2026375, Drew Cantwell TREC #533261, Spring Creek Properties. LERA MLS
- $224,9001 bd2 ba827 sqft130 Forest Mist, Canyon Lake, TX 78133For SaleMLS ID #2023622, Aaron Jistel TREC #548216, ListingSpark. LERA MLS
- $260,0003 bd2 ba1.5k sqft232 Sir Arthur, Canyon Lake, TX 78133For SaleMLS ID #1948785, Erica Salazar TREC #752678, 1st Choice Realty Group. LERA MLS
- $209,9003 bd2 ba1.2k sqft4510 Sir Arthur Way, Canyon Lake, TX 78133For SaleMLS ID #2022190, Elisa Wilcox TREC #654096, Keller Williams Heritage. LERA MLS
- $250,0003 bd2 ba1.2k sqft849 Tamarack, Canyon Lake, TX 78133For SaleMLS ID #1923401, Maricela Franco TREC #596517, Vortex Realty. LERA MLS
- $319,0002 bd2 ba1.2k sqft464 Pecan Row, New Braunfels, TX 78132ActiveMLS ID #624848, Kimberly Springfield, Keller Williams Heritage. Central Texas MLS
