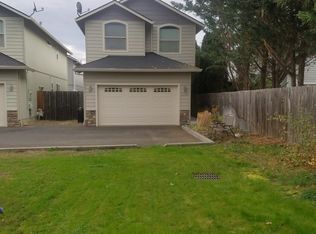
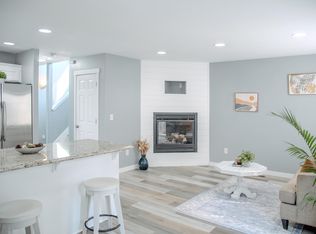
This home offers spacious living with a bright open floor plan featuring 3 bedrooms, 2.5 bathrooms at the end of a cul-de-sac. The inviting living area boasts large windows, providing an abundance of natural light. The kitchen offers plenty of counter space and a convenient breakfast bar while the adjacent living room offers a cozy gas fireplace with tile surround. The large primary suite includes 2 closets and a private bath with a double vanity. The low maintenance, fully fenced backyard and a 2 car garage round out this property perfectly. Situated in an area with easy access to local schools, parks and shopping this is a must-see!
Active
$339,000
1297 Clearsprings Dr, Medford, OR 97501
3beds
3baths
1,285sqft
:
Get pre-qualified$2,250/mo
Single Family Residence
Built in 2006
1,742 Square Feet Lot
$-- Zestimate®
$264/sqft
$-- HOA
What's special
Spacious livingEnd of a cul-de-sacLarge windowsBright open floor planLarge primary suiteAbundance of natural lightConvenient breakfast bar
- 98 days |
- 380 |
- 20 |
Zillow last checked:
Listing updated:
Listed by:
Ford Real Estate 541-773-2088
Source: Oregon Datashare,MLS#: 220219769
Facts & features
Interior
Bedrooms & bathrooms
- Bedrooms: 3
- Bathrooms: 3
Heating
- Forced Air
Cooling
- Central Air
Appliances
- Included: Dishwasher, Disposal, Microwave, Oven, Range, Refrigerator, Water Heater
Features
- Breakfast Bar, Ceiling Fan(s), Double Vanity, Pantry, Shower/Tub Combo, Vaulted Ceiling(s)
- Flooring: Carpet, Laminate, Vinyl
- Windows: Double Pane Windows, Vinyl Frames
- Basement: None
- Has fireplace: Yes
- Fireplace features: Gas
- Common walls with other units/homes: No Common Walls
Interior area
- Total structure area: 1,285
- Total interior livable area: 1,285 sqft
Property
Parking
- Total spaces: 2
- Parking features: Attached
- Attached garage spaces: 2
Features
- Levels: Two
- Stories: 2
- Has view: Yes
- View description: Neighborhood
Lot
- Size: 1,742 Square Feet
Details
- Parcel number: 10981592
- Zoning description: Sfr-10
- Special conditions: Standard
Construction
Type & style
- Home type: SingleFamily
- Architectural style: Craftsman
- Property subtype: Single Family Residence
Materials
- Concrete, Frame
- Foundation: Concrete Perimeter, Stemwall
- Roof: Composition
Condition
- New construction: No
- Year built: 2006
Utilities & green energy
- Sewer: Public Sewer
- Water: Public
Community & HOA
Community
- Security: Carbon Monoxide Detector(s), Smoke Detector(s)
HOA
- Has HOA: No
Location
- Region: Medford
Financial & listing details
- Price per square foot: $264/sqft
- Tax assessed value: $314,950
- Annual tax amount: $2,635
- Date on market: 4/21/2026
- Cumulative days on market: 98 days
- Listing terms: Cash,Conventional,FHA,USDA Loan,VA Loan
- Inclusions: All appliances
- Exclusions: Tenants personal belongings
- Road surface type: Paved
Estimated market value
Not available
Estimated sales range
Not available
Not available
Price history
| Date | Event | Price |
|---|---|---|
| 4/21/2026 | Listed for sale | $339,000-2.9%$264/sqft |
Source:  Oregon Datashare #220219769 Report a problem Oregon Datashare #220219769 Report a problem | ||
| 10/1/2025 | Listing removed | $349,000$272/sqft |
Source: Oregon Datashare #220195958 Report a problem | ||
| 2/18/2025 | Listed for sale | $349,000-0.1%$272/sqft |
Source: Oregon Datashare #220195958 Report a problem | ||
| 11/22/2023 | Listing removed | $349,500$272/sqft |
Source: Oregon Datashare #220164928 Report a problem | ||
| 5/27/2023 | Listed for sale | $349,500-0.1%$272/sqft |
Source: Oregon Datashare #220164928 Report a problem | ||
| 8/7/2022 | Listing removed | -- |
Source: Oregon Datashare #220139429 Report a problem | ||
| 2/16/2022 | Listed for sale | $350,000+159.3%$272/sqft |
Source: Oregon Datashare #220139429 Report a problem | ||
| 7/29/2009 | Sold | $135,000-21.1%$105/sqft |
Source: Public Record Report a problem | ||
| 5/1/2009 | Listed for sale | $171,080+14.1%$133/sqft |
Source: foreclosure.com Report a problem | ||
| 4/9/2009 | Sold | $150,000-17.6%$117/sqft |
Source: Public Record Report a problem | ||
| 4/4/2009 | Listed for sale | $182,000-26.5%$142/sqft |
Source: foreclosure.com Report a problem | ||
| 5/24/2006 | Sold | $247,500$193/sqft |
Source: Public Record Report a problem | ||
Public tax history
| Year | Property taxes | Tax assessment |
|---|---|---|
| 2024 | $2,580 +3.2% | $172,730 +3% |
| 2023 | $2,501 +2.5% | $167,700 |
| 2022 | $2,440 +2.7% | $167,700 +3% |
| 2021 | $2,377 +2.2% | $162,820 +6.1% |
| 2020 | $2,327 +2.4% | $153,480 +3% |
| 2019 | $2,272 | $149,010 +3% |
| 2018 | $2,272 +2.6% | $144,670 +1.3% |
| 2017 | $2,214 +2.5% | $142,820 +16.7% |
| 2016 | $2,160 +10.5% | $122,340 +6% |
| 2015 | $1,954 +7.1% | $115,430 -1.7% |
| 2014 | $1,825 +3.1% | $117,480 +4.2% |
| 2013 | $1,771 +11.2% | $112,750 +8.2% |
| 2012 | $1,593 -18.2% | $104,250 -16.7% |
| 2011 | $1,948 -9.7% | $125,080 -8.3% |
| 2010 | $2,157 +2.7% | $136,370 +3% |
| 2009 | $2,100 +2.5% | $132,400 +3% |
| 2008 | $2,048 | $128,550 +3% |
| 2007 | -- | $124,810 +125% |
| 2006 | $806 | $55,470 |
Find assessor info on the county website
Monthly payment
Est. payment
Payment breakdown
Explore the cost of this home by adjusting the details. Changes won't be saved.Climate risks
Neighborhood: 97501
Nearby schools
GreatSchools rating
- 4/10Griffin Creek Elementary SchoolGrades: K-5Distance: 1.4 mi
- 2/10Mcloughlin Middle SchoolGrades: 6-8Distance: 1.3 mi
- 6/10South Medford High SchoolGrades: 9-12Distance: 0.4 mi
Schools provided by the listing agent
- Elementary: Griffin Creek Elem
- Middle: McLoughlin Middle
- High: South Medford High
Source: Oregon Datashare. This data may not be complete. We recommend contacting the local school district to confirm school assignments for this home.
- $329,5003 bd2 ba1.2k sqft1299 Clearsprings Dr, Medford, OR 97501Off Market
- $302,4003 bd2 ba1.2k sqft1296 Dixie Ln, Medford, OR 97501Off Market
- $335,0003 bd3 ba1.2k sqft1300 Dixie Ln, Medford, OR 97501Sold
- $155,500-- bd1 ba1.3k sqft1292 Dixie Ln, Medford, OR 97501Off Market
- $324,7003 bd3 ba1.3k sqft1295 Clearsprings Dr, Medford, OR 97501Off Market
- $352,1003 bd3 ba1.3k sqft1293 Clearsprings Dr, Medford, OR 97501Off Market
- $477,2003 bd2 ba3.4k sqft1328 Dixie Ln, Medford, OR 97501Off Market
- $332,1003 bd2 ba1.3k sqft1291 Clearsprings Dr, Medford, OR 97501Off Market
A local agent can set up tours, give advice and negotiate with sellers.
Similar homes
- $380,0003 bd2 ba1.4k sqft1330 Franklin Ct, Medford, OR 97501For Sale

 MLS ID #220223083, Marybeth A Thompson, Windermere Real Estate Southern Oregon. Oregon Datashare
 - $339,0003 bd2 ba1.2k sqft1688 Lillian St, Medford, OR 97501For Sale
 MLS ID #220223366, Steve Thomas Group, eXp Realty, LLC. Oregon Datashare
 - $325,0003 bd1 ba1.3k sqft1332 Winchester Ave, Medford, OR 97501For Sale
 MLS ID #220224696, Colby Kielman, Oregon Opportunities Real Estate. Oregon Datashare
 - $340,0002 bd2 ba1.1k sqft1908 Cunningham Ave, Medford, OR 97501For Sale
 MLS ID #220223272, Matt Stranahan, John L. Scott Medford. Oregon Datashare
 - $398,2503 bd2 ba1.4k sqft609 Allison Way, Medford, OR 97501For SaleMLS ID #220225398, Janet L Lopez, Top Agents Real Estate Company. Oregon Datashare
- $299,9003 bd2 ba1k sqft876 W Stewart Ave, Medford, OR 97501For SaleMLS ID #220221480, Claudette Moore, Windermere Van Vleet & Assoc2. Oregon Datashare
- $400,0003 bd2 ba1.3k sqft692 Kaitlin Ln, Medford, OR 97501For SaleMLS ID #220225836, Bryn Knight, John L. Scott Medford. Oregon Datashare
- $342,0003 bd2 ba1.5k sqft400 Morningside St, Medford, OR 97501For SaleMLS ID #220220700, Bradley F Farrell, RE/MAX Integrity Grants Pass. Oregon Datashare
- $415,0003 bd2 ba1.6k sqft1007 Highbury Dr, Medford, OR 97501For SaleMLS ID #220225851, Scott Lewis, John L. Scott Ashland. Oregon Datashare
- $370,0003 bd2 ba1.2k sqft675 Berrydale Avenue, Medford, OR 97501For SaleMLS ID #220223896, Erica Gollob. eXp Realty
- $439,0003 bd2 ba1.6k sqft1443 Elaine Way, Medford, OR 97501For SaleMLS ID #220223448, Jenifer Gerrard, Windermere Van Vleet & Assoc2. Oregon Datashare
- $375,0003 bd2 ba1.2k sqft18 Scholarship Way, Medford, OR 97501For SaleMLS ID #220215604, Alicia Guidotti, Keller Williams Realty Southern Oregon. Oregon Datashare
- $460,0003 bd2 ba1.6k sqft1383 Orchard Home Dr, Medford, OR 97501For SaleMLS ID #220223949, Miguel Tellez, Realty of America, LLC. Oregon Datashare
- $304,0003 bd3 ba1.7k sqft221 Cherry Bark Ln, Medford, OR 97501For SaleMLS ID #220218083, David J Case, Windermere Van Vleet Jacksonville. Oregon Datashare
- $305,0002 bd2 ba1.2k sqft341 Haven St, Medford, OR 97501For SaleMLS ID #220211805, The Rasmussen Group, John L. Scott Medford. Oregon Datashare
- $380,0003 bd2 ba1.4k sqft659 Herman Ave, Medford, OR 97501For SaleMLS ID #220211461, Therese MacGregor, Coldwell Banker Professional Group. Oregon Datashare
- $429,0003 bd2 ba1.3k sqft1922 Modena Ln, Medford, OR 97501For SaleMLS ID #220222741, Steve Thomas Group, eXp Realty, LLC. Oregon Datashare
- $338,0003 bd2 ba1.3k sqft2343 New Haven Dr, Central Pt, OR 97502For SaleMLS ID #220223517, Cody M Testa, RE/MAX Integrity Grants Pass. Oregon Datashare
- $315,0002 bd2 ba1.1k sqft654 Golden Ln, Medford, OR 97504For SaleMLS ID #220224910, Addison Smith, eXp Realty, LLC. Oregon Datashare
- $430,0003 bd2 ba1.5k sqft2056 Kingswood Dr, Medford, OR 97501For SaleMLS ID #220225146, Ada Crystal Sanchez, RE/MAX Platinum. Oregon Datashare
