Very clean, newer townhome, ready for new owner! 3 bedrooms and 3 bathrooms with 1700+ sqft of living space. Amenities include: one car garage, granite counter tops, stainless steel appliances, upgraded flooring and lots of cabinet space. Large primary bedroom upstairs with walk-in closet and bathroom. Potential separate living set-up, with 1 bedroom and bathroom on the garage floor, living space in center, and the two bedrooms and bathrooms on top floor. Open kitchen and living room area with balcony. Conveniently located between Medford and Jacksonville!
Active
Price cut: $11K (6/12)
$304,000
221 Cherry Bark Ln, Medford, OR 97501
3beds
3baths
1,755sqft
:
Get pre-qualified$2,127/mo
Townhouse
Built in 2011
1,306 Square Feet Lot
$-- Zestimate®
$173/sqft
$90/mo HOA
What's special
Walk-in closetOne car garageLarge primary bedroom upstairsUpgraded flooringStainless steel appliancesLots of cabinet spaceGranite counter tops
- 119 days |
- 349 |
- 16 |
Zillow last checked:
Listing updated:
Listed by:
Windermere Van Vleet Jacksonville 541-899-2000
Source: Oregon Datashare,MLS#: 220218083
Facts & features
Interior
Bedrooms & bathrooms
- Bedrooms: 3
- Bathrooms: 3
Heating
- Electric, Heat Pump
Cooling
- Heat Pump
Appliances
- Included: Dishwasher, Disposal, Microwave, Oven, Range, Water Heater
Features
- Ceiling Fan(s), Shower/Tub Combo, Vaulted Ceiling(s), Walk-In Closet(s)
- Flooring: Carpet, Laminate
- Windows: Double Pane Windows, Vinyl Frames
- Basement: None
- Has fireplace: No
- Common walls with other units/homes: 2+ Common Walls
Interior area
- Total structure area: 1,755
- Total interior livable area: 1,755 sqft
Property
Parking
- Total spaces: 1
- Parking features: Attached, Driveway, Garage Door Opener, On Street
- Attached garage spaces: 1
- Has uncovered spaces: Yes
Features
- Levels: Three Or More
- Stories: 3
- Patio & porch: Deck, Patio
- Fencing: Fenced
- Has view: Yes
- View description: Neighborhood, Territorial
Lot
- Size: 1,306 Square Feet
- Features: Level
Details
- Parcel number: 10989924
- Zoning description: C-H
- Special conditions: Standard
Construction
Type & style
- Home type: Townhouse
- Architectural style: Contemporary
- Property subtype: Townhouse
Materials
- Frame
- Foundation: Concrete Perimeter
- Roof: Composition
Condition
- New construction: No
- Year built: 2011
Details
- Builder name: CMP Properties, Inc.
Utilities & green energy
- Sewer: Public Sewer
- Water: Public
Community & HOA
Community
- Security: Carbon Monoxide Detector(s), Smoke Detector(s)
- Subdivision: Oak Grove Estates Phases 1And 2
HOA
- Has HOA: Yes
- Amenities included: Landscaping, Water
- HOA fee: $270 quarterly
Location
- Region: Medford
Financial & listing details
- Price per square foot: $173/sqft
- Tax assessed value: $358,060
- Annual tax amount: $2,637
- Date on market: 3/28/2026
- Cumulative days on market: 119 days
- Listing terms: Cash,Conventional,FHA,VA Loan
- Road surface type: Paved
Estimated market value
Not available
Estimated sales range
Not available
Not available
Price history
| Date | Event | Price |
|---|---|---|
| 6/12/2026 | Price change | $304,000-3.5%$173/sqft |
Source:  Oregon Datashare #220218083 Report a problem Oregon Datashare #220218083 Report a problem | ||
| 3/28/2026 | Listed for sale | $315,000+121.8%$179/sqft |
Source: Oregon Datashare #220218083 Report a problem | ||
| 10/31/2025 | Listing removed | $1,895$1/sqft |
Source: Zillow Rentals Report a problem | ||
| 10/27/2025 | Listed for rent | $1,895$1/sqft |
Source: Zillow Rentals Report a problem | ||
| 7/12/2012 | Sold | $142,000$81/sqft |
Source: Oregon Datashare #102926189 Report a problem | ||
Public tax history
| Year | Property taxes | Tax assessment |
|---|---|---|
| 2024 | $2,583 +3.2% | $172,890 +3% |
| 2023 | $2,503 +2.5% | $167,860 |
| 2022 | $2,443 +2.6% | $167,860 +3% |
| 2021 | $2,380 +2.2% | $162,980 +6.1% |
| 2020 | $2,329 +2.4% | $153,640 +3% |
| 2019 | $2,274 | $149,170 +3% |
| 2018 | $2,274 +2.6% | $144,830 |
| 2017 | $2,216 +1.8% | $144,830 +6.1% |
| 2016 | $2,176 -0.7% | $136,530 |
| 2015 | $2,190 +4% | $136,530 +6.1% |
| 2014 | $2,106 +6.7% | $128,700 +3% |
| 2013 | $1,973 +6% | $124,960 +3% |
| 2012 | $1,861 +508.9% | $121,330 +521.9% |
| 2011 | $306 -49.9% | $19,510 -49.4% |
| 2010 | $610 +333.4% | $38,580 +334.6% |
| 2009 | $141 | $8,878 |
Find assessor info on the county website
Monthly payment
Est. payment
Payment breakdown
Explore the cost of this home by adjusting the details. Changes won't be saved.Climate risks
Neighborhood: 97501
Nearby schools
GreatSchools rating
- 3/10Oak Grove Elementary SchoolGrades: K-5Distance: 0.3 mi
- 4/10Oakdale Middle SchoolGrades: 6-8Distance: 1.7 mi
- 6/10South Medford High SchoolGrades: 9-12Distance: 1.4 mi
Schools provided by the listing agent
- Elementary: Oak Grove Elem
- Middle: McLoughlin Middle
- High: South Medford High
Source: Oregon Datashare. This data may not be complete. We recommend contacting the local school district to confirm school assignments for this home.
- $340,0003 bd3 ba1.6k sqft88 Darlington St, Medford, OR 97501For Sale
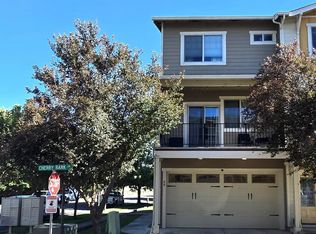
- $329,8003 bd3 ba1.4k sqft231 Cherry Bark Ln, Medford, OR 97501Off Market
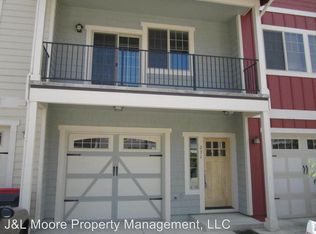
- $295,0003 bd3 ba1.4k sqft241 Cherry Bark Ln, Medford, OR 97501Sold
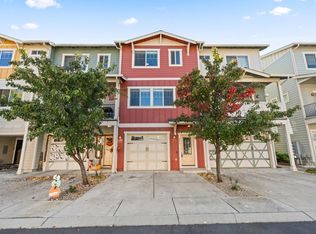
- $321,0003 bd3 ba1.5k sqft245 Cherry Bark Ln, Medford, OR 97501Off Market
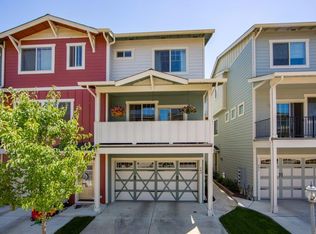
- $330,6004 bd3 ba1.8k sqft310 Englemann Ln, Medford, OR 97501Off Market
- $337,4003 bd3 ba1.6k sqft251 Cherry Bark Ln, Medford, OR 97501Off Market
- $299,0003 bd3 ba1.5k sqft96 Darlington St, Medford, OR 97501Sold
- $337,8003 bd3 ba1.7k sqft320 Englemann Ln, Medford, OR 97501Off Market
A local agent can set up tours, give advice and negotiate with sellers.
Similar homes
- $339,0003 bd3 ba1.2k sqft1297 Clearsprings Dr, Medford, OR 97501For Sale
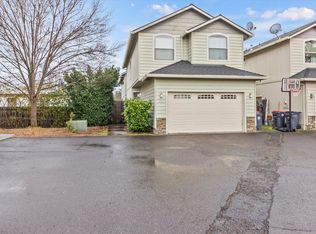
 MLS ID #220219769, Meghann Erickson, Ford Real Estate. Oregon Datashare
 - $290,0003 bd3 ba1.3k sqft2024 Sunset Dr Unit 3, Medford, OR 97501New Construction
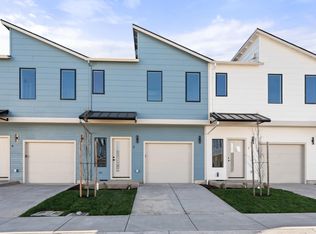 MLS ID #220217668, Shaun O Olson, eXp Realty, LLC. Oregon Datashare
 - $325,0003 bd1 ba1.3k sqft1332 Winchester Ave, Medford, OR 97501For Sale
 MLS ID #220224696, Colby Kielman, Oregon Opportunities Real Estate. Oregon Datashare
 - $379,9003 bd2 ba1.5k sqft1173 Ginger Way, Medford, OR 97501For Sale
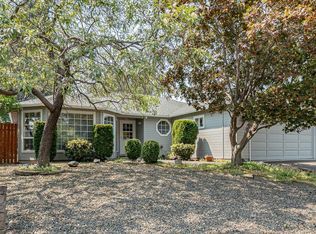 MLS ID #220225721, Rick Harris, John L Scott Ashland. Oregon Datashare
 - $330,0003 bd3 ba1.3k sqft2024 Sunset Dr Unit 1, Medford, OR 97501New ConstructionMLS ID #220220234, Shaun O Olson, eXp Realty, LLC. Oregon Datashare
- $319,9002 bd3 ba1.5k sqft3126 Alameda St Unit 317, Medford, OR 97504For SaleMLS ID #220223054, Jordan Kramer, John L. Scott Medford. Oregon Datashare
- $309,0002 bd1 ba1k sqft319 S Ivy St, Medford, OR 97501For SaleMLS ID #220223008, Buying Southern Oregon Real Estate Team, Real Broker. Oregon Datashare
- $279,0002 bd3 ba1.4k sqft278 Tyler Ave, Central Pt, OR 97502For SaleMLS ID #220223505, Rockwell Group, eXp Realty, LLC. Oregon Datashare
- $380,0003 bd2 ba1.4k sqft1330 Franklin Ct, Medford, OR 97501For SaleMLS ID #220223083, Marybeth A Thompson, Windermere Real Estate Southern Oregon. Oregon Datashare
- $340,0003 bd2 ba1.2k sqft445 Midway Rd, Medford, OR 97501For SaleMLS ID #220223903, Alex M Aaronson, John L. Scott Medford. Oregon Datashare
- $340,0002 bd2 ba1.1k sqft1908 Cunningham Ave, Medford, OR 97501For SaleMLS ID #220223272, Matt Stranahan, John L. Scott Medford. Oregon Datashare
- $300,0002 bd1 ba884 sqft1325 Spring St, Medford, OR 97504For SaleMLS ID #220225717, Sarah Iverson, John L. Scott Medford. Oregon Datashare
- $315,0002 bd2 ba1.1k sqft654 Golden Ln, Medford, OR 97504For SaleMLS ID #220224910, Addison Smith, eXp Realty, LLC. Oregon Datashare
- $410,0003 bd2 ba1.4k sqft1311 Swayze Ln, Medford, OR 97501For SaleMLS ID #220224787, Stacey Boals, John L Scott Ashland. Oregon Datashare
- $280,0002 bd2 ba1k sqft180 Northridge Ter, Medford, OR 97501For SaleMLS ID #220225373, Jack Smoot, eXp Realty, LLC. Oregon Datashare
- $320,0003 bd2 ba2k sqft3166 Juniper Ridge Dr #B, Medford, OR 97504For SaleMLS ID #220215803, Martin Outdoor Property Group, John L. Scott Medford. Oregon Datashare
- $439,0003 bd2 ba1.6k sqft1443 Elaine Way, Medford, OR 97501For SaleMLS ID #220223448, Jenifer Gerrard, Windermere Van Vleet & Assoc2. Oregon Datashare
- $420,0003 bd2 ba1.5k sqft1051 Compton Way, Medford, OR 97501For SaleMLS ID #220223898, DeAnna & Dyan, John L. Scott Ashland. Oregon Datashare
- $455,0003 bd3 ba2.1k sqft2201 Westwood Dr, Medford, OR 97501For SaleMLS ID #220221890, James Spencer, Windermere Van Vleet Jacksonville. Oregon Datashare
- $430,0003 bd2 ba1.5k sqft2056 Kingswood Dr, Medford, OR 97501For SaleMLS ID #220225146, Ada Crystal Sanchez, RE/MAX Platinum. Oregon Datashare
