Welcome to 2201 Westwood Dr.- a spacious newer home filled with natural light and designed for comfortable everyday living. Large windows throughout create a bright and inviting atmosphere, while the functional layout offers generous living spaces, abundant storage, walk in closets, and room to spread out. Enjoy cooking with a gas range, energy-efficient gas hot water heater, a finished garage, fenced backyard, and raised garden bed ready for your personal touch. Located in the desirable Griffin Creek School District and within walking distance to South Medford High School, this move-in-ready home combines space, convenience, and modern comfort in one exceptional package.
Pending
Price cut: $10K (6/22)
$455,000
2201 Westwood Dr, Medford, OR 97501
3beds
3baths
2,124sqft
:
Get pre-qualified$2,987/mo
Single Family Residence
Built in 2018
5,662 Square Feet Lot
$453,600 Zestimate®
$214/sqft
$-- HOA
What's special
Fenced backyardGenerous living spacesWalk in closetsAbundant storageGas rangeLarge windows throughoutFinished garage
- 85 days |
- 441 |
- 26 |
Zillow last checked:
Listing updated:
Listed by:
Windermere Van Vleet Jacksonville 541-899-2000
Source: Oregon Datashare,MLS#: 220221890
Facts & features
Interior
Bedrooms & bathrooms
- Bedrooms: 3
- Bathrooms: 3
Heating
- Forced Air, Heat Pump, Natural Gas
Cooling
- Central Air, Heat Pump
Appliances
- Included: Dishwasher, Disposal, Microwave, Oven, Range, Water Heater
Features
- Ceiling Fan(s), Double Vanity, Granite Counters, Pantry, Shower/Tub Combo, Walk-In Closet(s)
- Flooring: Carpet, Laminate, Tile
- Windows: Double Pane Windows, Vinyl Frames
- Basement: None
- Has fireplace: No
- Common walls with other units/homes: No Common Walls
Interior area
- Total structure area: 2,124
- Total interior livable area: 2,124 sqft
Property
Parking
- Total spaces: 2
- Parking features: Attached, Concrete, Driveway, Garage Door Opener
- Attached garage spaces: 2
- Has uncovered spaces: Yes
Features
- Levels: Two
- Stories: 2
- Patio & porch: Covered, Patio, Porch, Rear Porch
- Fencing: Fenced
Lot
- Size: 5,662 Square Feet
- Features: Corner Lot, Drip System
Details
- Parcel number: 11004184
- Zoning description: SFR-6
- Special conditions: Standard
Construction
Type & style
- Home type: SingleFamily
- Architectural style: Contemporary
- Property subtype: Single Family Residence
Materials
- Frame
- Foundation: Concrete Perimeter
- Roof: Composition
Condition
- New construction: No
- Year built: 2018
Utilities & green energy
- Sewer: Public Sewer
- Water: Public
Community & HOA
Community
- Security: Carbon Monoxide Detector(s), Smoke Detector(s)
- Subdivision: Anjou View Subdivision Phases 1 & 2
HOA
- Has HOA: No
Location
- Region: Medford
Financial & listing details
- Price per square foot: $214/sqft
- Tax assessed value: $485,580
- Annual tax amount: $4,642
- Date on market: 5/21/2026
- Cumulative days on market: 85 days
- Listing terms: Cash,Conventional,FHA,VA Loan
- Road surface type: Paved
Estimated market value
$453,600
$431,000 - $476,000
$2,572/mo
Price history
| Date | Event | Price |
|---|---|---|
| 8/6/2026 | Pending sale | $455,000$214/sqft |
Source:  Oregon Datashare #220221890 Report a problem Oregon Datashare #220221890 Report a problem | ||
| 6/22/2026 | Price change | $455,000-2.2%$214/sqft |
Source: Oregon Datashare #220221890 Report a problem | ||
| 5/21/2026 | Listed for sale | $465,000+3.6%$219/sqft |
Source: Oregon Datashare #220221890 Report a problem | ||
| 8/30/2024 | Listing removed | $449,000$211/sqft |
Source: Oregon Datashare #220178562 Report a problem | ||
| 7/30/2024 | Price change | $449,000-3.4%$211/sqft |
Source: Oregon Datashare #220178562 Report a problem | ||
| 5/30/2024 | Price change | $465,000-1.1%$219/sqft |
Source: Oregon Datashare #220178562 Report a problem | ||
| 3/27/2024 | Price change | $470,000-1.1%$221/sqft |
Source: Oregon Datashare #220178562 Report a problem | ||
| 3/14/2024 | Listed for sale | $475,000+37.7%$224/sqft |
Source: Oregon Datashare #220178562 Report a problem | ||
| 12/20/2019 | Sold | $345,000-1.3%$162/sqft |
Source: Oregon Datashare #103001287 Report a problem | ||
| 10/3/2019 | Price change | $349,500-0.1%$165/sqft |
Source: John L. Scott Medford #3001287 Report a problem | ||
| 5/2/2019 | Listed for sale | $350,000$165/sqft |
Source: John L. Scott Medford #3001287 Report a problem | ||
Public tax history
| Year | Property taxes | Tax assessment |
|---|---|---|
| 2024 | $4,289 +3.2% | $287,110 +3% |
| 2023 | $4,157 +2.5% | $278,750 |
| 2022 | $4,056 +2.7% | $278,750 +3% |
| 2021 | $3,951 +2.2% | $270,640 +6.1% |
| 2020 | $3,868 +236.4% | $255,110 +238.3% |
| 2019 | $1,150 | $75,400 +79.4% |
| 2018 | $1,150 +78.8% | $42,030 |
| 2017 | $643 | $42,030 |
Find assessor info on the county website
Monthly payment
Est. payment
Payment breakdown
Explore the cost of this home by adjusting the details. Changes won't be saved.Climate risks
Neighborhood: 97501
Nearby schools
GreatSchools rating
- 4/10Griffin Creek Elementary SchoolGrades: K-5Distance: 0.8 mi
- 2/10Mcloughlin Middle SchoolGrades: 6-8Distance: 2 mi
- 6/10South Medford High SchoolGrades: 9-12Distance: 0.5 mi
Schools provided by the listing agent
- Elementary: Griffin Creek Elem
- Middle: McLoughlin Middle
- High: South Medford High
Source: Oregon Datashare. This data may not be complete. We recommend contacting the local school district to confirm school assignments for this home.
- $496,8004 bd3 ba1.9k sqft1780 Thomas Road, Medford, OR 97501Off Market
- $468,5004 bd2 ba1.9k sqft1780 Thomas Rd, Medford, OR 97501Off Market
- $440,4003 bd2 ba1.4k sqft2211 Westwood Dr, Medford, OR 97501Off Market
- $450,6003 bd2 ba1.6k sqft1737 Thomas Rd, Medford, OR 97501Off Market
- $435,4003 bd2 ba1.4k sqft2219 Westwood Dr, Medford, OR 97501Off Market
- $536,1004 bd2 ba2k sqft1730 Thomas Rd, Medford, OR 97501Off Market
- $515,0003 bd2 ba1.7k sqft2210 Westwood Dr, Medford, OR 97501For Sale
- $462,8003 bd2 ba1.7k sqft2227 Westwood Dr, Medford, OR 97501Off Market
A local agent can set up tours, give advice and negotiate with sellers.
Similar homes
- $515,0003 bd2 ba1.7k sqft2210 Westwood Dr, Medford, OR 97501For Sale
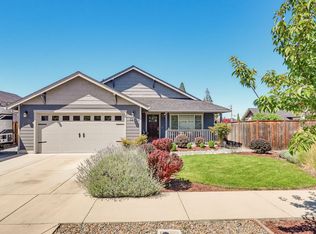
 MLS ID #220225963, Marybeth A Thompson, Windermere Real Estate Southern Oregon. Oregon Datashare
 - $405,0003 bd2 ba1.3k sqft908 Archer Dr, Medford, OR 97501For Sale
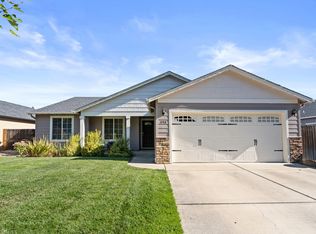 MLS ID #220226360, Ellie George, Home Quest Realty. Oregon Datashare
 - $400,0003 bd2 ba1.4k sqft1311 Swayze Ln, Medford, OR 97501For Sale
 MLS ID #220224787, Stacey Boals, John L Scott Ashland. Oregon Datashare
 - $419,9953 bd3 ba1.8k sqft924 Pendleton Dr, Medford, OR 97501For Sale
 MLS ID #220222634, Susan Beck, John L Scott Real Estate Grants Pass. Oregon Datashare
 - $399,5003 bd2 ba1.4k sqft1350 Swayze Ln, Medford, OR 97501For SaleMLS ID #220219564, Faith Ressigeac, Expert Properties Inc.. Oregon Datashare
- $450,0004 bd3 ba2.7k sqft923 Jasper St, Medford, OR 97501For SaleMLS ID #220219454, Bruce McLeod, John L. Scott Medford. Oregon Datashare
- $425,0003 bd2 ba1.5k sqft2056 Kingswood Dr, Medford, OR 97501For SaleMLS ID #220225146, Ada Crystal Sanchez, RE/MAX Platinum. Oregon Datashare
- $405,0003 bd2 ba1.3k sqft681 Heber Ln, Medford, OR 97501For SaleMLS ID #220226216, Sara DeVries, John L. Scott Medford. Oregon Datashare
- $439,9003 bd2 ba2.2k sqft2137 E Jackson St, Medford, OR 97504For SaleMLS ID #220225890, Jamie Batte, eXp Realty, LLC. Oregon Datashare
- $400,0003 bd2 ba1.3k sqft692 Kaitlin Ln, Medford, OR 97501For SaleMLS ID #220225836, Bryn Knight, John L. Scott Medford. Oregon Datashare
- $382,0003 bd2 ba1.4k sqft609 Allison Way, Medford, OR 97501For SaleMLS ID #220225398, Janet L Lopez, Top Agents Real Estate Company. Oregon Datashare
- $459,0003 bd3 ba1.4k sqft266 Reanna Way, Medford, OR 97501For SaleMLS ID #220221116, John Ford, Ford Real Estate. Oregon Datashare
- $399,9003 bd2 ba1.1k sqft524 Berrydale Ave, Medford, OR 97501For SaleMLS ID #220225755, Johnny Mansfield, More Realty. Oregon Datashare
- from $470,9954 bd3 ba2.3k sqftPacific Plan, Addysen Park, Medford, OR 97501New ConstructionDR Horton
- from $437,9955 bd3 ba2k sqftNewport Plan, Addysen Park, Medford, OR 97501New ConstructionDR Horton
- $489,0003 bd2 ba1.5k sqft2196 Crestbrook Rd, Medford, OR 97504For SaleMLS ID #220225892, Sheri Bowers, Cascade Hasson Sotheby's International Realty. Oregon Datashare
- $366,0003 bd2 ba1.2k sqft675 Berrydale Ave, Medford, OR 97501Off Market
- $519,0003 bd2 ba1.6k sqft3832 Sherwood Park Dr, Medford, OR 97504For SaleMLS ID #220226003, Justin B Donovan, Ashland Homes Real Estate Inc.. Oregon Datashare
- $459,9003 bd2 ba1.7k sqft3035 Adams Cir, Medford, OR 97504For SaleMLS ID #220220677, Katherine M Soditus, Real Estate Alliance & Lease. Oregon Datashare
- $419,0003 bd2 ba1.5k sqft567 N Stoneham Cir, Medford, OR 97504For SaleMLS ID #220220439, Dane Murray, John L. Scott Ashland. Oregon Datashare
