LIKE NEW and UPGRADED THROUGHOUT! This gently occupied 2023 Ocotillo model offers 1,508 sq.ft., 2 BR, 2 BA +Den. Located close to Quail Creek's newest amenities, including pickleball courts and the Canyon Club, this Courtyard Villa backs to abundant open space with stunning sunrise views! Inside are tile plank floors in the common areas, upgraded carpet and pad in the bedrooms, upgraded fans and recessed lighting throughout, and dual control ''top-down and ''bottom-up'' window shades. Spacious great room with Frame TV included. Well-appointed kitchen has upgraded cabinets, granite counters, tile backsplash, island with pendant lighting and single bowl composite sink, pantry closet and stainless appliances, incl. GE Cafe dual oven electric range with induction cooktop. Owner's suite has dual vanity bath, all-tile shower, walk-in closet. Guest bath has tile-surround tub/shower combo. The Ocotillo is the only Villa model with a full laundry room, and is complete with washer, dryer, and additional storage. 2-car garage has epoxy floors, large attached cabinets with work space and overhead storage. Out back is an enclosed rear paver courtyard (BBQ and patio furniture included), offering ample space to enjoy outdoor living. Ideal as a full or part-time residence, or as an investment property. Villas HOA covers hazard insurance, exterior paint, roof, window and exterior maintenance, landscaping, and common area maintenance.
Sold for $403,000
$403,000
1297 E Basalt Dr, Green Valley, AZ 85614
2beds
1,508sqft
Townhouse
Built in 2023
4,356 Square Feet Lot
$401,600 Zestimate®
$267/sqft
$2,029 Estimated rent
Home value
$401,600
$369,000 - $434,000
$2,029/mo
Zestimate® history
Owner options
List your home for rent
$2,029/mo
Rent Zestimate®
Find your next renter with Zillow Rental Manager. Plus, with online applications, you can quickly screen prospective tenants – for free.
$2,029/mo
Rent Zestimate®
Refinance and save
$2,890/mo
Est. payment
Refinancing to a lower rate could help reduce your monthly payments and save thousands over the life of the loan.
$2,890/mo
Est. payment
Explore your selling options
Work with a Zillow partner agent
Leverage their expertise and Zillow's premium Showcase listings to get your home seen by more buyers.
Get startedList with your own agent
Get your home in front of millions of buyers by listing it on Zillow.
Learn how to do itSell it yourself
Take full control of how buyers see your home on Zillow by listing For Sale by Owner (FSBO).
List your homeWhat's special
Well-appointed kitchenAll-tile showerTile backsplashIsland with pendant lightingWalk-in closetGranite countersPantry closet
Zillow last checked:
Listing updated:
Listed by:
Russ Fortuno 520-333-0446,
Tierra Antigua Realty
Bought with:
Russ Fortuno, BR658088000
Tierra Antigua Realty
Source: MLS of Southern Arizona,MLS#: 22531828
Facts & features
Interior
Bedrooms & bathrooms
- Bedrooms: 2
- Bathrooms: 2
- Full bathrooms: 2
Heating
- Forced Air, Natural Gas
Cooling
- Central Air, Ceiling Fan(s)
Appliances
- Included: Exhaust Fan, Disposal, Electric Range, Induction Cooktop, Microwave, ENERGY STAR Qualified Dishwasher, ENERGY STAR Qualified Refrigerator
- Laundry: Storage, Laundry Room, Washer, Dryer
Features
- Kitchen Island, Entrance Foyer, Walk-In Closet(s), High Ceilings
- Flooring: Carpet, Ceramic Tile
- Windows: Double Pane Windows
- Has fireplace: No
- Fireplace features: None
Interior area
- Total structure area: 1,508
- Total interior livable area: 1,508 sqft
Property
Parking
- Total spaces: 2
- Parking features: Attached Garage Cabinets
- Attached garage spaces: 2
Accessibility
- Accessibility features: Door Levers, Smart Panel
Features
- Levels: One
- Stories: 1
- Patio & porch: Covered, Paver, Patio
- Pool features: None
- Has spa: Yes
- Spa features: None
- Has view: Yes
- View description: Sunrise, Desert
Lot
- Size: 4,356 Square Feet
- Features: Shrubs, Sprinklers In Front, Borders Common Area, North/South Exposure
Details
- Parcel number: 304550680
- Zoning: Sahuarita - SP
- Special conditions: None
Construction
Type & style
- Home type: Townhouse
- Architectural style: Contemporary
- Property subtype: Townhouse
Materials
- Frame - Stucco
- Roof: Tile
Condition
- Year built: 2023
Details
- Builder name: Robson
Utilities & green energy
- Sewer: Sewer Connected
- Water: Water Company
Community & HOA
Community
- Features: Pool, Spa, Golf, Tennis Court(s), Fitness Center, Rec Center, Gated, Paved Street, Walking Trail, Pickleball
- Security: Smoke Detector(s)
- Senior community: Yes
- Subdivision: Quail Creek II (1-34)
HOA
- Has HOA: Yes
- Amenities included: Clubhouse, Pool, Recreation Room, Security, Spa/Hot Tub, Tennis Court(s), Pickleball
- Services included: Blanket Ins Policy, Common Area Maint, Exterior Mnt of Unit, Front Yard Maint, Gated Community, Roof Repair, Roof Replacement, Street Maint
- HOA fee: $477 monthly
- HOA name: Quail Creek CC POA
Location
- Region: Green Valley
Financial & listing details
- Price per square foot: $267/sqft
- Tax assessed value: $348,885
- Annual tax amount: $3,171
- Date on market: 1/2/2026
- Cumulative days on market: 62 days
- Listing terms: VA Loan,Conventional,Cash,Submit
- Road surface type: Paved
Price history
| Date | Event | Price |
|---|---|---|
| 4/10/2026 | Sold | $403,000-2.9%$267/sqft |
Source:  MLS of Southern Arizona #22531828 Report a problem MLS of Southern Arizona #22531828 Report a problem | ||
| 4/9/2026 | Pending sale | $415,000$275/sqft |
Source: MLS of Southern Arizona #22531828 Report a problem | ||
| 3/5/2026 | Contingent | $415,000$275/sqft |
Source: MLS of Southern Arizona #22531828 Report a problem | ||
| 1/2/2026 | Listed for sale | $415,000-3.2%$275/sqft |
Source: MLS of Southern Arizona #22531828 Report a problem | ||
| 3/21/2023 | Sold | $428,785$284/sqft |
Source: Public Record Report a problem | ||
Public tax history
| Year | Property taxes | Tax assessment |
|---|---|---|
| 2025 | $2,953 +299.4% | $34,889 +580.9% |
| 2024 | $739 +1.1% | $5,124 |
| 2023 | $731 -1.4% | $5,124 -6.8% |
| 2022 | $741 +195.1% | $5,497 +1.7% |
| 2021 | $251 | $5,404 |
Find assessor info on the county website
Neighborhood: 85614
Nearby homes
- $381,700-- bd-- ba1.5k sqft1307 E Basalt Dr, Green Valley, AZ 85614Off Market
- $420,0002 bd2 ba1.5k sqft1287 E Basalt Dr, Green Valley, AZ 85614Sold
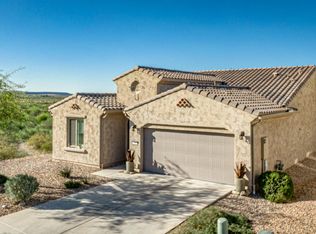
- $365,0002 bd2 ba1.5k sqft1317 E Basalt Dr, Green Valley, AZ 85614Sold
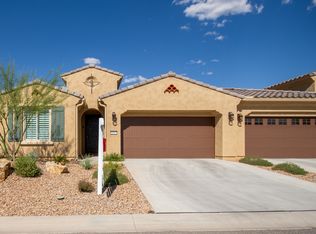
- $394,300-- bd-- ba1.5k sqft1327 E Basalt Dr, Green Valley, AZ 85614Off Market
- $410,0002 bd2 ba1.5k sqft1348 E Basalt Dr, Green Valley, AZ 85614Pending
- $332,300-- bd-- ba1.2k sqft1337 E Basalt Dr, Green Valley, AZ 85614Off Market
- $364,9002 bd2 ba1.3k sqft1347 E Basalt Dr, Green Valley, AZ 85614Sold
- $385,600-- bd-- ba1.5k sqft1356 E Basalt Dr, Green Valley, AZ 85614Off Market
Nearby schools
GreatSchools rating
- 6/10Anza Trail SchoolGrades: K-8Distance: 5.3 mi
- 6/10Walden Grove High SchoolGrades: 9-12Distance: 5.4 mi
Schools provided by the listing agent
- Elementary: Continental
- Middle: Continental
- High: Optional
Source: MLS of Southern Arizona. This data may not be complete. We recommend contacting the local school district to confirm school assignments for this home.
Get a cash offer in 3 minutes
Find out how much your home could sell for in as little as 3 minutes with a no-obligation cash offer.
Estimated market value
$401,600
Get a cash offer in 3 minutes
Find out how much your home could sell for in as little as 3 minutes with a no-obligation cash offer.
Estimated market value
$401,600
- Arizona
- Pima County
- Sahuarita
- 85614
- 1297 E Basalt Dr
Nearby cities
Nearby zip codes
Other Sahuarita Topics
