The Avalon floor plan in Country Lane Estates offers 2,935 square feet of thoughtfully designed living space with 4 bedrooms, 3.5 bathrooms, a 2-car front-entry garage, and an unfinished basement with a finished basement rough-in for future expansion. The main level features an open kitchen with upgraded Willow cabinetry, quartz countertops, center island, stainless steel appliances, breakfast area, and a spacious family room with a gas fireplace, along with a separate dining room, living room, and mudroom. Upstairs, the owner's suite includes cathedral ceilings, a sitting area, two walk-in closets, and a private bath with a ceramic tile walk-in shower, soaker tub, and private water closet. Hardwood flooring extends throughout the main living areas, while ceramic tile is included in the full baths and laundry room. Located in Chambersburg's Country Lane Estates, this home offers convenient access to shopping, dining, schools, medical facilities, Route 11, I-81, and downtown Chambersburg.
New construction
$699,900
1297 Hearthside Dr, Chambersburg, PA 17202
4beds
2,935sqft
:
Get pre-qualified$4,340/mo
Single Family Residence
Built in 2026
0.53 Acres Lot
$-- Zestimate®
$238/sqft
$-- HOA
What's special
Quartz countertopsPrivate water closetSoaker tubCenter islandBreakfast areaSeparate dining roomTwo walk-in closets
- 18 days |
- 283 |
- 9 |
Zillow last checked:
Listing updated:
Listed by:
Janice Glessner 814-200-1593,
S&A Realty, LLC (814) 200-1593
Source: Bright MLS,MLS#: PAFL2036350
Facts & features
Interior
Bedrooms & bathrooms
- Bedrooms: 4
- Bathrooms: 4
- Full bathrooms: 3
- 1/2 bathrooms: 1
- Main level bathrooms: 3
- Main level bedrooms: 4
Heating
- Heat Pump, Electric
Cooling
- Central Air, Electric
Appliances
- Included: Electric Water Heater
Features
- Basement: Concrete
- Number of fireplaces: 1
Interior area
- Total structure area: 2,935
- Total interior livable area: 2,935 sqft
- Finished area above ground: 2,935
Property
Parking
- Total spaces: 2
- Parking features: Garage Faces Side, Attached
- Attached garage spaces: 2
Accessibility
- Accessibility features: None
Features
- Levels: Two
- Stories: 2
- Pool features: None
Lot
- Size: 0.53 Acres
Details
- Additional structures: Above Grade
- Parcel number: 0
- Zoning: RESIDENTIAL
- Special conditions: Standard
Construction
Type & style
- Home type: SingleFamily
- Architectural style: Traditional
- Property subtype: Single Family Residence
Materials
- Vinyl Siding, Stone
- Foundation: Concrete Perimeter
Condition
- Excellent
- New construction: Yes
- Year built: 2026
Details
- Builder model: Avalon
- Builder name: S&A Homes
Utilities & green energy
- Sewer: Public Sewer
- Water: Public
Community & HOA
Community
- Subdivision: Country Lane Estates
HOA
- Has HOA: No
Location
- Region: Chambersburg
- Municipality: GUILFORD TWP
Financial & listing details
- Price per square foot: $238/sqft
- Date on market: 7/23/2026
- Listing agreement: Exclusive Agency
- Ownership: Fee Simple
Estimated market value
Not available
Estimated sales range
Not available
Not available
Price history
| Date | Event | Price |
|---|---|---|
| 7/23/2026 | Listed for sale | $699,900$238/sqft |
Source:  Bright MLS #PAFL2036350 Report a problem Bright MLS #PAFL2036350 Report a problem | ||
Public tax history
Tax history is unavailable.
Monthly payment
Est. payment
Payment breakdown
Explore the cost of this home by adjusting the details. Changes won't be saved.Climate risks
Neighborhood: 17202
Nearby schools
GreatSchools rating
- 7/10Falling Spring El SchoolGrades: K-5Distance: 0.8 mi
- 7/10Chambersburg Area Ms - SouthGrades: 6-8Distance: 1.8 mi
- 3/10Chambersburg Area Senior High SchoolGrades: 9-12Distance: 2.5 mi
Schools provided by the listing agent
- District: Chambersburg Area
Source: Bright MLS. This data may not be complete. We recommend contacting the local school district to confirm school assignments for this home.
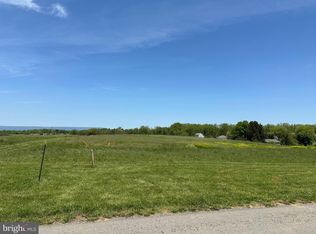
- $98,7500.49 acres1284 Hearthside Dr LOT 69, Chambersburg, PA 17202Sold
- $750,0003 bd4 ba5.4k sqft1325 Hearthside Dr, Chambersburg, PA 17202Sold

- $6,020-- bd-- ba-- sqft1267 Hearthside Dr, Chambersburg, PA 17202Off Market
- $4,660-- bd-- ba-- sqft1332 Hearthside Dr, Chambersburg, PA 17202Off Market
- $655,9004 bd4 ba3.7k sqft1344 Hearthside Dr, Chambersburg, PA 17202Off Market
- $446,000-- bd2 ba2.2k sqft1356 Hearthside Dr, Chambersburg, PA 17202Off Market
- $375,000-- bd2 ba2k sqft205 Echo Dr, Chambersburg, PA 17202Off Market
- $296,800-- bd2 ba1.5k sqft200 Echo Dr, Chambersburg, PA 17202Off Market
A local agent can set up tours, give advice and negotiate with sellers.
A local lender can help you make sure your offer is ready when you are.
Similar homes
- $674,9005 bd3 ba3.2k sqftLOT 40 Greenside Ct, Chambersburg, PA 17202New Construction

 MLS ID #PAFL2035176, Bob Hickey, RE/MAX Realty Agency, Inc.. Bright MLS
 - $489,9004 bd3 ba2.4k sqft5967 Gabrielle Ln, Chambersburg, PA 17202New Construction
 MLS ID #PAFL2033948, Janice Glessner, S&A Realty, LLC. Bright MLS
 - $647,0004 bd3 ba2.7k sqft173 Matthew Dr Lot 13, Chambersburg, PA 17201New Construction
 MLS ID #PAFL2032348, Bev Musser, RE/MAX Realty Agency, Inc.. Bright MLS
 - from $389,9002 bd2 ba1.6k sqftCalico, Catalina, Santa Cruz, Tortuga Plan, Summerbridge at Falling Spring, Chambersburg, PA 17202New Construction
 Brim Builders Inc
 - $439,9904 bd3 ba2.1k sqftWind River Dr Homesite 24, Chambersburg, PA 17202New ConstructionBright MLS
- $469,9904 bd3 ba2.5k sqft2352 Wind River Dr, Chambersburg, PA 17202New ConstructionBright MLS
- $414,9004 bd3 ba2.1k sqft695 Karvois Ct, Chambersburg, PA 17202New ConstructionMLS ID #PAFL2035204, Jared Coover, Jalex Real Estate Services LLC. Bright MLS
- $469,9904 bd3 ba2.5k sqftWind River Dr Homesite 25, Chambersburg, PA 17202New ConstructionDRB Homes
- $425,0004 bd3 ba2.3k sqft1490 Sherry Dr, Chambersburg, PA 17202New ConstructionMLS ID #PAFL2029574, Ron Clever, Cedar Spring Realty. Bright MLS
- from $379,9904 bd3 ba1.9k sqftWhitehall II Plan, Spring View Farms Single Family Homes, Chambersburg, PA 17202New ConstructionDRB Homes
- from $850,0004 bd5 ba4k sqftCustom Design/Build To Your Plan, Leeway Estates, Fayetteville, PA 17222New ConstructionBrim Builders Inc
- $425,0004 bd3 ba2.3k sqft1557 Sherry Dr, Chambersburg, PA 17202New ConstructionMLS ID #PAFL2034116, Ron Clever, Cedar Spring Realty. Bright MLS
- $421,9904 bd3 ba1.9k sqftMandarin Dr, Chambersburg, PA 17202New ConstructionMLS ID #PAFL2015360, Mary Ann Hammel, Mary Ann Hammel. Bright MLS
- from $359,9903 bd3 ba1.5k sqftGlenshaw II Plan, Spring View Farms Single Family Homes, Chambersburg, PA 17202New ConstructionDRB Homes
- $379,9904 bd3 ba1.9k sqftWind River Dr #Ii, Chambersburg, PA 17202New ConstructionMLS ID #PAFL2033848, Brittany Newman, DRB Group Realty, LLC. Bright MLS
- from $389,9002 bd2 ba1.6k sqftFuji, Los Cabos, Maui, San Jaun Plan, Summerbridge at Falling Spring, Chambersburg, PA 17202New ConstructionBrim Builders Inc
- $469,9904 bd3 ba2.1k sqft10216 Thornwood Rd, Shippensburg, PA 17257New ConstructionBright MLS
- $405,0004 bd3 ba2k sqft1479 Sherry Dr, Chambersburg, PA 17202New ConstructionMLS ID #PAFL2034792, Ron Clever, Cedar Spring Realty. Bright MLS
- from $423,9904 bd3 ba1.9k sqftHamilton Plan, Warm Spring Ridge, Chambersburg, PA 17201New ConstructionGemcraft Homes
- $657,2753 bd2 ba1.7k sqft17566 Mountain Top Rd, Cascade, MD 21719New ConstructionMLS ID #MDFR2074430, Deborah Palsha, DCP, LLC. Bright MLS
