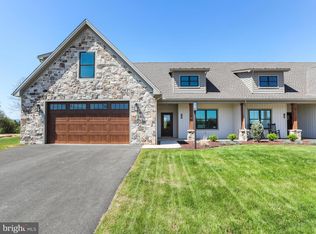
A beautiful townhouse on Matthew Drive located in the borough of Chambersburg. The left side duplex features a second floor balcony to view the western sky sunsets. Meadowbrook development is in a location great for shopping, restaurants and health facilities. This home has an open floor plan with 4 bedrooms and 3 full baths. Luxury Vinyl Planking throughout excluding bathrooms with Ceramic Tile and second floor bedrooms has Carpet. The kitchen cabinets are in a modern style and color with upgraded quartz countertops. The natural gas stone fireplace in the living room will take the chill off in those cooler months. Come see a home you can call your own.
New construction
$647,000
173 Matthew Dr Lot 13, Chambersburg, PA 17201
4beds
2,740sqft
Townhouse
Built in 2025
8,276 Square Feet Lot
$642,200 Zestimate®
$236/sqft
$-- HOA
What's special
Open floor planLuxury vinyl planking throughoutUpgraded quartz countertops
- 205 days |
- 157 |
- 2 |
Zillow last checked:
Listing updated:
Listed by:
Bev Musser 717-729-5903,
RE/MAX Realty Agency, Inc. (717) 267-0011
Source: Bright MLS,MLS#: PAFL2032348
Facts & features
Interior
Bedrooms & bathrooms
- Bedrooms: 4
- Bathrooms: 3
- Full bathrooms: 3
- Main level bathrooms: 2
- Main level bedrooms: 2
Heating
- Other, Natural Gas
Cooling
- Central Air, Ceiling Fan(s), Electric
Appliances
- Included: Dishwasher, Disposal, Exhaust Fan, Microwave, Oven/Range - Gas, Range Hood, Refrigerator, Stainless Steel Appliance(s), Water Heater, Gas Water Heater
- Laundry: Main Level
Features
- Attic, Bathroom - Tub Shower, Bathroom - Walk-In Shower, Built-in Features, Ceiling Fan(s), Combination Kitchen/Dining, Combination Kitchen/Living, Entry Level Bedroom, Open Floorplan, Floor Plan - Traditional, Kitchen Island, Pantry, Primary Bath(s), Recessed Lighting, Upgraded Countertops, Walk-In Closet(s), 9'+ Ceilings, Dry Wall
- Flooring: Ceramic Tile, Luxury Vinyl, Carpet
- Windows: Double Hung, Low Emissivity Windows, Screens, Transom, Vinyl Clad
- Has basement: No
- Number of fireplaces: 1
- Fireplace features: Glass Doors, Gas/Propane, Insert, Mantel(s)
Interior area
- Total structure area: 2,740
- Total interior livable area: 2,740 sqft
- Finished area above ground: 2,740
Property
Parking
- Total spaces: 4
- Parking features: Garage Faces Front, Garage Door Opener, Inside Entrance, Oversized, Driveway, Attached, On Street
- Attached garage spaces: 2
- Uncovered spaces: 2
Accessibility
- Accessibility features: Accessible Hallway(s), Doors - Lever Handle(s), Accessible Entrance, Low Pile Carpeting
Features
- Levels: Two
- Stories: 2
- Patio & porch: Patio, Porch
- Exterior features: Lighting, Flood Lights, Street Lights
- Pool features: None
- Fencing: Privacy,Vinyl
Lot
- Size: 8,276 Square Feet
- Features: Backs to Trees, Adjoins - Public Land, Front Yard, Level, Rear Yard
Details
- Additional structures: Above Grade
- Parcel number: NO TAX RECORD
- Zoning: RESIDENTIAL
- Special conditions: Standard
Construction
Type & style
- Home type: Townhouse
- Architectural style: Craftsman
- Property subtype: Townhouse
Materials
- Batts Insulation, Blown-In Insulation, Masonry, Stick Built, Stone, Vinyl Siding
- Foundation: Slab
- Roof: Architectural Shingle,Metal
Condition
- Excellent
- New construction: Yes
- Year built: 2025
Utilities & green energy
- Electric: 200+ Amp Service
- Sewer: Public Sewer
- Water: Public
- Utilities for property: Cable Available, Natural Gas Available, Electricity Available, Phone Available, Sewer Available, Water Available
Community & HOA
Community
- Subdivision: Meadowbrook
HOA
- Has HOA: No
Location
- Region: Chambersburg
- Municipality: CHAMBERSBURG BORO
Financial & listing details
- Price per square foot: $236/sqft
- Tax assessed value: $3,850
- Annual tax amount: $3,850
- Date on market: 1/24/2026
- Listing agreement: Exclusive Right To Sell
- Listing terms: Cash,Conventional
- Inclusions: Dishwasher, Microwave, Refrigerator, Gas Range
- Exclusions: Washer / Dryer
- Ownership: Fee Simple
- Road surface type: Paved
Estimated market value
$642,200
$610,000 - $674,000
$2,530/mo
Price history
| Date | Event | Price |
|---|---|---|
| 1/24/2026 | Listed for sale | $647,000$236/sqft |
Source:  Bright MLS #PAFL2032348 Report a problem Bright MLS #PAFL2032348 Report a problem | ||
Public tax history
Tax history is unavailable.
Monthly payment
Est. payment
Payment breakdown
Explore the cost of this home by adjusting the details. Changes won't be saved.Climate risks
Neighborhood: 17201
Nearby schools
GreatSchools rating
- 7/10Falling Spring El SchoolGrades: K-5Distance: 2 mi
- 7/10Chambersburg Area Ms - SouthGrades: 6-8Distance: 1.2 mi
- 3/10Chambersburg Area Senior High SchoolGrades: 9-12Distance: 1 mi
Schools provided by the listing agent
- Middle: Chambersburg Area
- High: Chambersburg Area Senior
- District: Chambersburg Area
Source: Bright MLS. This data may not be complete. We recommend contacting the local school district to confirm school assignments for this home.
- $220,0000.39 acres185 Matthew Dr, Chambersburg, PA 17201Lot/Land

- $595,0004 bd3 ba2.6k sqft149 Matthew Dr, Chambersburg, PA 17201Sold
- $539,300-- bd3 ba2.8k sqft189 Matthew Dr, Chambersburg, PA 17201Off Market
- $597,7004 bd3 ba3.1k sqft186 Matthew Dr, Chambersburg, PA 17201Off Market

- $573,3003 bd3 ba3k sqft190 Matthew Dr, Chambersburg, PA 17201Off Market
- $7,510-- bd-- ba-- sqft189 Matthew Dr, Chambersburg, PA 17201Off Market
- $662,5004 bd3 ba3.3k sqft194 Matthew Dr, Chambersburg, PA 17201Off Market
- $765,4005 bd4 ba3.9k sqft161 Sunbrook Dr, Chambersburg, PA 17201Off Market
A local agent can set up tours, give advice and negotiate with sellers.
A local lender can help you make sure your offer is ready when you are.
Similar homes
- $429,9002 bd2 ba1.6k sqft312 Woodvale Dr, Chambersburg, PA 17201For Sale
 MLS ID #PAFL2036484, Bob Hickey, RE/MAX Realty Agency, Inc.. Bright MLS
 - $325,0005 bd3 ba2.3k sqft61 Armory Dr, Chambersburg, PA 17201For Sale
 MLS ID #PAFL2036750, Kimberly Burton, Iron Valley Real Estate Hanover. Bright MLS
 - $577,0005 bd4 ba3k sqft130 Woodbriar Dr, Chambersburg, PA 17202New Construction
 MLS ID #PAFL2034750, Kristyn Martin, Kandor Real Estate. Bright MLS
 - $599,0004 bd3 ba2.7k sqft6358 Saucon Valley Dr, Fayetteville, PA 17222New Construction
 MLS ID #PAFL2036668, Diane Boock, White Rock, Inc.. Bright MLS
 - $434,9004 bd3 ba2.1k sqft465 Winchester Dr, Chambersburg, PA 17202For SaleMLS ID #PAFL2035240, DAVID HOOKE, Keller Williams of Central PA. Bright MLS
- from $466,9904 bd3 ba2.7k sqftJefferson Plan, Warm Spring Ridge, Chambersburg, PA 17201New ConstructionGemcraft Homes
- $395,0004 bd3 ba2.8k sqft19 Obsidian Dr, Chambersburg, PA 17202For SaleMLS ID #PAFL2033402, Timothy Fisler, Keller Williams Keystone Realty. Bright MLS
- $635,0004 bd3 ba2.7k sqft17015 Bivens Ln, Hagerstown, MD 21740For SaleMLS ID #MDWA2038096, Kari Shank, Samson Properties. Bright MLS
- $414,9004 bd3 ba2.1k sqft695 Karvois Ct, Chambersburg, PA 17202New ConstructionMLS ID #PAFL2035204, Jared Coover, Jalex Real Estate Services LLC. Bright MLS
- $675,0003 bd4 ba3.1k sqft7654 Windmill Rd, Greencastle, PA 17225For SaleMLS ID #PAFL2032562, Shirley Bayer, RE/MAX Results. Bright MLS
- $699,9004 bd4 ba2.9k sqft9094 Apple Jack Ct, Mercersburg, PA 17236New ConstructionMLS ID #PAFL2036672, Alice Guy, Real Estate Innovations. Bright MLS
- $420,0005 bd3 ba2.5k sqft124 Peridot Dr, Chambersburg, PA 17202For SaleMLS ID #PAFL2034118, Cara Sheaffer, RE/MAX 1st Advantage. Bright MLS
- $845,0003 bd3 ba2.6k sqft1868 Carrera Dr, Chambersburg, PA 17202New ConstructionMLS ID #PAFL2030280, Bev Musser, RE/MAX Realty Agency, Inc.. Bright MLS
- $439,9904 bd3 ba2.1k sqftWind River Dr Homesite 24, Chambersburg, PA 17202New ConstructionBright MLS
- $699,9004 bd3 ba2k sqft4633 Range Runner Dr, Fayetteville, PA 17222For SaleMLS ID #PAFL2035162, Mindi Weikert-Kauffman, Iron Valley Real Estate of Central PA. Bright MLS
- $649,9003 bd2 ba2.6k sqftNone Available, Waynesboro, PA 17268New ConstructionMLS ID #PAFL2034922, Ronnie Martin, Ronnie Martin Realty, Inc.. Bright MLS
- $619,0004 bd4 ba3.4k sqft2741 Cold Springs Rd, Orrtanna, PA 17353For SaleMLS ID #PAAD2023770, Michael Cherry, RE/MAX of Gettysburg. Bright MLS
- $599,9004 bd3 ba2.6k sqft11501 Pinnacle View Dr, Waynesboro, PA 17268New ConstructionMLS ID #PAFL2035088, Ronnie Martin, Ronnie Martin Realty, Inc.. Bright MLS
- $469,9904 bd3 ba2.1k sqft10216 Thornwood Rd, Shippensburg, PA 17257New ConstructionBright MLS
- $550,0004 bd5 ba3.3k sqft6566 Fairway Dr W, Fayetteville, PA 17222For SaleMLS ID #PAFL2035604, Laura Sponseller, The Pineapple Group, LLC.. Bright MLS
