Welcome to 1868 Carrera Drive, a luxury home in the neighborhood of Falling Spring Estates, Chambersburg. This upgraded ranch home features an open floor plan with high ceilings and large windows that flood natural light illuminating the rich Brazilian Oak engineered hardwood floors and dramatic propane stone fireplace extending from floor-to-ceiling. A state-of-the-art chef's kitchen with beautiful Timberlake cabinets, quartz countertops, double wall ovens and gas Jenn-Air cooktop. A walk-in custom pantry with maple shelving for ample storage. The grand front double door entry way and wide hallway lead to the Primary Bedroom and Bath for a spa-like experience with a tile walk-in shower. Double pocket doors lead to a custom maple shelving and displaying apparel racks with a beautiful crystal chandelier to light up the center island. The heated 4 car garage has it's own full bath and washer/dryer area and an EV charger. The property is surrounded by lush landscaping. This is an entertainers paradise with covered patio that offers a TV mount to view your favorite programs while experiencing privacy and tranquility while still being a short drive to shopping and dining. This new home is well built and one of a kind. This is not just a house; it's a lifestyle! Call today for a showing, you won't be disappointed!
New construction
$845,000
1868 Carrera Dr, Chambersburg, PA 17202
3beds
2,640sqft
:
Get pre-qualified$5,192/mo
Single Family Residence
Built in 2024
0.41 Acres Lot
$833,400 Zestimate®
$320/sqft
$-- HOA
What's special
Quartz countertopsTv mountOpen floor planTimberlake cabinetsLush landscapingHigh ceilingsDouble wall ovens
- 304 days |
- 394 |
- 17 |
Zillow last checked:
Listing updated:
Listed by:
Bev Musser 717-729-5903,
RE/MAX Realty Agency, Inc. (717) 267-0011
Source: Bright MLS,MLS#: PAFL2030280
Facts & features
Interior
Bedrooms & bathrooms
- Bedrooms: 3
- Bathrooms: 3
- Full bathrooms: 3
- Main level bathrooms: 3
- Main level bedrooms: 3
Basement
- Area: 0
Heating
- Heat Pump, Propane
Cooling
- Ceiling Fan(s), Central Air, Electric
Appliances
- Included: Down Draft, Dishwasher, Disposal, Exhaust Fan, Ice Maker, Double Oven, Oven, Stainless Steel Appliance(s), Water Heater, Electric Water Heater
- Laundry: Main Level, Hookup
Features
- Bathroom - Walk-In Shower, Built-in Features, Ceiling Fan(s), Combination Kitchen/Living, Combination Kitchen/Dining, Entry Level Bedroom, Open Floorplan, Flat, Kitchen Island, Kitchen - Gourmet, Pantry, Primary Bath(s), Recessed Lighting, Upgraded Countertops, Walk-In Closet(s), 9'+ Ceilings, Dry Wall, Vaulted Ceiling(s), High Ceilings
- Flooring: Engineered Wood, Ceramic Tile, Wood
- Doors: French Doors, Insulated, Double Entry
- Windows: Casement, Screens, Vinyl Clad, Low Emissivity Windows
- Has basement: No
- Number of fireplaces: 1
- Fireplace features: Gas/Propane, Stone, Glass Doors
Interior area
- Total structure area: 2,640
- Total interior livable area: 2,640 sqft
- Finished area above ground: 2,640
- Finished area below ground: 0
Video & virtual tour
Property
Parking
- Total spaces: 8
- Parking features: Garage Faces Front, Garage Faces Rear, Garage Door Opener, Inside Entrance, Oversized, Asphalt, Driveway, Attached
- Attached garage spaces: 4
- Uncovered spaces: 4
Accessibility
- Accessibility features: Accessible Hallway(s), Doors - Lever Handle(s), No Stairs, Roll-in Shower
Features
- Levels: One
- Stories: 1
- Patio & porch: Patio, Porch
- Exterior features: Lighting, Chimney Cap(s), Flood Lights
- Pool features: None
- Has view: Yes
- View description: Panoramic, Street, Trees/Woods
Lot
- Size: 0.41 Acres
Details
- Additional structures: Above Grade, Below Grade
- Parcel number: 100D09.288.000000
- Zoning: RESIDENTIAL
- Special conditions: Standard
Construction
Type & style
- Home type: SingleFamily
- Architectural style: Contemporary,Mid-Century Modern
- Property subtype: Single Family Residence
Materials
- Stucco, Stone, Stick Built, Masonry, Other, Batts Insulation, Mixed
- Foundation: Crawl Space
- Roof: Architectural Shingle,Metal
Condition
- Excellent
- New construction: Yes
- Year built: 2024
Details
- Builder name: Elevation LLC
Utilities & green energy
- Electric: 200+ Amp Service
- Sewer: Public Sewer
- Water: Public
- Utilities for property: Cable Connected, Electricity Available, Sewer Available, Water Available, Underground Utilities, Propane, Phone Available
Community & HOA
Community
- Subdivision: Falling Spring Estates
HOA
- Has HOA: No
Location
- Region: Chambersburg
- Municipality: GUILFORD TWP
Financial & listing details
- Price per square foot: $320/sqft
- Tax assessed value: $49,590
- Annual tax amount: $8,013
- Date on market: 10/14/2025
- Listing agreement: Exclusive Right To Sell
- Listing terms: Cash,Conventional,FHA,VA Loan
- Inclusions: Refrigerator, Double Wall Ovens, Garbage Disposal, Dishwasher, Gas Cooktop
- Exclusions: Washer / Dryer
- Ownership: Fee Simple
Estimated market value
$833,400
$792,000 - $875,000
$3,205/mo
Price history
| Date | Event | Price |
|---|---|---|
| 6/2/2026 | Price change | $845,000-5.6%$320/sqft |
Source:  Bright MLS #PAFL2030280 Report a problem Bright MLS #PAFL2030280 Report a problem | ||
| 10/14/2025 | Listed for sale | $895,000+11.9%$339/sqft |
Source: Bright MLS #PAFL2030280 Report a problem | ||
| 8/4/2025 | Sold | $800,000$303/sqft |
Source: Public Record Report a problem | ||
Public tax history
| Year | Property taxes | Tax assessment |
|---|---|---|
| 2024 | $774 +6.5% | $4,750 |
| 2023 | $726 +2.4% | $4,750 |
| 2022 | $709 | $4,750 |
| 2021 | $709 +2.7% | $4,750 |
| 2020 | $691 | $4,750 |
Find assessor info on the county website
Monthly payment
Est. payment
Payment breakdown
Explore the cost of this home by adjusting the details. Changes won't be saved.Climate risks
Neighborhood: 17202
Getting around
1 / 100
Car-DependentNearby schools
GreatSchools rating
- 7/10Falling Spring El SchoolGrades: K-5Distance: 0.6 mi
- 7/10Chambersburg Area Ms - SouthGrades: 6-8Distance: 1.6 mi
- 3/10Chambersburg Area Senior High SchoolGrades: 9-12Distance: 2.3 mi
Schools provided by the listing agent
- Elementary: Falling Spring
- District: Chambersburg Area
Source: Bright MLS. This data may not be complete. We recommend contacting the local school district to confirm school assignments for this home.
- $50,0000.59 acres1876 Carrera Dr, Chambersburg, PA 17202Sold
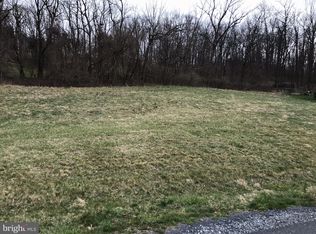
- $51,0000.42 acres1860 Carrera Dr, Chambersburg, PA 17202Sold

- $35,9803 bd2 ba2.3k sqft1881 Carrera Dr, Chambersburg, PA 17201Off Market
- $475,0004 bd3 ba2.5k sqft1857 Carrera Dr, Chambersburg, PA 17202Sold
- $418,2003 bd3 ba1.8k sqft1844 Carrera Dr, Chambersburg, PA 17202Off Market
- $543,600-- bd3 ba3k sqft1705 Cayenne Ct, Chambersburg, PA 17202Off Market
- $471,000-- bd3 ba2.6k sqft1889 Carrera Dr, Chambersburg, PA 17202Off Market
- $427,5004 bd3 ba2.6k sqft1849 Carrera, Chambersburg, PA 17202Off Market
A local agent can set up tours, give advice and negotiate with sellers.
A local lender can help you make sure your offer is ready when you are.
Similar homes
- $825,0004 bd3 ba3.7k sqft1464 Highfield Ct, Chambersburg, PA 17202For Sale

 MLS ID #PAFL2033150, Rick Ribeiro, Samson Properties. Bright MLS
 - $429,9904 bd3 ba2.3k sqftBlack Cherry Plan On Crestwood Dr Lot 23, Chambersburg, PA 17202New Construction
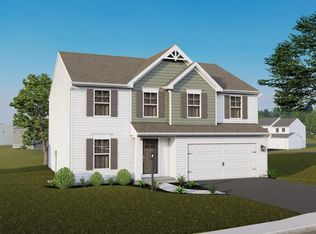 MLS ID #PAFL2036780, Jayson Quon, Berks Homes Realty, LLC. Bright MLS
 - $500,0004 bd3 ba2.6k sqft433 Hartford Dr, Chambersburg, PA 17202For Sale
 MLS ID #PAFL2035878, Jake Scott, Turn Key Realty Group. Bright MLS
 - $649,9004 bd3 ba3.6k sqft7246 Smith Rd, Chambersburg, PA 17202For Sale
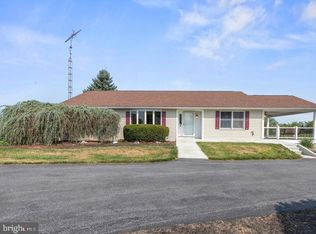 MLS ID #PAFL2036204, Glenda Shull, Iron Valley Real Estate of Central PA. Bright MLS
 - $598,0004 bd4 ba3.6k sqft255 Audubon Ct, Chambersburg, PA 17202For SaleMLS ID #PAFL2035574, RoseAnn Yohn, Iron Valley Real Estate of Chambersburg. Bright MLS
- $424,9903 bd2 ba1.6k sqftAbbey Plan On Crestwood Dr Lot 23, Chambersburg, PA 17202New ConstructionMLS ID #PAFL2036778, Jayson Quon, Berks Homes Realty, LLC. Bright MLS
- $577,0005 bd4 ba3k sqft130 Woodbriar Dr, Chambersburg, PA 17202New ConstructionMLS ID #PAFL2034750, Kristyn Martin, Kandor Real Estate. Bright MLS
- $434,9004 bd3 ba2.1k sqft465 Winchester Dr, Chambersburg, PA 17202For SaleMLS ID #PAFL2035240, DAVID HOOKE, Keller Williams of Central PA. Bright MLS
- $480,0004 bd3 ba2.9k sqft1585 Marilyn Ct, Chambersburg, PA 17202For SaleMLS ID #PAFL2033016, Nick Haiduk, Lime House. Bright MLS
- $429,9004 bd3 ba2.1k sqft108 Bridle Hill Ct, Chambersburg, PA 17202For SaleMLS ID #PAFL2032630, Doyle C Bryant, Coldwell Banker Realty. Bright MLS
- $674,9005 bd3 ba3.2k sqftLOT 40 Greenside Ct, Chambersburg, PA 17202New ConstructionMLS ID #PAFL2035176, Bob Hickey, RE/MAX Realty Agency, Inc.. Bright MLS
- $574,9003 bd3 ba2.5k sqft547 Leitersburg Rd, Greencastle, PA 17225For SaleMLS ID #PAFL2036582, Scott Palmer, Coldwell Banker Realty. Bright MLS
- $439,9904 bd3 ba2.1k sqftWind River Dr Homesite 24, Chambersburg, PA 17202New ConstructionBright MLS
- $449,0005 bd3 ba3.4k sqft2242 Scotland Rd, Chambersburg, PA 17201For SaleMLS ID #PAFL2035548, Wes Strite, Cedar Spring Realty. Bright MLS
- $469,9904 bd3 ba2.5k sqft2352 Wind River Dr, Chambersburg, PA 17202New ConstructionBright MLS
- $549,0005 bd5 ba3.4k sqft2562 Echo Springs Rd #35, Chambersburg, PA 17202For SaleMLS ID #PAFL2032240, Jim Nicklas, The Pineapple Group, LLC.. Bright MLS
- $469,9904 bd3 ba2.5k sqftWind River Dr Homesite 25, Chambersburg, PA 17202New ConstructionDRB Homes
- $439,9004 bd3 ba2.3k sqft1345 Hilltown Rd, Cashtown, PA 17307For SaleMLS ID #PAAD2025130, Christopher Sites, RE/MAX of Gettysburg. Bright MLS
- $429,9002 bd2 ba1.6k sqft312 Woodvale Dr, Chambersburg, PA 17201For SaleMLS ID #PAFL2036484, Bob Hickey, RE/MAX Realty Agency, Inc.. Bright MLS
- $647,0004 bd3 ba2.7k sqft173 Matthew Dr Lot 13, Chambersburg, PA 17201New ConstructionMLS ID #PAFL2032348, Bev Musser, RE/MAX Realty Agency, Inc.. Bright MLS
