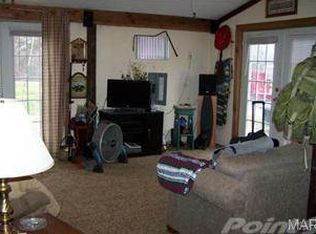
Here is your shot to enjoy secluded country living while also being right on the Southern edge of the Mark Twain Lake for endless summer fun! This three-bedroom, two-bathroom property with over 2,000sqft of living space sitting on 5 acres of land offers a little bit of everything, including: a 40x43 metal shop/garage for vehicles & light farm equipment, fully fenced-in yard, as well an assortment of fruit & vegetable producing plants/trees (apple, pear, peach, asparagus, blackberries, plus more). Inside you will find an extremely spacious layout with an oversized eat-in kitchen, formal dining room, and a cozy den made perfect with the addition of a wood-burning fireplace. Each bedroom has its own large closet, and the master bedroom offers an incredibly roomy bathroom suite which includes a full bathtub, separate shower, double-sink vanity, and sit-down make-up desk! Don't miss out on this property that has something for everyone and schedule an appointment to see it in person today! Additional Rooms: Mud Room
Closed
Listed by: Century 21 Broughton Team • Aaron T Peters • Contact: 573-822-7383
Bought with: Berkshire Hathaway HomeServices Select Properties
Price Unknown
12974 Monroe Road 633, Santa Fe, MO 65282
3beds
2,036sqft
Manufactured Home, Single Family Residence
Built in 1999
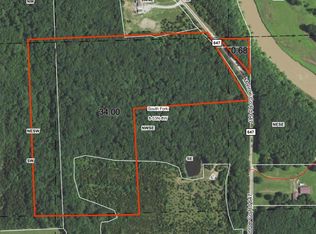
5.04 Acres Lot
$289,700 Zestimate®
$--/sqft
$1,269 Estimated rent
Home value
$289,700
Estimated sales range
Not available
$1,269/mo
Zestimate® history
Owner options
List your home for rent
$1,269/mo
Rent Zestimate®
Find your next renter with Zillow Rental Manager. Plus, with online applications, you can quickly screen prospective tenants – for free.
$1,269/mo
Rent Zestimate®
Refinance and save
Refinancing to a lower rate could help reduce your monthly payments and save thousands over the life of the loan.
Explore your selling options
Work with a Zillow partner agent
Leverage their expertise and Zillow's premium Showcase listings to get your home seen by more buyers.
Get startedList with your own agent
Get your home in front of millions of buyers by listing it on Zillow.
Learn how to do itSell it yourself
Take full control of how buyers see your home on Zillow by listing For Sale by Owner (FSBO).
List your homeWhat's special
Wood-burning fireplaceFully fenced-in yardLarge closetOversized eat-in kitchenExtremely spacious layoutRoomy bathroom suiteDouble-sink vanity
Zillow last checked:
Listing updated:
Listed by:
Aaron T Peters 573-822-7383,
Century 21 Broughton Team
Bought with:
Kimberly A North, 2010042025
Berkshire Hathaway HomeServices Select Properties
Source: MARIS,MLS#: 24075808 Originating MLS: Mark Twain Association of REALTORS
Originating MLS: Mark Twain Association of REALTORSFacts & features
Interior
Bedrooms & bathrooms
- Bedrooms: 3
- Bathrooms: 2
- Full bathrooms: 2
- Main level bathrooms: 2
- Main level bedrooms: 3
Primary bedroom
- Features: Floor Covering: Luxury Vinyl Plank
- Level: Main
- Area: 169
- Dimensions: 13 x 13
Bedroom
- Features: Floor Covering: Luxury Vinyl Plank, Wall Covering: Some
- Level: Main
- Area: 132
- Dimensions: 12 x 11
Bedroom
- Features: Floor Covering: Carpeting, Wall Covering: Some
- Level: Main
- Area: 117
- Dimensions: 13 x 9
Primary bathroom
- Features: Floor Covering: Luxury Vinyl Plank, Wall Covering: None
- Level: Main
- Area: 96
- Dimensions: 12 x 8
Bathroom
- Features: Floor Covering: Ceramic Tile, Wall Covering: None
- Level: Main
- Area: 49
- Dimensions: 7 x 7
Den
- Features: Floor Covering: Luxury Vinyl Plank, Wall Covering: Some
- Level: Main
- Area: 168
- Dimensions: 14 x 12
Dining room
- Features: Floor Covering: Luxury Vinyl Plank, Wall Covering: None
- Level: Main
- Area: 132
- Dimensions: 12 x 11
Kitchen
- Features: Floor Covering: Laminate, Wall Covering: Some
- Level: Main
- Area: 240
- Dimensions: 20 x 12
Living room
- Features: Floor Covering: Luxury Vinyl Plank, Wall Covering: Some
- Level: Main
- Area: 390
- Dimensions: 26 x 15
Mud room
- Features: Floor Covering: Luxury Vinyl Plank, Wall Covering: Some
- Level: Main
- Area: 48
- Dimensions: 12 x 4
Heating
- Forced Air, Propane
Cooling
- Wall/Window Unit(s)
Appliances
- Included: Electric Water Heater, Dishwasher, Dryer, Microwave, Range, Refrigerator, Washer
- Laundry: Main Level
Features
- Separate Dining, Open Floorplan, Walk-In Closet(s), Breakfast Bar, Eat-in Kitchen, Double Vanity, Tub
- Flooring: Carpet
- Doors: Panel Door(s), French Doors
- Windows: Window Treatments
- Basement: Crawl Space
- Number of fireplaces: 1
- Fireplace features: Wood Burning, Library
Interior area
- Total structure area: 2,036
- Total interior livable area: 2,036 sqft
- Finished area above ground: 2,036
Property
Parking
- Total spaces: 2
- Parking features: Detached, Garage, Garage Door Opener, Oversized
- Garage spaces: 2
Features
- Levels: One
- Patio & porch: Patio
Lot
- Size: 5.04 Acres
- Dimensions: 5 Acres
Details
- Additional structures: Metal Building, Workshop
- Parcel number: 223.108000000013.010
- Special conditions: Standard
Construction
Type & style
- Home type: MobileManufactured
- Property subtype: Manufactured Home, Single Family Residence
Materials
- Vinyl Siding
Condition
- Year built: 1999
Utilities & green energy
- Sewer: Lagoon
- Water: None
- Utilities for property: Electricity Available
Community & HOA
Community
- Subdivision: None
Location
- Region: Santa Fe
Financial & listing details
- Tax assessed value: $107,100
- Annual tax amount: $966
- Date on market: 12/12/2024
- Cumulative days on market: 357 days
- Listing terms: Cash,Conventional,FHA,Other,USDA Loan,VA Loan
- Ownership: Private
- Electric utility on property: Yes
- Road surface type: Gravel
Price history
| Date | Event | Price |
|---|---|---|
| 9/4/2025 | Sold | -- |
Source:  MARIS #24075808 Report a problem MARIS #24075808 Report a problem | ||
| 6/30/2025 | Contingent | $287,000$141/sqft |
Source: MARIS #24075808 Report a problem | ||
| 6/20/2025 | Price change | $287,000-0.7%$141/sqft |
Source: MARIS #24075808 Report a problem | ||
| 3/31/2025 | Price change | $289,000-1.4%$142/sqft |
Source: MARIS #24075808 Report a problem | ||
| 1/20/2025 | Price change | $293,000-0.7%$144/sqft |
Source: MARIS #24075808 Report a problem | ||
| 12/12/2024 | Listed for sale | $295,000$145/sqft |
Source: MARIS #24075808 Report a problem | ||
| 11/5/2024 | Listing removed | $295,000-1.3%$145/sqft |
Source: MARIS #24055446 Report a problem | ||
| 9/25/2024 | Price change | $299,000-3.5%$147/sqft |
Source: Heart Of Missouri BOR #130619 Report a problem | ||
| 9/16/2024 | Price change | $310,000-1.6%$152/sqft |
Source:  CBORMLS #422285 Report a problem CBORMLS #422285 Report a problem | ||
| 8/30/2024 | Listed for sale | $315,000-1.6%$155/sqft |
Source: Heart Of Missouri BOR #130619 Report a problem | ||
| 6/19/2024 | Listing removed | -- |
Source: Heart Of Missouri BOR #129909 Report a problem | ||
| 3/6/2024 | Price change | $320,000-1.5%$157/sqft |
Source: Heart Of Missouri BOR #129909 Report a problem | ||
| 12/21/2023 | Listed for sale | $325,000+32.7%$160/sqft |
Source: Heart Of Missouri BOR #129909 Report a problem | ||
| 3/24/2021 | Listing removed | -- |
Source: Owner Report a problem | ||
| 12/8/2019 | Listing removed | $245,000$120/sqft |
Source: Owner Report a problem | ||
| 9/9/2019 | Price change | $245,000+14%$120/sqft |
Source: Owner Report a problem | ||
| 9/7/2019 | Listed for sale | $215,000$106/sqft |
Source: Owner Report a problem | ||
Public tax history
| Year | Property taxes | Tax assessment |
|---|---|---|
| 2025 | -- | $20,270 +12.9% |
| 2024 | -- | $17,960 |
| 2023 | -- | $17,960 +10.3% |
| 2022 | -- | $16,290 |
| 2021 | -- | $16,290 +0.8% |
| 2020 | -- | $16,160 |
| 2019 | -- | $16,160 -5.3% |
| 2018 | -- | $17,070 |
| 2017 | -- | $17,070 |
| 2016 | -- | $17,070 -1.8% |
| 2015 | -- | $17,390 |
Find assessor info on the county website
Neighborhood: 65282
Nearby homes
- $--12 Square FeetMonroe Road #647, Santa Fe, MO 65282Off Market
- $---- bd-- ba-- sqft13431 Monroe Rd #647, Santa Fe, MO 65282Sold
- $349,9992 bd2 ba1.1k sqft0 Monroe Rd #633, Santa Fe, MO 65282New Construction

- $400,000-- bd1 ba3.1k sqft25913 Monroe Road 575, Monroe City, MO 63456Off Market
- $227,7003 bd-- ba1k sqft34834 Route D, Mexico, MO 65275Off Market
- $150,00013 Acres13 Monroe Rd #647, Santa Fe, MO 65282Lot/Land
- $--4 bd3 ba2.4k sqft34688 State Highway D, Santa Fe, MO 65282Sold
- $261,900-- bd1 ba1.5k sqft34833 Route D, Paris, MO 65275Off Market
Nearby schools
GreatSchools rating
- 5/10Paris Elementary SchoolGrades: PK-6Distance: 11.6 mi
- 3/10Paris Jr. High SchoolGrades: 7-8Distance: 11.5 mi
- 8/10Paris High SchoolGrades: 9-12Distance: 11.5 mi
Schools provided by the listing agent
- Elementary: Paris Elem.
- Middle: Paris Jr. High
- High: Paris High
Source: MARIS. This data may not be complete. We recommend contacting the local school district to confirm school assignments for this home.
- Missouri
- Monroe County
- Santa Fe
- 65282
- 12974 Monroe Road 633
Nearby cities
Other Santa Fe Topics
