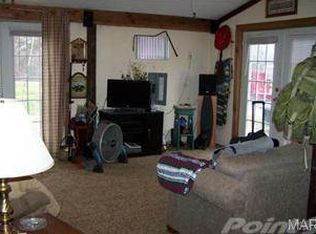
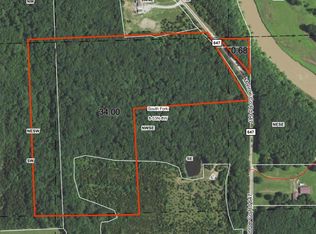
Welcome to this beautiful 4-bedroom, 3-bath manufactured home built in 2021, perfectly situated on 13.83 scenic acres. This property offers the ideal blend of modern comfort and peaceful country living. Step inside to an open floor plan filled with natural light from large windows that frame the surrounding landscape. The spacious bedrooms include a primary suite with a large walk-in closet and private bath, providing plenty of room to relax. Enjoy the outdoors from the back deck overlooking the woods or explore the wooded trails throughout the property. A storage shed offers ample space for tools and equipment. This property backs to Corps of Engineers ground and is just minutes from water access on the Mark Twain Lake, making it perfect for nature lovers and outdoor enthusiasts.
Active
Listed by: Moore & Shyrock, LLC • Kevin D Reynolds • 573-289-1542
$314,900
13501 Monroe Rd #647, Santa Fe, MO 65282
4beds
1,905sqft
Manufactured Home, Single Family Residence
Built in 2021
13.83 Acres Lot
$-- Zestimate®
$165/sqft
$-- HOA
What's special
Spacious bedrooms
- 7 days
- 135
- 14
Zillow last checked:
Listing updated:
Listed by:
Kevin D Reynolds 573-289-1542,
Moore & Shyrock, LLC
Source: MARIS,MLS#: 26057965 Originating MLS: Regional MLS
Originating MLS: Regional MLSFacts & features
Interior
Bedrooms & bathrooms
- Bedrooms: 4
- Bathrooms: 2
- Full bathrooms: 2
- Main level bathrooms: 2
- Main level bedrooms: 4
Primary bedroom
- Level: Main
Bedroom 2
- Level: Main
Bedroom 3
- Level: Main
Bedroom 4
- Level: Main
Primary bathroom
- Level: Main
Bathroom 2
- Level: Main
Dining room
- Level: Main
Kitchen
- Level: Main
Laundry
- Level: Main
Living room
- Level: Main
Heating
- Electric, Forced Air
Cooling
- Central Air, Electric
Appliances
- Included: Dishwasher, Disposal, Microwave, Electric Oven, Electric Range, Refrigerator, Electric Water Heater
- Laundry: Laundry Room, Main Level
Features
- Breakfast Bar, Ceiling Fan(s), Kitchen Island, Kitchen/Dining Room Combo, Laminate Counters, Open Floorplan, Separate Shower, Shower, Soaking Tub, Walk-In Closet(s), Walk-In Pantry
- Flooring: Carpet, Vinyl
- Doors: Sliding Doors
- Basement: Crawl Space
- Has fireplace: No
Interior area
- Total structure area: 1,905
- Total interior livable area: 1,905 sqft
- Finished area above ground: 1,905
- Finished area below ground: 0
Property
Parking
- Parking features: Driveway, Gravel
- Has uncovered spaces: Yes
Features
- Levels: One
- Patio & porch: Deck, Rear Porch
- Exterior features: Private Entrance, Private Yard, Ramp Entry, Storage
- Fencing: Back Yard,Chain Link
- Has view: Yes
- View description: Trees/Woods
Lot
- Size: 13.83 Acres
- Features: Adjoins Government Land, Wooded
Details
- Additional structures: Shed(s)
- Parcel number: 223.108000000021.000
- Special conditions: Standard
Construction
Type & style
- Home type: MobileManufactured
- Architectural style: Traditional
- Property subtype: Manufactured Home, Single Family Residence
Materials
- Vinyl Siding
- Foundation: Block
- Roof: Architectural Shingle
Condition
- Year built: 2021
Utilities & green energy
- Electric: Other
- Sewer: Septic Tank
- Water: Public
- Utilities for property: Electricity Connected, Water Connected
Community & HOA
Community
- Subdivision: None
HOA
- Has HOA: No
Location
- Region: Santa Fe
Financial & listing details
- Price per square foot: $165/sqft
- Annual tax amount: $523
- Date on market: 9/8/2026
- Listing terms: Cash,Conventional,FHA,USDA Loan,VA Loan
- Ownership: Private
- Electric utility on property: Yes
- Road surface type: Gravel
Estimated market value
Not available
Estimated sales range
Not available
Not available
Price history
| Date | Event | Price |
|---|---|---|
| 9/8/2026 | Listed for sale | $314,900-0.3%$165/sqft |
Source:  MARIS #26057965 Report a problem MARIS #26057965 Report a problem | ||
| 9/17/2023 | Listing removed | -- |
Source: MARIS #23041085 Report a problem | ||
| 7/11/2023 | Listed for sale | $315,900$166/sqft |
Source: MARIS #23041085 Report a problem | ||
Public tax history
Tax history is unavailable.
Monthly payment
Climate risks
Neighborhood: 65282
Nearby schools
Schools provided by the listing agent
- Elementary: Paris Elem.
- Middle: Paris Jr. High
- High: Paris High
Source: MARIS. This data may not be complete. We recommend contacting the local school district to confirm school assignments for this home.
Similar homes
- $314,9004 bd2 ba1.9k sqft13501 Monroe County Rd #647, Santa Fe, MO 65282For Sale
 MLS ID #437110, Kevin Reynolds, Moore and Shryock. MMBOR
 - $315,0003 bd3 ba1.7k sqft20465 Monroe Rd #455, Stoutsville, MO 65283For Sale

 MLS ID #26059522, Hilary A Crum, Simply Real Estate, LLC. MARIS
 - $334,9992 bd2 ba1.1k sqft0 Monroe Rd #633, Santa Fe, MO 65282New Construction
 MLS ID #26011852, Ashley Nichols, Agri Land Co.. MARIS
 - $299,0003 bd2 ba1.6k sqft25247 Monroe Rd #581, Monroe City, MO 63456For Sale
 MLS ID #26057172, Jordahn N Leonard, Prestige Realty, Inc. MARIS
 - $349,0003 bd2 ba1.6k sqft25253 Monroe St #581, Monroe City, MO 63456For SaleMLS ID #26056862, Jordahn N Leonard, Prestige Realty, Inc. MARIS
- $329,9004 bd1 ba1.9k sqft15394 Villa Dr, Monroe City, MO 63456For SaleMLS ID #26058126, Daniel O Miller, Missouri Real Estate. MARIS
- $272,0003 bd2 ba1.5k sqft23568 Monroe Rd #577, Stoutsville, MO 65283For SaleMLS ID #26022198, Aaron T Boone, Juncture Real Estate, LLC. MARIS
- $289,9002 bd2 ba1k sqft17582 Monroe Rd #675, Perry, MO 63462New ConstructionMLS ID #26055329, Ashley L Kendrick, Simply Real Estate, LLC. MARIS
- $249,5004 bd3 ba2.1k sqft1000 W Saint Johns St, Vandalia, MO 63382For SaleMLS ID #26059408, Parker Wallace, Trophy Properties & Auction. MARIS
- $197,5003 bd2 ba1.1k sqft31852 Monroe Rd #450, Stoutsville, MO 65283For SaleMLS ID #26049670, Michele L Keil, Salt River Realty Co.. MARIS
- $359,9003 bd2 ba2.4k sqft25665 Leo Ln, Perry, MO 63462New ConstructionMLS ID #26032820, Lucas Mitchell, Trophy Properties & Auction. MARIS
