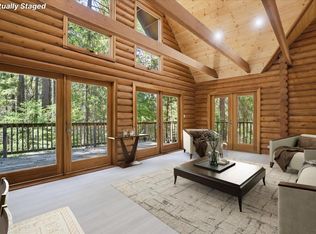
Welcome to your private paradise on Banner Mountain. This fully fenced and landscaped one-acre lot is an entertainer's dream, perfect for large gatherings with custom uplighting, fire pit and mature pines. Paved parking exists for all your vehicles and toys. Extensive fire hardening with new Hardie Concrete siding, modern exterior doors and Vulcan fire-resistant vents. Energy efficiency increases with a new 50-year asphalt shingle roof with 2-inch rigid foam insulation, R49 attic and R19 subfloor insulation. Additional improvements: new two stage furnace and A/C, whole-house fan, premium 200-amp electrical panel, new dishwasher, refrigerator, fresh paint, window treatments, bathroom fans, insta-hot water and custom exterior stair railing. The yard has automated irrigation and raised garden beds, providing both beauty and function. Enjoy private neighborhood access to the popular Cascade Trail. This turnkey mountain retreat is ready for your next chapter. All furnishings optional.
For sale
$699,000
12983 Mayflower Dr, Nevada City, CA 95959
3beds
1,426sqft
:
Get pre-qualified$4,529/mo
Single Family Residence
Built in 1973
1.02 Acres Lot
$682,900 Zestimate®
$490/sqft
$-- HOA
What's special
Custom exterior stair railingNew dishwasherMature pinesFresh paintRaised garden bedsAutomated irrigationWhole-house fan
- 9 days |
- 1,450 |
- 93 |
Zillow last checked:
Listing updated:
Listed by:
Jonathan Minerick DRE #01523060 888-400-2513,
HOMECOIN.COM
Source: bridgeMLS/CCAR/Bay East AOR,MLS#: 41143953
Facts & features
Interior
Bedrooms & bathrooms
- Bedrooms: 3
- Bathrooms: 2
- Full bathrooms: 2
Rooms
- Room types: No Additional Rooms
Kitchen
- Features: Breakfast Bar, Counter - Solid Surface, Stone Counters, Dishwasher, Double Oven, Disposal, Gas Range/Cooktop, Ice Maker Hookup, Kitchen Island, Microwave, Pantry, Range/Oven Free Standing, Refrigerator, Self-Cleaning Oven
Heating
- Natural Gas, Propane, Central, Fireplace Insert
Cooling
- Ceiling Fan(s), Central Air, Whole House Fan, ENERGY STAR Qualified Equipment
Appliances
- Included: Dishwasher, Double Oven, Gas Range, Plumbed For Ice Maker, Microwave, Free-Standing Range, Refrigerator, Self Cleaning Oven, Dryer, Washer, Electric Water Heater, ENERGY STAR Qualified Appliances, Insulated Water Heater
- Laundry: 220 Volt Outlet, Dryer, Laundry Room, Washer, Cabinets, Electric
Features
- Breakfast Bar, Counter - Solid Surface, Pantry, Smart Thermostat
- Flooring: Vinyl
- Doors: Weather Stripped Door(s)
- Windows: Double Pane Windows, Screens, Window Coverings
- Basement: Crawl Space
- Number of fireplaces: 1
- Fireplace features: Insert, Living Room, Raised Hearth, Wood Burning
Interior area
- Total structure area: 1,426
- Total interior livable area: 1,426 sqft
Property
Parking
- Total spaces: 2
- Parking features: Attached, Detached, Drive Through, Parking Spaces, RV/Boat Parking, Enclosed, Boat, Garage Faces Front, Private, RV Possible, Uncovered Park Spaces 2+, Garage Door Opener
- Garage spaces: 2
- Has uncovered spaces: Yes
Accessibility
- Accessibility features: None
Features
- Levels: One Story
- Stories: 1
- Exterior features: Lighting, Garden, Back Yard, Sprinklers Automatic, Landscape Front, Private Entrance, Yard Space
- Pool features: None
- Fencing: Front Yard,Full,Wood
Lot
- Size: 1.02 Acres
- Features: Back Yard, Fire Hydrant(s), Front Yard, Landscaped, Paved
Details
- Parcel number: 037320020000
- Zoning: R1-3
- Special conditions: Standard
Construction
Type & style
- Home type: SingleFamily
- Architectural style: Ranch
- Property subtype: Single Family Residence
Materials
- Composition Shingles, Cement Siding, Concrete, Frame
- Foundation: Raised, Concrete
- Roof: Shingle
Condition
- Existing
- New construction: No
- Year built: 1973
Utilities & green energy
- Electric: No Solar
- Sewer: Septic Tank, Septic System
- Water: Public
- Utilities for property: Septic Connected, Cable Connected, Internet Available, Natural Gas Available, Propane Tank Leased
Green energy
- Energy efficient items: Ceiling Insulation, Chemical Free Insulation, Insulation - Floor, Insulation - Other, Insulation - Partial, Insulation - Per Owner, Walls Insulated, Appliances, Doors, Thermostat, Water Heater
- Water conservation: Low Flow Shower
Community & HOA
Community
- Security: Carbon Monoxide Detector(s), Double Strapped Water Heater, Smoke Detector(s)
HOA
- Has HOA: No
Location
- Region: Nevada City
Financial & listing details
- Price per square foot: $490/sqft
- Tax assessed value: $637,500
- Date on market: 8/5/2026
- Listing terms: Submit
- Electric utility on property: Yes
Estimated market value
$682,900
$649,000 - $717,000
$2,837/mo
Price history
| Date | Event | Price |
|---|---|---|
| 8/5/2026 | Listed for sale | $699,000+11.8%$490/sqft |
Source:  bridgeMLS/CCAR/Bay East AOR #41143953 Report a problem bridgeMLS/CCAR/Bay East AOR #41143953 Report a problem | ||
| 8/22/2024 | Sold | $625,000$438/sqft |
Source: MetroList Services of CA #224088990 Report a problem | ||
| 8/18/2024 | Pending sale | $625,000$438/sqft |
Source: MetroList Services of CA #224088990 Report a problem | ||
| 8/13/2024 | Listed for sale | $625,000+92.3%$438/sqft |
Source: MetroList Services of CA #224088990 Report a problem | ||
| 5/20/2019 | Sold | $325,000-6.9%$228/sqft |
Source: MetroList Services of CA #19600334 Report a problem | ||
| 4/8/2019 | Pending sale | $349,000$245/sqft |
Source: FCC Realty Group #ML81721451 Report a problem | ||
| 3/21/2019 | Price change | $349,000-10.3%$245/sqft |
Source: FCC Realty Group #ML81721451 Report a problem | ||
| 9/3/2018 | Listed for sale | $389,000$273/sqft |
Source: FCC Realty Group #ML81721451 Report a problem | ||
Public tax history
| Year | Property taxes | Tax assessment |
|---|---|---|
| 2026 | -- | $637,500 +2% |
| 2025 | $6,806 +71.3% | $625,000 +75.8% |
| 2024 | $3,973 +2% | $355,430 +2% |
| 2023 | $3,894 -51.2% | $348,462 +2% |
| 2022 | $7,976 +91.6% | $341,631 +2% |
| 2021 | $4,163 +12.5% | $334,933 +1% |
| 2020 | $3,700 +195% | $331,500 +234.6% |
| 2019 | $1,254 +2.1% | $99,068 +2% |
| 2018 | $1,229 +2% | $97,126 +2% |
| 2017 | $1,204 +3.5% | $95,223 +2% |
| 2016 | $1,163 +1.6% | $93,357 +1.5% |
| 2015 | $1,145 +1.7% | $91,956 +2% |
| 2014 | $1,127 | $90,156 +0.5% |
| 2013 | -- | $89,750 +2% |
| 2012 | -- | $87,991 +2% |
| 2011 | -- | $86,267 +0.8% |
| 2010 | -- | $85,623 -0.2% |
| 2009 | -- | $85,828 +2% |
| 2008 | -- | $84,146 +2% |
| 2007 | -- | $82,497 +2% |
| 2006 | -- | $80,880 +2% |
| 2005 | -- | $79,295 +2% |
| 2004 | -- | $77,742 +1.9% |
| 2003 | -- | $76,318 +2% |
| 2002 | -- | $74,822 +2% |
| 2001 | -- | $73,356 |
Find assessor info on the county website
Monthly payment
Est. payment
Payment breakdown
Explore the cost of this home by adjusting the details. Changes won't be saved.Climate risks
Neighborhood: 95959
Nearby schools
GreatSchools rating
- 6/10Deer Creek Elementary SchoolGrades: K-3Distance: 2.6 mi
- 7/10Seven Hills Intermediate SchoolGrades: 4-8Distance: 2.7 mi
- 7/10Nevada Union High SchoolGrades: 9-12Distance: 3.7 mi
- $392,0002 bd1 ba1.1k sqft13007 Mayflower Dr, Nevada City, CA 95959Off Market
- $475,0003 bd2 ba1.4k sqft12894 Banner Lava Cap Rd, Nevada City, CA 95959Sold
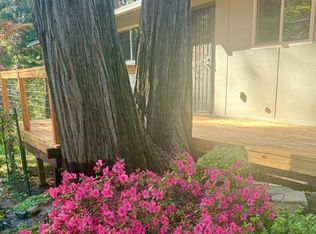
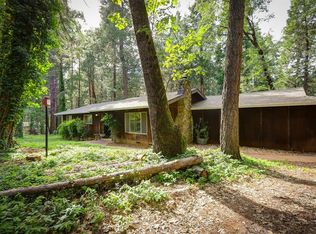
- $439,8003 bd2 ba1.3k sqft12882 Banner Lava Cap Rd, Nevada City, CA 95959Off Market
- $580,700-- bd-- ba-- sqft12871 Mayflower Dr, Nevada City, CA 95959Off Market
- $438,7003 bd2 ba1.2k sqft12925 Mayflower Dr, Nevada City, CA 95959Off Market
- $395,0003 bd2 ba1.1k sqft12876 Banner Lava Cap Rd, Nevada City, CA 95959Sold
- $469,4002 bd2 ba1.7k sqft12904 Banner Lava Cap Rd, Nevada City, CA 95959Off Market
- $500,7002 bd2 ba2k sqft12988 Mayflower Dr, Nevada City, CA 95959Off Market
A local agent can set up tours, give advice and negotiate with sellers.
Similar homes
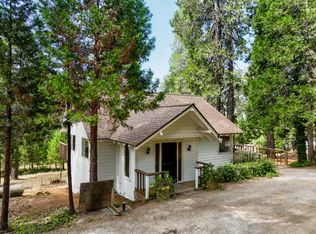
- $699,0003 bd2 ba1.4k sqft12117 Boundary Way, Grass Valley, CA 95945For Sale
 MLS ID #226099460, Jeffrey Wood. MetroList Services of CA
 - $635,0003 bd2 ba1.7k sqft12593 Red Dog Rd, Nevada City, CA 95959For Sale
 MLS ID #226086441, Jason Burkhart. MetroList Services of CA
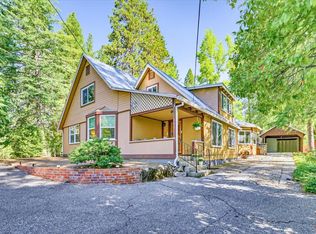
 - $649,0003 bd2 ba1.8k sqft662 Nevada St, Nevada City, CA 95959For Sale
 MLS ID #226069482, Mimi Simmons. MetroList Services of CA
 - $629,0002 bd2 ba1.4k sqft13792 Rockway Pl, Nevada City, CA 95959For Sale
 MLS ID #226083985, Mimi Simmons. MetroList Services of CA
 - $538,0003 bd2 ba1.7k sqft10492 Boulder St, Nevada City, CA 95959For SaleMLS ID #226077791, Vanessa Taylor. MetroList Services of CA
- $718,0003 bd3 ba2k sqft14400 Cherokee Ln, Grass Valley, CA 95945For SaleMLS ID #226071410, Meg Curry. MetroList Services of CA
- $825,0003 bd3 ba1.9k sqft12736 Summit Ridge Dr, Nevada City, CA 95959For SaleMLS ID #226081617, Mimi Simmons. MetroList Services of CA
- $549,0503 bd2 ba1.6k sqft13250 Little York Close, Nevada City, CA 95959For SaleMLS ID #226062865, Jamie Edson. MetroList Services of CA
- $675,0003 bd2 ba1.9k sqft11000 Bubbling Wells Rd, Grass Valley, CA 95945For SaleMLS ID #226036764, April Noessel. MetroList Services of CA
- $540,0002 bd2 ba1.1k sqft14365 N Bloomfield Rd, Nevada City, CA 95959For SaleMLS ID #226083793, David Schafer. MetroList Services of CA
- $525,0003 bd3 ba1.6k sqft11279 Marjon Dr, Nevada City, CA 95959For SaleMLS ID #226012729, Betsy Hamilton. MetroList Services of CA
- $450,0003 bd2 ba1.7k sqft18319 Goa Way, Nevada City, CA 95959For SaleMLS ID #226091545, Kurt Congdon. MetroList Services of CA
- $485,0003 bd2 ba1.8k sqft11399 Sadie Ln, Grass Valley, CA 95945For SaleMLS ID #226100533, Mary Cornell. MetroList Services of CA
- $469,0002 bd2 ba1.2k sqft13351 Newtown Rd, Nevada City, CA 95959For SaleMLS ID #226064793, Sheryl Ramanis. MetroList Services of CA
- $850,2702 bd3 ba2.1k sqft12767 Newtown Rd, Nevada City, CA 95959For SaleMLS ID #226062986, Sheila Anne Stein. MetroList Services of CA
- $699,0003 bd3 ba1.7k sqft23042 Hydraulic Way, Smartsville, CA 95977For SaleMLS ID #226070230, Bret Cochran. MetroList Services of CA
- $769,0003 bd2 ba2.1k sqft207 Ryans Ln, Grass Valley, CA 95945For SaleMLS ID #226094118, Diann Patton. MetroList Services of CA
- $569,0004 bd3 ba1.9k sqft10761 Baker Downs, Penn Valley, CA 95946For SaleMLS ID #226097539, Cheyenne Smyth. MetroList Services of CA
- $799,5003 bd5 ba1.6k sqft10784-10740 Cole Way, Grass Valley, CA 95945For SaleMLS ID #226092737, Rebecca Franks. MetroList Services of CA
- $499,9002 bd2 ba1.4k sqft14777 Nicolle Dr, Nevada City, CA 95959For SaleMLS ID #226094862, Gabrielle Brown. MetroList Services of CA
Local buyer's agents are ready to help
