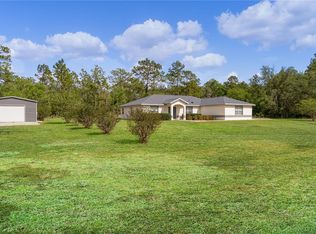
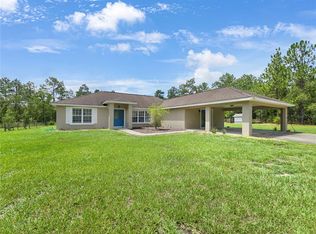
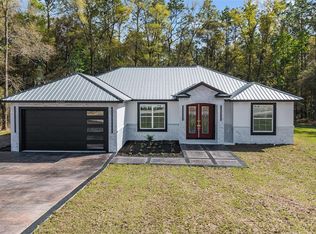
Modern New Construction on an Expansive 1.07-Acre Lot in Ocala. Welcome to this stunning newly built home offering the perfect combination of modern design, comfort, privacy, and convenience in one of Ocala’s desirable areas. Thoughtfully designed with today’s lifestyle in mind, the home features a bright and airy open-concept floor plan with seamless flow between the living, dining, and kitchen areas, creating the ideal setting for everyday living and entertaining. This beautiful residence offers 4 spacious bedrooms and 2 full bathrooms, including a luxurious primary suite designed as a private retreat with a large walk-in closet and spa-inspired bathroom featuring a relaxing soaking tub. The additional bedrooms are generously sized with built-in closets, offering flexibility for family, guests, or a home office. The modern kitchen combines elegance and functionality with solid wood cabinetry, stone countertops, modern appliances, and ample prep space perfect for cooking and gathering. Conveniently located near shopping, dining, schools, and major roadways while still offering the tranquility and open space that a rare 1.07-acre homesite provides, this move-in-ready Ocala property is the perfect opportunity to enjoy modern living with extra land, privacy, and room to grow. Schedule your private showing today.
Sold for $399,000
Zillow last checked:
Listing updated:
Bought with:
Gian Balsamo, 3390478
LA ROSA REALTY KISSIMMEE
Source: Stellar MLS,MLS#: O6408797 Originating MLS: Orlando Regional
Originating MLS: Orlando Regional
Price history
| Date | Event | Price |
|---|---|---|
| 8/18/2026 | Sold | $399,000$222/sqft |
Source:  Stellar MLS #O6408797 Report a problem Stellar MLS #O6408797 Report a problem | ||
| 7/10/2026 | Pending sale | $399,000$222/sqft |
Source: Stellar MLS #O6408797 Report a problem | ||
| 6/19/2026 | Listed for sale | $399,000$222/sqft |
Source: Stellar MLS #O6408797 Report a problem | ||
| 6/12/2026 | Pending sale | $399,000$222/sqft |
Source: Stellar MLS #O6408797 Report a problem | ||
| 5/19/2026 | Listed for sale | $399,000+247%$222/sqft |
Source: Stellar MLS #O6408797 Report a problem | ||
| 5/28/2025 | Sold | $115,000+334%$64/sqft |
Source: Public Record Report a problem | ||
| 10/29/2007 | Sold | $26,500-10.2%$15/sqft |
Source: Public Record Report a problem | ||
| 2/10/2005 | Sold | $29,500$16/sqft |
Source: Public Record Report a problem | ||

Get a cash offer in 3 minutes
Find out how much your home could sell for in as little as 3 minutes with a no-obligation cash offer.
Estimated market value
$399,000
