Welcome to your private slice of luxury living in Ocala! Situated on 1.16 acres, this stunning 4-bedroom, 3-bathroom home offers the perfect blend of modern design, functionality, and space to breathe. From the moment you arrive, you’ll be impressed by the sleek exterior, metal roof, and inviting entryway. Step inside to an expansive open-concept floor plan featuring soaring coffered (Crawford-style) ceilings, designer finishes, and gorgeous oversized tile flooring throughout the main living areas. The heart of the home is the chef-inspired kitchen, complete with a massive island, quartz countertops, custom cabinetry, high-end appliances, and eye-catching gold accents—perfect for entertaining or everyday living. The spacious living area features a modern electric fireplace, creating a warm and stylish focal point, and flows seamlessly into the dining space and outdoor access. This home offers two master suites, ideal for multi-generational living or guests. The primary suite is a true retreat with a spa-like bathroom featuring dual vanities, a large walk-in shower, and elegant finishes. Additional highlights include, Bright and airy bedrooms with ample space, Stylish laundry room with built-in cabinetry and sink, Designer lighting and fixtures throughout. Large windows bringing in natural light and serene wooded views. Enjoy the peace and privacy of your oversized lot with plenty of room to add a pool, workshop, or outdoor oasis. If you’re looking for modern luxury with space and flexibility—this is it!
Pending
$515,000
12992 SW 64TH LANE, OCALA, FL 34481
4beds
2,011sqft
Single Family Residence
Built in 2026
1.16 Acres Lot
$508,100 Zestimate®
$256/sqft
$-- HOA
What's special
Sleek exteriorMassive islandTwo master suitesDesigner finishesMetal roofQuartz countertopsElegant finishes
- 185 days
- 208
- 10
Zillow last checked:
Listing updated:
Listed by:
Michelle Parrish 352-267-6046,
PARRISH REALTY GROUP INC 352-267-6046
Source: Stellar MLS,MLS#: G5109804 Originating MLS: Lake and Sumter
Originating MLS: Lake and Sumter
Facts & features
Interior
Bedrooms & bathrooms
- Bedrooms: 4
- Bathrooms: 3
- Full bathrooms: 3
Primary bedroom
- Features: Walk-In Closet(s)
- Level: First
- Area: 231.84 Square Feet
- Dimensions: 13.8x16.8
Bedroom 2
- Features: Built-in Closet
- Level: First
- Area: 125.4 Square Feet
- Dimensions: 11x11.4
Bathroom 3
- Features: Built-in Closet
- Level: First
- Area: 115.14 Square Feet
- Dimensions: 10.1x11.4
Kitchen
- Level: First
Living room
- Features: No Closet
- Level: First
Heating
- Central
Cooling
- Central Air
Appliances
- Included: Cooktop, Dishwasher, Refrigerator
- Laundry: Inside
Features
- Ceiling Fan(s), Open Floorplan, Split Bedroom, Walk-In Closet(s)
- Flooring: Tile
- Has fireplace: Yes
- Fireplace features: Electric
Interior area
- Total structure area: 2,727
- Total interior livable area: 2,011 sqft
Video & virtual tour
Property
Parking
- Total spaces: 2
- Parking features: Garage - Attached
- Attached garage spaces: 2
Features
- Levels: One
- Stories: 1
- Exterior features: Lighting
Lot
- Size: 1.16 Acres
Details
- Parcel number: 3494116008
- Zoning: R1
- Special conditions: None
Construction
Type & style
- Home type: SingleFamily
- Property subtype: Single Family Residence
Materials
- Block
- Foundation: Slab
- Roof: Metal
Condition
- Completed
- New construction: Yes
- Year built: 2026
Utilities & green energy
- Sewer: Septic Tank
- Water: Well
- Utilities for property: Electricity Connected
Community & HOA
Community
- Pet fee: $0 monthly
- Subdivision: ROLLING HILLS UN 4
HOA
- Has HOA: No
Location
- Region: Ocala
Financial & listing details
- Price per square foot: $256/sqft
- Annual tax amount: $639
- Date on market: 3/20/2026
- Cumulative days on market: 185 days
- Ownership: Fee Simple
- Total actual rent: 0
- Electric utility on property: Yes
- Road surface type: Dirt
Estimated market value
$508,100
$483,000 - $534,000
$2,408/mo
Price history
| Date | Event | Price |
|---|---|---|
| 8/27/2026 | Pending sale | $515,000$256/sqft |
Source:  Stellar MLS #G5109804 Report a problem Stellar MLS #G5109804 Report a problem | ||
| 6/5/2026 | Price change | $515,000-1.9%$256/sqft |
Source: Stellar MLS #G5109804 Report a problem | ||
| 4/23/2026 | Price change | $525,000-2.8%$261/sqft |
Source: Stellar MLS #G5109804 Report a problem | ||
| 4/15/2026 | Price change | $539,900-1.8%$268/sqft |
Source: Stellar MLS #G5109804 Report a problem | ||
| 3/20/2026 | Listed for sale | $550,000$273/sqft |
Source: Stellar MLS #G5109804 Report a problem | ||
Public tax history
Tax history is unavailable.
Monthly payment
Est. payment
Payment breakdown
Explore the cost of this home by adjusting the details. Changes won't be saved.Climate risks
Neighborhood: 34481

Similar homes
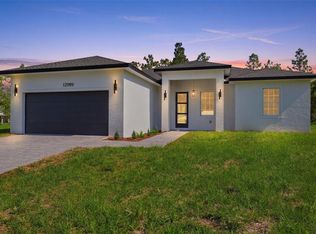
- $534,9004 bd4 ba2.3k sqft13387 SW 69TH PLACE, OCALA, FL 34481New Construction

 MLS ID #O6436895, Fabiola Lemos, FLORIDA REALTY INVESTMENTS. Stellar MLS
 - $425,0004 bd2 ba1.8k sqft13107 SW 70TH LANE, OCALA, FL 34481New Construction
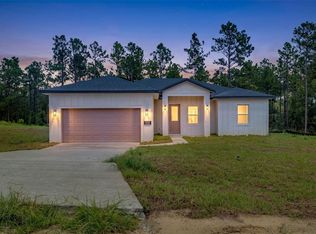 MLS ID #O6440732, Victor Kubrusly, WRA BUSINESS & REAL ESTATE. Stellar MLS
 - $485,0004 bd3 ba2k sqft8196 SW 122ND AVENUE, DUNNELLON, FL 34432New Construction
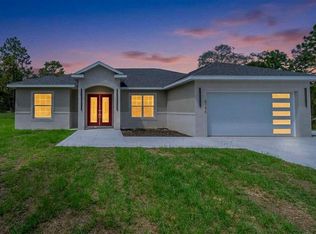 MLS ID #G5117575, Michelle Parrish, PARRISH REALTY GROUP INC. Stellar MLS
 - $514,1253 bd3 ba2.3k sqft8343 SW 135TH AVENUE, DUNNELLON, FL 34432New Construction
 MLS ID #O6435766, Lisa Gehret, KELLER WILLIAMS CLASSIC. Stellar MLS
 - $524,9004 bd3 ba2.1k sqft13089 SW 78TH PLACE, DUNNELLON, FL 34432New ConstructionMLS ID #OM731957, Miguel Rodriguez, GLOBALWIDE REALTY LLC. Stellar MLS
- $550,6303 bd3 ba2.2k sqft10222 SW 84TH STREET ROAD, OCALA, FL 34481New ConstructionMLS ID #OM731067, Jason Taflinger, ON TOP OF THE WORLD REAL EST. Stellar MLS
- $522,0052 bd2 ba2.1k sqft10214 SW 84TH STREET ROAD, OCALA, FL 34481New ConstructionMLS ID #OM731183, Jason Taflinger, ON TOP OF THE WORLD REAL EST. Stellar MLS
- $514,7254 bd3 ba2.6k sqft12185 SW 98TH STREET, DUNNELLON, FL 34432New ConstructionMLS ID #O6431491, Lisa Gehret, KELLER WILLIAMS CLASSIC. Stellar MLS
- $539,1252 bd2 ba2.1k sqft10195 SW 84TH LANE ROAD, OCALA, FL 34481New ConstructionMLS ID #OM731112, Jason Taflinger, ON TOP OF THE WORLD REAL EST. Stellar MLS
- $519,0052 bd2 ba2.1k sqft8425 SW 101ST AVENUE, OCALA, FL 34481New ConstructionMLS ID #OM716969, Jason Taflinger, ON TOP OF THE WORLD REAL EST. Stellar MLS
- $399,9993 bd2 ba1.5k sqft12352 SW 61ST PLACE ROAD, OCALA, FL 34481New ConstructionMLS ID #O6435713, JP Gutierrez, EXP REALTY LLC. Stellar MLS
- $504,2952 bd2 ba2.1k sqft10071 SW 82ND PLACE ROAD, OCALA, FL 34481New ConstructionMLS ID #OM719688, Jason Taflinger, ON TOP OF THE WORLD REAL EST. Stellar MLS
- $539,4852 bd2 ba2.1k sqft10154 SW 85TH PLACE ROAD, OCALA, FL 34481New ConstructionMLS ID #OM722018, Jason Taflinger, ON TOP OF THE WORLD REAL EST. Stellar MLS
- $565,5653 bd3 ba2.3k sqft8515 SW 101ST TERRACE, OCALA, FL 34481New ConstructionMLS ID #OM723312, Jason Taflinger, ON TOP OF THE WORLD REAL EST. Stellar MLS
- $456,9602 bd2 ba2k sqft10668 SW 101ST LANE, OCALA, FL 34481New ConstructionMLS ID #OM720038, Jason Taflinger, ON TOP OF THE WORLD REAL EST. Stellar MLS
- $464,8452 bd2 ba2k sqft10731 SW 102ND LANE, OCALA, FL 34481New ConstructionMLS ID #OM724964, Jason Taflinger, ON TOP OF THE WORLD REAL EST. Stellar MLS
- $520,0004 bd3 ba2.7k sqft4095 SW 112TH STREET, OCALA, FL 34476New ConstructionMLS ID #OM731766, Elienny Moya Ponce, MAI JAC REALTY GROUP LLC. Stellar MLS
- $453,5252 bd2 ba2k sqft10665 SW 101ST LANE ROAD, OCALA, FL 34481New ConstructionMLS ID #OM724930, Jason Taflinger, ON TOP OF THE WORLD REAL EST. Stellar MLS
- $425,0003 bd3 ba2.5k sqft10119 SW 106TH CIRCLE, OCALA, FL 34481New ConstructionMLS ID #OM709817, Jason Taflinger, ON TOP OF THE WORLD REAL EST. Stellar MLS
- $425,6752 bd2 ba1.7k sqft10657 SW 102ND LANE, OCALA, FL 34481New ConstructionMLS ID #OM727325, Jason Taflinger, ON TOP OF THE WORLD REAL EST. Stellar MLS
