Skip main navigation
Sold for $399,900
  • $399,900

    13025 SW 64th Ln, Ocala, FL 34481

    3beds
    1,884sqft
    Single Family Residence
    Built in 2005
    1.07 Acres Lot
    $385,700 Zestimate®
    $212/sqft
    $2,023 Estimated rent

    Home value

    $385,700

    $366,000 - $405,000

    $2,023/mo

    Zestimate® history
    Loading
    Loading...

    Owner options

    List your home for rent

    $2,023/mo

    Rent Zestimate®

    Find your next renter with Zillow Rental Manager. Plus, with online applications, you can quickly screen prospective tenants – for free.

    Learn more

    $2,023/mo

    Rent Zestimate®

    Refinance and save

    $2,683/mo

    Est. payment

    Refinancing to a lower rate could help reduce your monthly payments and save thousands over the life of the loan.

    See today's rates

    $2,683/mo

    Est. payment

    Explore your selling options

    Work with a Zillow partner agent

    Leverage their expertise and Zillow's premium Showcase listings to get your home seen by more buyers.

    Get started

    List with your own agent

    Get your home in front of millions of buyers by listing it on Zillow.

    Learn how to do it

    Sell it yourself

    Take full control of how buyers see your home on Zillow by listing For Sale by Owner (FSBO).

    List your home

    What's special

    Generator hookupMeal prepCovered patioLots of storageEn-suite bathroomGuest bathroomSpacious kitchen
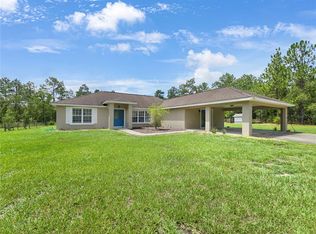
    PRICE REDUCED 3/13/24! Immaculate 3/2 with a BARN on 1.07 acres UNDER $400K! A Must See Home! Stellar craftsmanship. UPGRADED KITCHEN 2024, NEW ROOF 4/2023, NEW HVAC 2022 and NEW SEPTIC TANK 2022. Located on a quiet road, you will find to be peaceful and serene as you spread out on your large 1 acre corner lot and enjoy cozy country living at its best with this extremely well cared for 3/2 home in Rolling Hills! Walk in to the extended open concept main living area leading into a spacious kitchen with lots of storage, NEW SOFT CLOSE DOORS, CUSTOM PULL OUT SHELVES, countertop space for cooking and meal prep and separate dining area. The split floor plan boasts a roomy master bedroom, featuring tray ceilings, his and hers walk-in closets and an en-suite bathroom with two separate vanities, corner tub and walk-in shower on one side of the home and two roomy bedrooms and guest bathroom on the other. You have your choice of comfort sitting in a fully screened in patio or covered patio, both attached to the rear of the home. The wooded backdrop offers privacy and a serene setting that's perfect for relaxing or entertaining. With a 2 car attached garage featuring a built in screen door and a separate large 20x40' steel building with 10ft overhead door, there's no need to worry about having enough storage or a place to put your workshop. Overall, this home is perfect for those seeking a peaceful and private retreat that's still close to all the amenities that Dunnellon and Ocala has to offer! Bring your boat, RV, family and friends to this move in ready home! Sentricon termite system. Refrigerator in garage is included. Generator hookup in garage.

    Zillow last checked:

    Listing updated:

    Listing Provided by:

    Kevin Kelley 585-590-0532,

    RE/MAX PREMIER REALTY LADY LK 352-753-2029

    Bought with:

    Kenneth Penny, 3193048

    PRETTY PENNY PROPERTIES, INC.

    Source: Stellar MLS,MLS#: OM672646MLS LogoOriginating MLS: Lake and Sumter

    Facts & features

    Interior

    Bedrooms & bathrooms
    • Bedrooms: 3
    • Bathrooms: 2
    • Full bathrooms: 2
    Primary bedroom
    • Features: Ceiling Fan(s), Walk-In Closet(s)
    • Level: First
    • Dimensions: 16.5x13.5
    Bedroom 2
    • Features: Ceiling Fan(s), Built-in Closet
    • Level: First
    • Dimensions: 14x10.5
    Bedroom 3
    • Features: Ceiling Fan(s), Built-in Closet
    • Level: First
    • Dimensions: 13x5
    Primary bathroom
    • Features: Dual Sinks, En Suite Bathroom, Exhaust Fan, Tub with Separate Shower Stall
    • Level: First
    • Dimensions: 13x10
    Dinette
    • Level: First
    • Dimensions: 9x9
    Kitchen
    • Level: First
    • Dimensions: 16x11
    Living room
    • Level: First
    • Dimensions: 30x18
    Utility room
    • Level: First
    • Dimensions: 7x6
    Heating
    • Central, Electric, Heat Pump
    Cooling
    • Central Air
    Appliances
    • Included: Dishwasher, Dryer, Electric Water Heater, Microwave, Other, Range, Range Hood, Refrigerator, Washer
    • Laundry: Laundry Room
    Features
    • Ceiling Fan(s), Open Floorplan, Primary Bedroom Main Floor, Split Bedroom, Thermostat, Tray Ceiling(s), Vaulted Ceiling(s)
    • Flooring: Carpet, Laminate, Luxury Vinyl
    • Doors: French Doors
    • Has fireplace: No
    Interior area
    • Total structure area: 2,712
    • Total interior livable area: 1,884 sqft

    Property

    Parking
    • Total spaces: 2
    • Parking features: Driveway, Garage Door Opener, Garage Faces Side, Off Street
    • Attached garage spaces: 2
    • Has uncovered spaces: Yes
    • Details: Garage Dimensions: 23x22
    Features
    • Levels: One
    • Stories: 1
    • Patio & porch: Covered, Rear Porch, Screened
    • Exterior features: Private Mailbox
    • Has view: Yes
    • View description: Trees/Woods
    Lot
    • Size: 1.07 Acres
    • Features: Cleared, Corner Lot, In County, Level
    Details
    • Additional structures: Barn(s), Workshop
    • Parcel number: 3494122101
    • Zoning: R1
    • Special conditions: None

    Construction

    Type & style
    • Home type: SingleFamily
    • Property subtype: Single Family Residence
    Materials
    • Block, Concrete, Stucco
    • Foundation: Slab
    • Roof: Shingle
    Condition
    • New construction: No
    • Year built: 2005

    Utilities & green energy

    • Sewer: Septic Tank
    • Water: Well
    • Utilities for property: Electricity Connected, Phone Available

    Community & neighborhood

    Location
    • Region: Ocala
    • Subdivision: ROLLING HILLS

    HOA & financial

    HOA
    • Has HOA: No
    Other fees
    • Pet fee: $0 monthly
    Other financial information
    • Total actual rent: 0

    Other

    Other facts
    • Listing terms: Cash,Conventional,FHA,VA Loan
    • Ownership: Fee Simple
    • Road surface type: Gravel

    Price history

    DateEventPrice
    4/30/2024Sold$399,900$212/sqft
    Source: Stellar MLS #OM672646 Report a problem
    4/1/2024Pending sale$399,900$212/sqft
    Source: Stellar MLS #OM672646 Report a problem
    3/13/2024Price change$399,900-2.3%$212/sqft
    Source: Stellar MLS #OM672646 Report a problem
    2/29/2024Price change$409,500-2.5%$217/sqft
    Source: Stellar MLS #OM672646 Report a problem
    2/10/2024Listed for sale$420,000+1%$223/sqft
    Source: Stellar MLS #OM672646 Report a problem
    6/6/2023Listing removed--
    Source: Stellar MLS #OM657034 Report a problem
    5/16/2023Listed for sale$415,900$221/sqft
    Source: Stellar MLS #OM657034 Report a problem
    5/14/2023Pending sale$415,900$221/sqft
    Source: Stellar MLS #OM657034 Report a problem
    4/26/2023Listed for sale$415,900+246.6%$221/sqft
    Source: Stellar MLS #OM657034 Report a problem
    8/29/2012Sold$120,000-7.7%$64/sqft
    Source: Public Record Report a problem
    7/22/2012Pending sale$130,000$69/sqft
    Source: Keller Williams - Ocala #374467 Report a problem
    5/18/2012Listed for sale$130,000-48%$69/sqft
    Source: HotPads.com Report a problem
    5/18/2008Listing removed$250,000$133/sqft
    Source: Visual Tour #296017 Report a problem
    2/19/2008Listed for sale$250,000+2036.8%$133/sqft
    Source: Visual Tour #296017 Report a problem
    7/7/2004Sold$11,700$6/sqft
    Source: Public Record Report a problem

    Public tax history

    YearProperty taxesTax assessment
    2024$1,584 +2.9%$120,442 +3%
    2023$1,540 +3.2%$116,934 +3%
    2022$1,493 +1.9%$113,528 +4.1%
    2021$1,465 +1%$109,100 +1.4%
    2020$1,450 +1.9%$107,594 +2.3%
    2019$1,424 $105,175 +1.9%
    2018$1,424 +7.5%$103,214 +2.1%
    2017$1,324 +2.5%$101,091 +2.1%
    2016$1,292 $99,012 +0.7%
    2015$1,292 +6.2%$98,324 +0.8%
    2014$1,216 +2.7%$97,544 +1.5%
    2013$1,185 +12.5%$96,102 +9.5%
    2012$1,053 -31.1%$87,730 -25.5%
    2011$1,527 -17.3%$117,720 -14.8%
    2010$1,848 -5%$138,113 -6.3%
    2009$1,946 -8.8%$147,467 -8.9%
    2008$2,134 -5.1%$161,847 +3%
    2007$2,248 -6.6%$157,134 +2.5%
    2006$2,406 +1621.5%$153,301 +998.6%
    2005$140 $13,954 +128.6%
    2004$140 -7%$6,105 +16.7%
    2002$150 +32.7%$5,233 +20%
    2001$113 $4,361
    2000$113 $4,361

    Find assessor info on the county website

    Neighborhood: 34481

    Nearby schools

    GreatSchools rating
    Schools provided by the listing agent
    • Elementary: Dunnellon Elementary School
    • Middle: Dunnellon Middle School
    • High: Dunnellon High School

    Source: Stellar MLS. This data may not be complete. We recommend contacting the local school district to confirm school assignments for this home.

    Get a cash offer in 3 minutes
    Find out how much your home could sell for in as little as 3 minutes with a no-obligation cash offer.
    Estimated market value
    $385,700
    Get a cash offer in 3 minutes
    Find out how much your home could sell for in as little as 3 minutes with a no-obligation cash offer.
    Estimated market value
    $385,700