Skip main navigation
Pending
  • Price cut: $90K (4/17)
    $1,299,999

    12994 Saddlebrook Cir, Fairhope, AL 36532

    5beds
    3,480sqft
    : 
    Loading
    Get pre-qualified
    Residential
    Built in 2017
    2.29 Acres Lot
    $-- Zestimate®
    $374/sqft
    $75/mo HOA

    What's special

    Storage for pool toysSplit brick accent wallsFormal dining roomSoaking tubOversized walk-in closetLarge tiled walk-in showerOutdoor kitchen
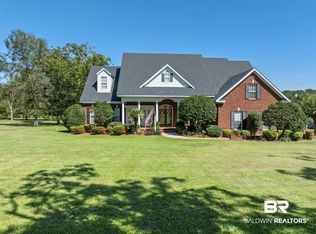
    Luxury custom built Gold Fortified home in Dominion Farms on 2 acres in Fairhope! Built in 2017, this 5 bedroom, 3 bath home offers a functional layout with the primary suite and an additional bedroom on the main level, plus 3 bedrooms and 1 bath upstairs—perfect for kids or guests. Includes a dedicated office and formal dining room.Interior features include granite countertops, split brick accent walls, and shiplap accents throughout. The primary suite offers a spa-like bathroom with a large tiled walk-in shower, soaking tub, and an oversized walk-in closet.Enjoy outdoor living with a saltwater gunite pool and hot tub, outdoor kitchen, plus a pool house featuring a covered patio area, bathroom, shower, storage for pool toys, and an ice machine—perfect for entertaining. Surrounded by mature oak trees for a private, estate-style setting. Just minutes to downtown Fairhope with the feel of country living. Buyer to verify all information during due diligence.
    108 days
    |
    653
    |
    32
    |

    Zillow last checked:

    Listing updated:

    Listed by:

    Mindy Jones 251-747-0854,

    RE/MAX Paradise

    Source: Baldwin Realtors,MLS#: 394221MLS Logo

      Facts & features

      Interior

      Bedrooms & bathrooms
      • Bedrooms: 5
      • Bathrooms: 3
      • Full bathrooms: 3
      Rooms
      • Room types: Office/Study
      Primary bedroom
      • Features: 1st Floor Primary, Walk-In Closet(s)
      Primary bathroom
      • Features: Separate Shower
      Dining room
      • Features: Breakfast Area-Kitchen, Separate Dining Room
      Heating
      • Electric, Central
      Cooling
      • Electric
      Appliances
      • Included: Dishwasher, Gas Range, Refrigerator
      Features
      • Eat-in Kitchen
      • Flooring: Carpet, Tile
      • Has basement: No
      • Number of fireplaces: 2
      • Fireplace features: Living Room, Outside
      Interior area
      • Total structure area: 3,480
      • Total interior livable area: 3,480 sqft

      Property

      Parking
      • Total spaces: 2
      • Parking features: Attached, Garage, Three or More Vehicles
      • Has attached garage: Yes
      • Covered spaces: 2
      Features
      • Levels: Two
      • Patio & porch: Patio, Rear Porch, Front Porch
      • Has private pool: Yes
      • Pool features: In Ground
      • Has spa: Yes
      • Spa features: Heated
      • Has view: Yes
      • View description: Other
      Lot
      • Size: 2.29 Acres
      • Dimensions: 94.7' x 573.6' IRR
      • Features: 1-3 acres, Irregular Lot, Subdivided
      Details
      • Additional structures: Storage
      • Parcel number: 5607260001002.018

      Construction

      Type & style
      • Home type: SingleFamily
      • Architectural style: Traditional
      • Property subtype: Residential
      Materials
      • Concrete, Frame
      • Foundation: Slab
      • Roof: Composition
      Condition
      • Resale
      • New construction: No
      • Year built: 2017

      Utilities & green energy

      • Electric: Baldwin EMC
      • Sewer: Septic Tank
      • Water: Well
      • Utilities for property: Fairhope Utilities

      Community & HOA

      Community
      • Features: None
      • Security: Smoke Detector(s)
      • Subdivision: Dominion Farms
      HOA
      • Has HOA: Yes
      • Services included: Association Management, Insurance, Maintenance Grounds, Taxes-Common Area
      • HOA fee: $900 annually
      Location
      • Region: Fairhope

      Financial & listing details

      • Price per square foot: $374/sqft
      • Tax assessed value: $1,147,500
      • Annual tax amount: $3,522
      • Price range: $1.3M - $1.3M
      • Date on market: 3/27/2026
      • Ownership: Whole/Full

        Estimated market value

        Not available

        Estimated sales range

        Not available

        Not available

        Price history

        DateEventPrice
        6/19/2026Pending sale$1,299,999$374/sqft
        Source: Baldwin Realtors #394221 Report a problem
        6/15/2026Listed for sale$1,299,999$374/sqft
        Source: Baldwin Realtors #394221 Report a problem
        6/6/2026Pending sale$1,299,999$374/sqft
        Source: Baldwin Realtors #394221 Report a problem
        4/17/2026Price change$1,299,999-6.5%$374/sqft
        Source: Baldwin Realtors #394221 Report a problem
        3/27/2026Listed for sale$1,390,000+2296.6%$399/sqft
        Source: Baldwin Realtors #394221 Report a problem
        7/20/2016Sold$58,000$17/sqft
        Source: Public Record Report a problem

        Public tax history

        YearProperty taxesTax assessment
        2025$3,513 +1%$114,760 +1%
        2024$3,477 +4.7%$113,620 +4.6%
        2023$3,322 $108,600 +15.1%
        2022-- $94,320 +16.1%
        2021$2,501 +12.4%$81,240 +11%
        2020$2,225 +16.6%$73,220 +4.9%
        2019$1,909 +6%$69,780 -45.8%
        2018$1,802 +436.2%$128,660 +972.2%
        2017$336 $12,000
        2016$336 $12,000
        2015$336 +11.1%$12,000 +11.1%
        2014$302 $10,800
        Find assessor info on the county website

        Monthly payment

        Est. payment

        Payment breakdown

        Explore the cost of this home by adjusting the details. Changes won't be saved.
        All calculations are estimates and provided by Zillow, Inc. for informational purposes only. Actual amounts may vary.
        HOA fees may include property taxes on listings classified as Co-Ops. Contact the listing agent and/or owner for fee details.
        Mortgage interest rates are dependent on a number of factors, including credit score, down payment, and repayment length. Interest rate data provided by Zillow Group Marketplace, Inc. as of 1/1/1970 from various mortgage lenders with which we have lead or other similar arrangements; the Estimated Payment is an average of those rates.
        See how much you could borrow to make a competitive offer.

        Climate risks

        Neighborhood: 36532

        Getting around

        4 / 100
        Car-Dependent
        24 / 100
        Somewhat Bikeable

        Nearby schools

        GreatSchools rating
        Schools provided by the listing agent
        • Elementary: J. Larry Newton
        • Middle: Fairhope Middle
        • High: Fairhope High

        Source: Baldwin Realtors. This data may not be complete. We recommend contacting the local school district to confirm school assignments for this home.

        A local agent can set up tours, give advice and negotiate with sellers.

        Browse local experts

        Similar homes