Skip main navigation
Closed
  • $825,000

    13032 Saddlebrook Cir, Fairhope, AL 36532

    4beds
    3,894sqft
    Residential
    Built in 2004
    2.38 Acres Lot
    $833,700 Zestimate®
    $212/sqft
    $4,233 Estimated rent

    Home value

    $833,700

    $775,000 - $892,000

    $4,233/mo

    Zestimate® history
    Loading
    Loading...

    Owner options

    List your home for rent

    $4,233/mo

    Rent Zestimate®

    Find your next renter with Zillow Rental Manager. Plus, with online applications, you can quickly screen prospective tenants – for free.

    Learn more

    $4,233/mo

    Rent Zestimate®

    Refinance and save

    $4,935/mo

    Est. payment

    Refinancing to a lower rate could help reduce your monthly payments and save thousands over the life of the loan.

    See today's rates

    $4,935/mo

    Est. payment

    Explore your selling options

    Work with a Zillow partner agent

    Leverage their expertise and Zillow's premium Showcase listings to get your home seen by more buyers.

    Get started

    List with your own agent

    Get your home in front of millions of buyers by listing it on Zillow.

    Learn how to do it

    Sell it yourself

    Take full control of how buyers see your home on Zillow by listing For Sale by Owner (FSBO).

    List your home

    What's special

    Gas log fireplaceCustom built insWalk in closetsHigh-end kitchen amenitiesSpacious outdoor areaIn-ground saltwater poolPlentiful countertop space
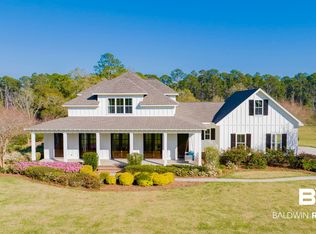
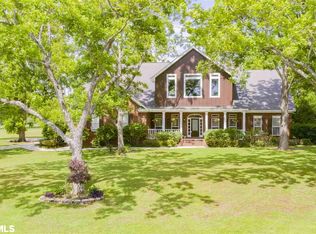
    Discover your dream home in Fairhope, AL! This custom built, meticulously cared for, single owner residence, nestled on 2.38 acres offers modern living with unique, high-quality features. The main home features 3088 square feet and includes 3 bedrooms, 3 bath+bonus room and study that can be used as an additional bedroom or office space. The high-end kitchen amenities complement the overall spacious and luxurious design of the home. The main kitchen offers 2 dining areas, plentiful countertop space, granite countertops, stainless steel appliances including a gas range, walk in pantry, a central vacuum unit and a built-in desk. This area is ideal for entertaining/hosting gatherings. There is additional gathering space in the formal dining room and cozy living room which includes a gas log fireplace and custom built ins. As you enter the primary suite you feel right at home with the plantation shutters, walk in closets and private access to the large back patio and pool area. Up the stairs you will find 1 additional bedroom+large bonus room and a bathroom along with a small kitchenette. This setup provides additional living space and adds to the functionality of the home, offering flexibility for entertainment or relaxation. This one-of-a-kind property also includes an 806 sq ft guest home with a lovely view of the pool. The guest home features 1 bedroom, 2 baths and a full kitchen with stainless steel appliances, tile backsplash, granite countertops and faux wood blinds. This space offers a complete, self-sufficient living area, making it ideal for guests or extended stays, enhancing the overall appeal and versatility of the home. The backyard offers a private view where you can enjoy serene sunsets. The spacious outdoor area, combined with the in-ground saltwater pool and guest house creates an ideal space for relaxation and leisure, providing a peaceful retreat in the Dominion Farms subdivision. This Fairhope gem is a must see! Buyer to verify all information Buyer

    Zillow last checked:

    Listing updated:

    Listed by:

    Ashley Sievering PHONE:205-394-5935,

    EXIT Realty Lyon & Assoc.Fhope

    Bought with:

    Appie Head

    L L B & B, Inc.

    Source: Baldwin Realtors,MLS#: 367956MLS Logo

    Facts & features

    Interior

    Bedrooms & bathrooms
    • Bedrooms: 4
    • Bathrooms: 6
    • Full bathrooms: 5
    • 1/2 bathrooms: 1
    • Main level bedrooms: 2
    Primary bedroom
    • Features: 1st Floor Primary, Multiple Walk in Closets, Walk-In Closet(s)
    • Level: Main
    • Area: 252
    • Dimensions: 14 x 18
    Bedroom 2
    • Level: Main
    • Area: 144
    • Dimensions: 12 x 12
    Bedroom 3
    • Level: Second
    • Area: 132
    • Dimensions: 11 x 12
    Bedroom 4
    • Level: Second
    • Area: 276
    • Dimensions: 23 x 12
    Primary bathroom
    • Features: Double Vanity, Jetted Tub, Separate Shower
    Dining room
    • Features: Breakfast Area-Kitchen, Separate Dining Room
    • Level: Main
    • Area: 143
    • Dimensions: 13 x 11
    Kitchen
    • Level: Main
    • Area: 504
    • Dimensions: 24 x 21
    Living room
    • Level: Main
    • Area: 304
    • Dimensions: 16 x 19
    Heating
    • Electric, Central
    Appliances
    • Included: Dishwasher, Microwave, Gas Range, Cooktop
    Features
    • Central Vacuum, Eat-in Kitchen, Ceiling Fan(s), High Ceilings
    • Flooring: Carpet, Tile, Wood, Luxury Vinyl Plank
    • Has basement: No
    • Number of fireplaces: 1
    • Fireplace features: Gas Log, Living Room
    Interior area
    • Total structure area: 3,894
    • Total interior livable area: 3,894 sqft

    Property

    Parking
    • Total spaces: 2
    • Parking features: Attached, Garage, Side Entrance, Garage Door Opener
    • Has attached garage: Yes
    • Covered spaces: 2
    Features
    • Levels: Two
    • Patio & porch: Patio, Rear Porch
    • Exterior features: Irrigation Sprinkler, Termite Contract
    • Has private pool: Yes
    • Pool features: In Ground
    • Has spa: Yes
    • Has view: Yes
    • View description: None
    • Waterfront features: No Waterfront
    Lot
    • Size: 2.38 Acres
    • Dimensions: 116.7 x 711.5
    • Features: 1-3 acres
    Details
    • Additional structures: Guest House
    • Parcel number: 5606230000085.025

    Construction

    Type & style
    • Home type: SingleFamily
    • Architectural style: Contemporary
    • Property subtype: Residential
    Materials
    • Brick
    • Foundation: Slab
    • Roof: Composition
    Condition
    • Resale
    • New construction: No
    • Year built: 2004

    Utilities & green energy

    • Electric: Baldwin EMC
    • Utilities for property: Fairhope Utilities

    Community & neighborhood

    Security
    • Security features: Smoke Detector(s)
    Community
    • Community features: None
    Location
    • Region: Fairhope
    • Subdivision: Dominion Farms

    HOA & financial

    HOA
    • Has HOA: Yes
    • HOA fee: $1,200 annually
    • Services included: Association Management, Maintenance Grounds

    Other

    Other facts
    • Price range: $825K - $825K
    • Ownership: Whole/Full

    Price history

    DateEventPrice
    3/14/2025Sold$825,000$212/sqft
    Source: Baldwin Realtors #367956 Report a problem
    1/28/2025Pending sale$825,000$212/sqft
    Source: Baldwin Realtors #367956 Report a problem
    1/15/2025Listed for sale$825,000-0.6%$212/sqft
    Source: Baldwin Realtors #367956 Report a problem
    12/10/2024Listing removed$829,900$213/sqft
    Source: Baldwin Realtors #367956 Report a problem
    11/18/2024Price change$829,900-1.2%$213/sqft
    Source: Baldwin Realtors #367956 Report a problem
    10/23/2024Listed for sale$840,000$216/sqft
    Source: Baldwin Realtors #367956 Report a problem
    10/10/2024Pending sale$840,000$216/sqft
    Source: Baldwin Realtors #367956 Report a problem
    10/2/2024Price change$840,000-1.8%$216/sqft
    Source: Baldwin Realtors #367956 Report a problem
    9/15/2024Listed for sale$855,000$220/sqft
    Source: Baldwin Realtors #367956 Report a problem

    Public tax history

    YearProperty taxesTax assessment
    2025$1,568 $62,560
    2024$1,568 $62,560
    2023$1,568 $62,560 +1.9%
    2022-- $61,380 +16.3%
    2021$1,348 +1.7%$52,800 -0.3%
    2020$1,326 +20.8%$52,940 +6.4%
    2019$1,097 +9.1%$49,740 +4.4%
    2018$1,006 +10%$47,660 +9.8%
    2017$915 $43,420 +0%
    2016$915 +0%$43,400 +1.4%
    2015$914 -13.8%$42,780 +8.4%
    2014$1,060 $39,460 -1%
    2013$1,060 $39,860 -6.4%
    2011-- $42,600 +0.2%
    2010-- $42,520 -11.9%
    2009$1,307 +9.6%$48,280 +9.2%
    2008$1,193 -17.3%$44,200 -16.8%
    2007$1,443 +14.8%$53,140 +14.3%
    2006$1,256 +21.2%$46,480 +20.4%
    2005$1,036 -11.6%$38,620 -7.7%
    2004$1,172 $41,860

    Find assessor info on the county website

    Neighborhood: 36532

    Nearby schools

    GreatSchools rating
    Schools provided by the listing agent
    • Elementary: J. Larry Newton
    • Middle: Fairhope Middle
    • High: Fairhope High

    Source: Baldwin Realtors. This data may not be complete. We recommend contacting the local school district to confirm school assignments for this home.

    Get a cash offer in 3 minutes
    Find out how much your home could sell for in as little as 3 minutes with a no-obligation cash offer.
    Estimated market value
    $833,700
    Get a cash offer in 3 minutes
    Find out how much your home could sell for in as little as 3 minutes with a no-obligation cash offer.
    Estimated market value
    $833,700