Skip main navigation
Closed
  • $655,000

    13074 Saddlebrook Cir, Fairhope, AL 36532

    4beds
    3,060sqft
    Residential
    Built in 1997
    2 Acres Lot
    $662,600 Zestimate®
    $214/sqft
    $3,153 Estimated rent

    Home value

    $662,600

    $623,000 - $709,000

    $3,153/mo

    Zestimate® history
    Loading
    Loading...

    Owner options

    List your home for rent

    $3,153/mo

    Rent Zestimate®

    Find your next renter with Zillow Rental Manager. Plus, with online applications, you can quickly screen prospective tenants – for free.

    Learn more

    $3,153/mo

    Rent Zestimate®

    Refinance and save

    $4,166/mo

    Est. payment

    Refinancing to a lower rate could help reduce your monthly payments and save thousands over the life of the loan.

    See today's rates

    $4,166/mo

    Est. payment

    Explore your selling options

    Work with a Zillow partner agent

    Leverage their expertise and Zillow's premium Showcase listings to get your home seen by more buyers.

    Get started

    List with your own agent

    Get your home in front of millions of buyers by listing it on Zillow.

    Learn how to do it

    Sell it yourself

    Take full control of how buyers see your home on Zillow by listing For Sale by Owner (FSBO).

    List your home

    What's special

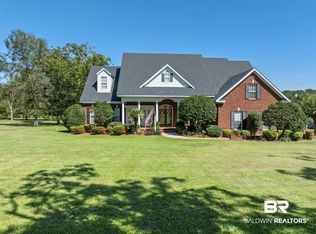
    Classic brick exteriorCozy fireplaceFormal dining roomAttic storageSpacious master suitePrivate oasisFlex room
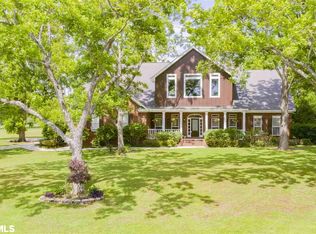
    Nestled on a peaceful 2-acre lot in the sought-after Dominion Farms neighborhood, this well-maintained 4-bedroom, 2.5-bath (built-in 1997) blends space, charm, and functionality. Mature pecan, oak, and Japanese maple trees frame the property, creating a private oasis just minutes from shopping, dining, and schools. A classic brick exterior and newer roof offer lasting curb appeal and durability.Inside, wood-look tile flooring flows through the main living areas, with carpeting in the guest bedrooms. A formal dining room and flexible living space greet you at the entry, leading into a spacious den with a cozy fireplace and French doors to the back patio. The updated kitchen is the heart of the home, featuring abundant cabinetry, a breakfast bar, a desk area, and stainless steel appliances—including a double oven, microwave, refrigerator, and dishwasher. A large laundry room with a sink and storage is conveniently located just off the kitchen.Designed with privacy in mind, the split floor plan offers a spacious master suite with vaulted ceilings, dual closets, and a spa-like bath complete with a garden tub, separate shower, dual vanities, and a private water closet. Three additional bedrooms on the north side share a full bath with dual sinks and a tub. Above the garage, a versatile flex room provides the perfect space for a studio, playroom, or home office, plus easy access to attic storage. The 2-car garage includes a storage room and beadboard walls for organized storage. Additional highlights include a whole-house generator for peace of mind and a gas tankless water heater. Note: The garage workbench and zero-turn mower are not included in the sale. Buyer to verify all information during due diligence.

    Zillow last checked:

    Listing updated:

    Listed by:

    India Parson PHONE:251-424-4123,

    RE/MAX of Orange Beach,

    The Daily Team 251-968-2795,

    RE/MAX of Orange Beach

    Bought with:

    Tammie Domino

    Waters Edge Realty

    Source: Baldwin Realtors,MLS#: 377385MLS Logo

    Facts & features

    Interior

    Bedrooms & bathrooms
    • Bedrooms: 4
    • Bathrooms: 3
    • Full bathrooms: 2
    • 1/2 bathrooms: 1
    • Main level bedrooms: 4
    Primary bedroom
    • Features: Multiple Walk in Closets, Walk-In Closet(s)
    • Level: Main
    Bedroom 2
    • Level: Main
    • Area: 144
    • Dimensions: 12 x 12
    Bedroom 3
    • Level: Main
    • Area: 144
    • Dimensions: 12 x 12
    Bedroom 4
    • Level: Main
    • Area: 216
    • Dimensions: 13.5 x 16
    Primary bathroom
    • Features: Double Vanity, Jetted Tub, Separate Shower, Private Water Closet
    Dining room
    • Features: Breakfast Area-Kitchen, Separate Dining Room
    • Level: Main
    • Area: 182
    • Dimensions: 13 x 14
    Kitchen
    • Level: Main
    • Area: 203.75
    • Dimensions: 13.58 x 15
    Living room
    • Level: Main
    • Area: 178.6
    • Dimensions: 12.83 x 13.92
    Heating
    • Central
    Cooling
    • Electric, Ceiling Fan(s)
    Appliances
    • Included: Dishwasher, Disposal, Double Oven, Microwave, Electric Range, Refrigerator w/Ice Maker, Tankless Water Heater
    Features
    • Eat-in Kitchen, Ceiling Fan(s), En-Suite, High Ceilings, Split Bedroom Plan, Vaulted Ceiling(s)
    • Flooring: Carpet, Tile
    • Windows: Window Treatments
    • Has basement: No
    • Number of fireplaces: 1
    • Fireplace features: Den, Family Room, Wood Burning, Gas
    Interior area
    • Total structure area: 3,060
    • Total interior livable area: 3,060 sqft

    Property

    Parking
    • Total spaces: 2
    • Parking features: Attached, Garage, Side Entrance, Garage Door Opener
    • Has attached garage: Yes
    • Covered spaces: 2
    Features
    • Levels: One and One Half
    • Stories: 1
    • Patio & porch: Covered, Porch, Screened, Rear Porch
    • Exterior features: Irrigation Sprinkler, Termite Contract
    • Has spa: Yes
    • Has view: Yes
    • View description: Trees/Woods
    • Waterfront features: No Waterfront
    Lot
    • Size: 2.00 Acres
    • Dimensions: 196 x 489.2 Irr
    • Features: 1-3 acres, Interior Lot, Few Trees, See Remarks, Subdivided
    Details
    • Parcel number: 5606230000085.024

    Construction

    Type & style
    • Home type: SingleFamily
    • Architectural style: Traditional
    • Property subtype: Residential
    Materials
    • Brick
    • Foundation: Slab
    • Roof: See Remarks
    Condition
    • Resale
    • New construction: No
    • Year built: 1997

    Utilities & green energy

    • Electric: Baldwin EMC, Generator
    • Gas: Gas-Natural
    • Sewer: Septic Tank
    • Water: Public
    • Utilities for property: Natural Gas Connected, Fairhope Utilities

    Community & neighborhood

    Security
    • Security features: Smoke Detector(s)
    Community
    • Community features: None
    Location
    • Region: Fairhope
    • Subdivision: Dominion Farms

    HOA & financial

    HOA
    • Has HOA: Yes
    • HOA fee: $1,200 annually
    • Services included: Maintenance Grounds, Other-See Remarks

    Other

    Other facts
    • Price range: $655K - $655K
    • Ownership: Whole/Full

    Price history

    DateEventPrice
    5/29/2025Sold$655,000-2.1%$214/sqft
    Source: Baldwin Realtors #377385 Report a problem
    4/21/2025Pending sale$669,000$219/sqft
    Source: Baldwin Realtors #377385 Report a problem
    4/11/2025Listed for sale$669,000+43.9%$219/sqft
    Source: Baldwin Realtors #377385 Report a problem
    7/17/2020Listing removed$465,000$152/sqft
    Source: RE/MAX of Orange Beach #296820 Report a problem
    5/29/2020Price change$465,000-0.9%$152/sqft
    Source: RE/MAX of Orange Beach #296820 Report a problem
    3/31/2020Listed for sale$469,000+1016.7%$153/sqft
    Source: RE/MAX of Orange Beach #296820 Report a problem
    2/19/1997Sold$42,000$14/sqft
    Source: Agent Provided Report a problem

    Public tax history

    YearProperty taxesTax assessment
    2025$875 $36,500
    2024$875 $36,500
    2023$875 $36,500 -13.6%
    2022-- $42,240 +16.9%
    2021$1,087 +0.9%$36,120 -0.2%
    2020$1,077 +12.3%$36,180 +0.9%
    2019$959 +18.4%$35,840 +17.4%
    2018$810 +10.3%$30,520 +9.7%
    2017$734 $27,820 -1%
    2016$734 -1.1%$28,100 +0.9%
    2015$742 +9.8%$27,840 +8.2%
    2014$676 $25,740 -0.9%
    2013$676 $25,980 -7.5%
    2011-- $28,080 +2.3%
    2010-- $27,440 -18.5%
    2009$898 +20.1%$33,680 +18.9%
    2008$748 -21.8%$28,320 -20.8%
    2007$956 +21%$35,760 +19.8%
    2006$791 +11.9%$29,840 +11.2%
    2005$707 +19.7%$26,840 +18.3%
    2004$590 $22,680
    2003$590 +5.7%$22,680 +5.3%
    2002$558 +1.8%$21,540
    2001$548 $21,540
    2000$548 $21,540

    Find assessor info on the county website

    Neighborhood: 36532

    Nearby schools

    GreatSchools rating
    Schools provided by the listing agent
    • Elementary: J. Larry Newton
    • Middle: Fairhope Middle
    • High: Fairhope High

    Source: Baldwin Realtors. This data may not be complete. We recommend contacting the local school district to confirm school assignments for this home.

    Get a cash offer in 3 minutes
    Find out how much your home could sell for in as little as 3 minutes with a no-obligation cash offer.
    Estimated market value
    $662,600
    Get a cash offer in 3 minutes
    Find out how much your home could sell for in as little as 3 minutes with a no-obligation cash offer.
    Estimated market value
    $662,600