Welcome Home to 12999 Goldstone Ct, Lathrop, CA 95330. Nestled in the sought-after community of Lathrop, this spacious 2,225 sq ft home offers easy access to I-5, nearby shopping centers, and everything this vibrant area has to offer. This beauty sits within walking distance to Joseph Widmer Elementary School, Apolinar Sangalang Park and across the way from Lathrop High School. This 5-bedroom, 3-bath home is thoughtfully designed with a downstairs bedroom and full bath featuring a walk-in closet perfect for in-laws, guests, or a home office setup. Upstairs, the primary suite impresses with elegant double-entry doors, generous living space, dual-sink vanity, and two walk-in closets. Step outside to a beautifully manicured yard and a spacious covered rear patio, ideal for entertaining or unwinding at the end of the day. Don't miss your chance to make this Lathrop gem your new home schedule your showing today!
Active
$585,000
12999 Goldstone Ct, Lathrop, CA 95330
5beds
2,225sqft
Single Family Residence
Built in 2004
6,202 Square Feet Lot
$573,600 Zestimate®
$263/sqft
$-- HOA
What's special
Beautifully manicured yardTwo walk-in closetsGenerous living spaceElegant double-entry doorsSpacious covered rear patioWalk-in closetDual-sink vanity
- 13 days
- 1,005
- 79
Zillow last checked:
Listing updated:
Listed by:
Karrie Goold DRE #01433486 209-969-9025,
PMZ Real Estate
Source: MetroList Services of CA,MLS#: 226121185Originating MLS: MetroList Services, Inc.
Facts & features
Interior
Bedrooms & bathrooms
- Bedrooms: 5
- Bathrooms: 3
- Full bathrooms: 3
Rooms
- Room types: Dining Room, Family Room, Kitchen, Living Room
Dining room
- Features: Breakfast Nook, Formal Area
Kitchen
- Features: Pantry Cabinet, Tile Counters
Heating
- Central, Fireplace(s), Gas, Natural Gas
Cooling
- Ceiling Fan(s), Central Air
Appliances
- Included: Free-Standing Gas Range, Gas Plumbed, Dishwasher, Disposal, Microwave, Plumbed For Ice Maker
- Laundry: Cabinets, Electric Dryer Hookup, Upper Level, Inside Room
Features
- Flooring: Carpet, Linoleum, Tile
- Number of fireplaces: 1
- Fireplace features: Family Room, Gas Log, Gas, Gas Starter
Interior area
- Total interior livable area: 2,225 sqft
Video & virtual tour
Property
Parking
- Total spaces: 2
- Parking features: Attached, Garage Door Opener, Garage Faces Front, Level Driveway/Sidewalks
- Attached garage spaces: 2
Features
- Fencing: Back Yard,Wood,Fenced
Lot
- Size: 6,202 Square Feet
- Features: Auto Sprinkler F&R, Curb(s)/Gutter(s), Shape Regular, Street Lights, Landscape Back, Landscape Front
- Topography: Level,Level
Details
- Zoning: SFR
- Special conditions: Offer As Is
Construction
Type & style
- Home type: SingleFamily
- Architectural style: Traditional
- Property subtype: Single Family Residence
Materials
- Stucco, Wood
- Foundation: Slab
- Roof: Tile
Condition
- Year built: 2004
Utilities & green energy
- Electric: 220 Volts
- Sewer: Public Sewer
- Water: Public
- Utilities for property: Cable Available, Public, Sewer Connected, Natural Gas Connected
Community & HOA
Community
- Subdivision: Stonebridge
Location
- Region: Lathrop
Financial & listing details
- Price per square foot: $263/sqft
- Price range: $585K - $585K
- Date on market: 10/1/2026
Estimated market value
$573,600
$545,000 - $602,000
$3,602/mo
Price history
| Date | Event | Price |
|---|---|---|
| 10/1/2026 | Listed for sale | $585,000+234.3%$263/sqft |
Source: MetroList Services of CA #226121185 Report a problem | ||
| 7/20/2011 | Sold | $175,000$79/sqft |
Source: MetroList Services of CA #10089380 Report a problem | ||
Public tax history
Tax history is unavailable.
Monthly payment
Est. payment
Payment breakdown
Explore the cost of this home by adjusting the details. Changes won't be saved.Climate risks
Neighborhood: 95330


Similar homes
- $575,0005 bd3 ba2.3k sqft13715 Bloom Way, Lathrop, CA 95330For Sale
 MLS ID #226115036, Eddie Sanchez. MetroList Services of CA
 - $582,2224 bd3 ba1.8k sqft14130 Southport St, Lathrop, CA 95330For Sale
 MLS ID #226119701, Rita Haynes. MetroList Services of CA
 - $549,9004 bd3 ba1.9k sqft16891 Tulip Tree Way, Lathrop, CA 95330For Sale
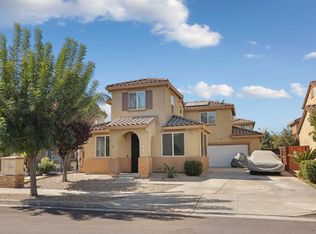 MLS ID #226126916, David Hudson. MetroList Services of CA
 - $638,0005 bd3 ba2.6k sqft13228 Christie Falls Way, Lathrop, CA 95330For Sale
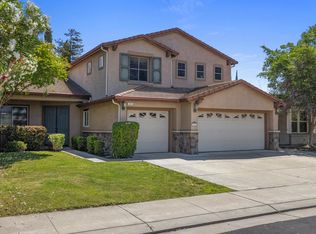 MLS ID #226066369, Jeffrey Aksland. MetroList Services of CA
